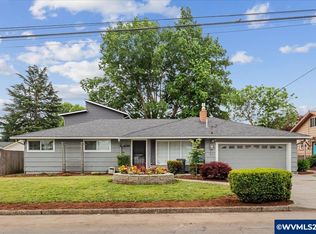
Accepted Offer with Contingencies. Meticulously maintained 3-bedroom, 2-bath home on a quiet Salem street. Owned by only two families, this sparkling clean home offers a wonderful opportunity to make it your own. Features include a spacious kitchen with abundant cabinetry, eating bar, open dining area, gas fireplace insert, and a private park-like backyard. Previous owners reported original oak hardwood floors beneath the carpet in the living room and bedrooms. Insulation added in 2019. A truly well-cared-for home ready for its next chapter!
Under contract
Listed by: Premiere Property Group, Llc Albany • AMANDA BORGARO • Contact: 503-553-9167
$415,000
4087 Beverly Ave NE, Salem, OR 97305
3beds
1,583sqft
:
Get pre-qualified$2,881/mo
Single Family Residence
Built in 1958
8,624 Square Feet Lot
$416,600 Zestimate®
$262/sqft
$-- HOA
What's special
Gas fireplace insertQuiet salem streetOpen dining areaPrivate park-like backyardSpacious kitchenEating barAbundant cabinetry
- 36 days |
- 157 |
- 8 |
Likely to sell faster than
Zillow last checked:
Listing updated:
Listed by:
AMANDA BORGARO 503-553-9167,
Premiere Property Group, Llc Albany
Source: WVMLS,MLS#: 842440
Facts & features
Interior
Bedrooms & bathrooms
- Bedrooms: 3
- Bathrooms: 2
- Full bathrooms: 2
Primary bedroom
- Level: Main
Dining room
- Features: Area (Combination)
Kitchen
- Level: Main
Living room
- Level: Main
Heating
- Natural Gas, Forced Air
Cooling
- Central Air
Appliances
- Included: Disposal, Electric Range, Built-In Range, Gas Water Heater
Features
- Flooring: Carpet, Vinyl, Wood, Laminate
- Has fireplace: Yes
- Fireplace features: Living Room, Gas
Interior area
- Total structure area: 1,583
- Total interior livable area: 1,583 sqft
Property
Parking
- Total spaces: 2
- Parking features: Attached
- Attached garage spaces: 2
Features
- Levels: One
- Stories: 1
- Patio & porch: Covered Patio, Deck
- Fencing: Fenced
Lot
- Size: 8,624 Square Feet
- Dimensions: 77 x 112
- Features: Dimension Above, Landscaped
Details
- Parcel number: 553623
Construction
Type & style
- Home type: SingleFamily
- Property subtype: Single Family Residence
Materials
- Vinyl Siding, Lap Siding
- Foundation: Continuous
- Roof: Composition
Condition
- New construction: No
- Year built: 1958
Utilities & green energy
- Sewer: Public Sewer
- Water: Private/Community/Dist
Community & HOA
Community
- Subdivision: Lombard Addn
HOA
- Has HOA: No
Location
- Region: Salem
Financial & listing details
- Price per square foot: $262/sqft
- Tax assessed value: $415,460
- Annual tax amount: $3,073
- Price range: $415K - $415K
- Date on market: 6/22/2026
- Listing agreement: Exclusive Right To Sell
- Listing terms: VA Loan,Cash,ODVA,FHA,Conventional
Estimated market value
$416,600
$396,000 - $437,000
$2,270/mo
Price history
| Date | Event | Price |
|---|---|---|
| 7/1/2026 | Contingent | $415,000$262/sqft |
Source:  WVMLS #842440 Report a problem WVMLS #842440 Report a problem | ||
| 6/22/2026 | Listed for sale | $415,000+38.4%$262/sqft |
Source: WVMLS #842440 Report a problem | ||
| 9/17/2020 | Listing removed | $299,900$189/sqft |
Source: RE/MAX Integrity #766519 Report a problem | ||
| 9/2/2020 | Listed for sale | $299,900$189/sqft |
Source: RE/MAX Integrity #766519 Report a problem | ||
| 9/2/2020 | Pending sale | $299,900-0.4%$189/sqft |
Source: RE/MAX Integrity #766519 Report a problem | ||
| 8/31/2020 | Sold | $301,000+0.4%$190/sqft |
Source: Public Record Report a problem | ||
| 7/21/2020 | Listed for sale | $299,900$189/sqft |
Source: RE/MAX INTEGRITY - SALEM BRANCH #766519 Report a problem | ||
Public tax history
| Year | Property taxes | Tax assessment |
|---|---|---|
| 2025 | $3,073 +3.2% | $186,070 +3% |
| 2024 | $2,977 +5.4% | $180,660 +6.1% |
| 2023 | $2,824 +2.9% | $170,300 |
| 2022 | $2,745 +1% | $170,300 +3% |
| 2021 | $2,719 +22.6% | $165,340 +23.5% |
| 2020 | $2,218 -0.8% | $133,840 |
| 2019 | $2,235 +1.9% | -- |
| 2018 | $2,193 | -- |
| 2017 | $2,193 +23.2% | -- |
| 2016 | $1,780 | -- |
| 2015 | $1,780 +8.9% | -- |
| 2014 | $1,635 +6.6% | -- |
| 2013 | $1,533 | -- |
| 2012 | $1,533 -4.2% | -- |
| 2011 | $1,601 +4% | $113,180 +6.1% |
| 2010 | $1,539 +0.8% | $106,690 |
| 2009 | $1,526 +2.9% | $106,690 +3% |
| 2008 | $1,483 +4.1% | $103,590 |
| 2007 | $1,425 +2.3% | -- |
| 2006 | $1,392 -2.2% | -- |
| 2005 | $1,424 -0.6% | -- |
| 2004 | $1,433 +5.7% | -- |
| 2003 | $1,355 +2.8% | -- |
| 2002 | $1,317 +2.6% | -- |
| 2001 | $1,284 -6.1% | -- |
| 2000 | $1,367 | -- |
Find assessor info on the county website
Monthly payment
Est. payment
Payment breakdown
Explore the cost of this home by adjusting the details. Changes won't be saved.Climate risks
Neighborhood: Hayesville
Nearby schools
GreatSchools rating
- 2/10Scott Elementary SchoolGrades: K-5Distance: 0.8 mi
- 2/10Waldo Middle SchoolGrades: 6-8Distance: 0.8 mi
- 2/10McKay High SchoolGrades: 9-12Distance: 0.3 mi
Schools provided by the listing agent
- Elementary: Scott
- Middle: Waldo
- High: McKay
Source: WVMLS. This data may not be complete. We recommend contacting the local school district to confirm school assignments for this home.
- $421,9004 bd2 ba1.8k sqft2625 Phipps Ln NE, Salem, OR 97305Off Market
- $402,9003 bd1 ba2.1k sqft4077 Beverly Ave NE, Salem, OR 97305Off Market
- $479,0004 bd3 ba2.3k sqft4086 Judy Ave NE, Salem, OR 97305Sold
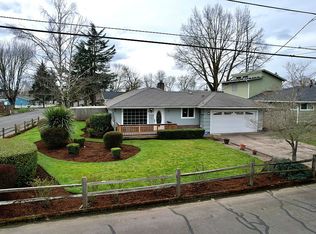
- $404,0003 bd2 ba1.3k sqft4096 Judy Ave NE, Salem, OR 97305Off Market
- $400,1003 bd2 ba1.5k sqft4076 Judy Ave NE, Salem, OR 97305Off Market
- $402,3003 bd2 ba1.8k sqft4088 Beverly Ave NE, Salem, OR 97305Off Market
- $408,4003 bd2 ba1.5k sqft4061 Beverly Ave NE, Salem, OR 97305Off Market
- $342,3003 bd1 ba1.3k sqft4078 Beverly Ave NE, Salem, OR 97305Off Market
A local agent can set up tours, give advice and negotiate with sellers.
Similar homes
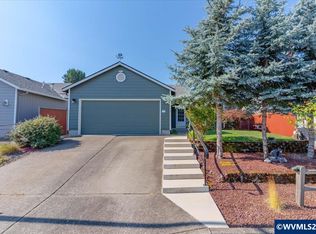
- $425,0003 bd2 ba1.1k sqft4940 Keiko Ct NE, Salem, OR 97305For Sale
 MLS ID #843337, LESLIE MATSON, Exp Realty, Llc. WVMLS
 - $419,0004 bd3 ba1.7k sqft4342 Indigo St NE, Salem, OR 97305For Sale
 MLS ID #842156, SETH PRICKETT, More Realty. WVMLS
 - $425,0003 bd1 ba1.3k sqft4808 38th Pl NE, Salem, OR 97305For Sale
 MLS ID #842259, DAVID BRADLEY, Windermere Pacific West Prop. WVMLS
 - $395,0003 bd2 ba1.4k sqft4847 Capistrano Ct NE, Salem, OR 97305For Sale
 MLS ID #842544, MOLLY LEBLANC, Keller Williams Portland Central. WVMLS
 - $424,0003 bd2 ba1.6k sqft4698 Happy Dr NE, Salem, OR 97305For SaleMLS ID #842423, RICK SADLE, Keller Williams Realty Professionals. WVMLS
- $429,9003 bd2 ba1.8k sqft1190 Belaire Dr NW, Salem, OR 97304For SaleMLS ID #843799, JULIE LANGE, Realty One Group Willamette Valley. WVMLS
- $410,0003 bd2 ba1.6k sqft4755 Countess Ct NE, Salem, OR 97301For SaleMLS ID #843133, PATTI WILLIAMSON, Windermere Heritage. WVMLS
- $399,9003 bd2 ba1.3k sqft4754 Nighthawk Ct NE, Salem, OR 97305For SaleMLS ID #841889, COLLEEN BENSON, Keller Williams Capital City Benson Broker Group. WVMLS
- $450,0003 bd2 ba1.4k sqft4255 Great Plains Dr NE, Salem, OR 97305For SaleMLS ID #842028, LAURIE ISALY (DAVIS), Coldwell Banker Mountain West Real Estate, Inc.. WVMLS
- $395,0003 bd2 ba1.6k sqft204 24th St NE, Salem, OR 97301For SaleMLS ID #842446, AMY MCLEOD P.C., Keller Williams Capital City. WVMLS
- $444,0003 bd2 ba1.3k sqft4175 Brooks Ave NE, Keizer, OR 97303For SaleMLS ID #843717, KIRSTEN BURT, Copper Tree Realty, Llc. WVMLS
- $419,9003 bd2 ba1.3k sqft2057 Linwood St NW, Salem, OR 97304For SaleMLS ID #843273, MOLLY EDWARDS, Homesmart Realty Group. WVMLS
- $429,0004 bd3 ba1.5k sqft4366 Glencoe St NE, Salem, OR 97301Active
 MLS ID #170353924, Kim Leung, Realty First. RMLS (OR)
 - $369,0003 bd2 ba1.3k sqft2595 Wooddale Ave NE, Salem, OR 97301For SaleMLS ID #842000, GARY BAUER- P.C., Knipe Realty Era Powered. WVMLS
- $379,9003 bd2 ba1.2k sqft1755 Madison St NE, Salem, OR 97301For SaleMLS ID #842568, BRIAN AND NINA WHITE, Paramount Real Estate Services. WVMLS
- $460,0003 bd2 ba2.1k sqft2280 Evergreen Ave NE, Salem, OR 97301For SaleMLS ID #837357, LORENZO GARCILAZO, Exp Realty, Llc. WVMLS
- $400,0003 bd2 ba1.1k sqft2235 Electric St SE, Salem, OR 97302For SaleMLS ID #842157, CYNTHIA RAMIREZ SOTO, Copper Tree Realty, Llc. WVMLS
- $449,9003 bd2 ba1.5k sqft5411 Kafir Dr NE, Keizer, OR 97303For SaleMLS ID #843492, CAMILLE OLIVEIRA, Simplihom. WVMLS
- $359,9003 bd1 ba1k sqft4658 Squire Ct NE, Salem, OR 97301For SaleMLS ID #843637, DAVE SMITH, Tradition Real Estate Partners. WVMLS
- $420,0003 bd2 ba1.6k sqft2439 Westwind Ave NW, Salem, OR 97304For SaleMLS ID #838284, SEAN KEENE, Reger Homes, Llc. WVMLS
