Seller is offering a contribution to closing costs with an acceptable offer! Well appointed and impeccably maintained by its original owners, this exceptional five-bedroom Grayson Model in desirable Powderhouse Landing offers a rare combination of thoughtful upgrades, generous living spaces, and one of the neighborhood's premier homesites. Backing to a peaceful wooded buffer and open cotton fields, the property provides an inviting sense of privacy while showcasing exceptional outdoor living with an expanded patio, newly added covered porch and a spacious privacy fenced backyard with plenty of room for play or a pool addition.
The attractively designed main level features an inviting, custom-paneled foyer, guest bedroom and full bath, a light-filled Great Room with fireplace, spacious dining area, and an upgraded kitchen featuring granite countertops, white subway tile backsplash, KitchenAid stainless appliances, a Whirlpool side-by-side refrigerator and a walk-in corner pantry. Just beyond the kitchen, the mudroom offers a convenient drop zone with coat storage before leading to the garage.
Outdoor living is a true highlight of the home. The owners expanded the driveway and added an extended patio with a covered porch complete with a Vermont Castings Encore wood-burning stove, TV mount, and screened sides--creating the perfect setting for year-round entertaining while overlooking the beautifully fenced backyard and tranquil wooded backdrop.
Upstairs, the spacious primary suite serves as a private retreat with a generous sitting area overlooking the backyard, an oversized walk-in closet, and an ensuite bath features two vanities, a soaking tub, separate shower, and private water closet. Three additional bedrooms, a Jack-and-Jill bath, an office nook, linen storage, walk-in attic storage, and a conveniently located laundry room complete the second level.
Additional owner enhancements include custom library millwork, updated powder room vanity & fixtures, widened driveway for additional parking, extended outdoor living areas, stained privacy fencing, upgraded kitchen appliances (approximately 2-3 years old), plantation shutters, designer touches, and numerous thoughtful details throughout. Lovingly maintained and move-in ready, this exceptional home offers the perfect blend of comfort, functionality, and style in one of Aiken's most desirable neighborhoods. Call for your confirmed appointment today!
For sale
Price cut: $17.1K (9/30)
$349,900
4087 Sorensten Dr, Aiken, SC 29803
5beds
2,833sqft
Single Family Residence
Built in 2022
6,098 Square Feet Lot
$-- Zestimate®
$124/sqft
$46/mo HOA
What's special
Custom library millworkPlantation shuttersOffice nookWalk-in corner pantrySpacious dining areaTranquil wooded backdropKitchenaid stainless appliances
- 90 days
- 202
- 22
Zillow last checked:
Listing updated:
Listed by:
Sullivan Turner Team 803-998-0198,
Meybohm Real Estate - Aiken
Source: Aiken MLS,MLS#: 224539
Facts & features
Interior
Bedrooms & bathrooms
- Bedrooms: 5
- Bathrooms: 4
- Full bathrooms: 3
- 1/2 bathrooms: 1
Primary bedroom
- Area: 368
- Dimensions: 23 x 16
Bedroom 2
- Area: 192
- Dimensions: 12 x 16
Bedroom 3
- Area: 169
- Dimensions: 13 x 13
Bedroom 4
- Area: 165
- Dimensions: 11 x 15
Dining room
- Area: 156
- Dimensions: 12 x 13
Family room
- Area: 289
- Dimensions: 17 x 17
Kitchen
- Area: 156
- Dimensions: 13 x 12
Laundry
- Area: 64
- Dimensions: 8 x 8
Heating
- Zoned, Forced Air, Natural Gas
Cooling
- Central Air, Electric, Zoned
Appliances
- Included: Microwave, Range, Tankless Water Heater, Washer, Refrigerator, Gas Water Heater, Dishwasher, Disposal, Dryer
Features
- Snack Bar, Solid Surface Counters, Walk-In Closet(s), Bedroom on 1st Floor, Ceiling Fan(s), Kitchen Island, Pantry, Eat-in Kitchen, See Remarks, High Speed Internet
- Flooring: Carpet, Laminate, Vinyl
- Basement: None
- Number of fireplaces: 1
- Fireplace features: Gas, Living Room
Interior area
- Total structure area: 2,833
- Total interior livable area: 2,833 sqft
- Finished area above ground: 2,833
- Finished area below ground: 0
Video & virtual tour
Property
Parking
- Total spaces: 2
- Parking features: See Remarks, Attached, Driveway, Garage Door Opener, Paved
- Attached garage spaces: 2
- Has uncovered spaces: Yes
Features
- Levels: Two
- Patio & porch: Patio, Porch
- Exterior features: See Remarks, Other
- Pool features: See Remarks, Outdoor Pool, Association, Community, In Ground
- Fencing: Fenced
Lot
- Size: 6,098 Square Feet
- Features: See Remarks, Landscaped, Level, Sprinklers In Front, Sprinklers In Rear
Details
- Additional structures: None
- Parcel number: 1221213002
- Special conditions: Standard
- Horse amenities: None
Construction
Type & style
- Home type: SingleFamily
- Architectural style: See Remarks,Other,Traditional
- Property subtype: Single Family Residence
Materials
- Brick Veneer, HardiPlank Type
- Foundation: Slab
- Roof: Composition,Shingle
Condition
- New construction: No
- Year built: 2022
Details
- Builder name: Dr Horton
Utilities & green energy
- Sewer: Public Sewer
- Water: Public
Green energy
- Energy efficient items: Thermostat, Water Heater, Windows
Community & HOA
Community
- Features: See Remarks, Pool
- Subdivision: Powderhouse Landing
HOA
- Has HOA: Yes
- HOA fee: $550 annually
Location
- Region: Aiken
Financial & listing details
- Price per square foot: $124/sqft
- Tax assessed value: $342,270
- Annual tax amount: $1,371
- Date on market: 7/21/2026
- Cumulative days on market: 221 days
- Listing terms: Contract
- Road surface type: Paved
Estimated market value
Not available
Estimated sales range
Not available
Not available
Price history
| Date | Event | Price |
|---|---|---|
| 9/30/2026 | Price change | $349,900-4.7%$124/sqft |
Source:  Aiken MLS #224539 Report a problem Aiken MLS #224539 Report a problem | ||
| 7/21/2026 | Listed for sale | $367,000-0.5%$130/sqft |
Source: Aiken MLS #224539 Report a problem | ||
| 7/13/2026 | Listing removed | $369,000$130/sqft |
Source: Aiken MLS #222107 Report a problem | ||
| 4/20/2026 | Price change | $369,000-2.6%$130/sqft |
Source: Aiken MLS #222107 Report a problem | ||
| 3/5/2026 | Listed for sale | $379,000+25.5%$134/sqft |
Source: Aiken MLS #222107 Report a problem | ||
| 6/29/2022 | Sold | $301,940+0.5%$107/sqft |
Source: Aiken MLS #119538 Report a problem | ||
| 2/2/2022 | Pending sale | $300,370$106/sqft |
Source: Aiken MLS #119538 Report a problem | ||
| 2/2/2022 | Price change | $300,370+2.7%$106/sqft |
Source: Aiken MLS #119538 Report a problem | ||
| 1/11/2022 | Pending sale | $292,470$103/sqft |
Source:  REALTORS® of Greater Augusta #477842 Report a problem REALTORS® of Greater Augusta #477842 Report a problem | ||
| 11/26/2021 | Price change | $292,470+0.3%$103/sqft |
Source: Aiken MLS #119538 Report a problem | ||
| 11/8/2021 | Listed for sale | $291,670$103/sqft |
Source: Aiken MLS #119538 Report a problem | ||
Public tax history
| Year | Property taxes | Tax assessment |
|---|---|---|
| 2025 | $1,371 | $13,690 |
| 2024 | $1,371 -0.2% | $13,690 |
| 2023 | $1,374 +295.1% | $13,690 +812.7% |
| 2022 | $348 | $1,500 |
Find assessor info on the county website
Monthly payment
Est. payment
Payment breakdown
Explore the cost of this home by adjusting the details. Changes won't be saved.Climate risks
Neighborhood: 29803
Nearby schools
Schools provided by the listing agent
- Elementary: East Aiken
- Middle: Kennedy
- High: South Aiken
Source: Aiken MLS. This data may not be complete. We recommend contacting the local school district to confirm school assignments for this home.
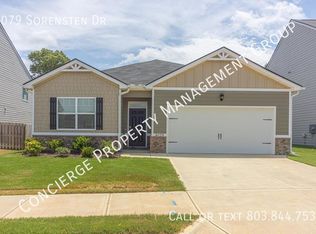
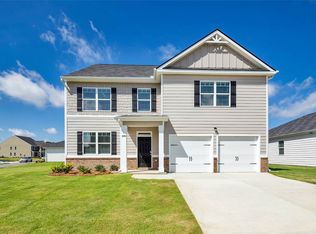

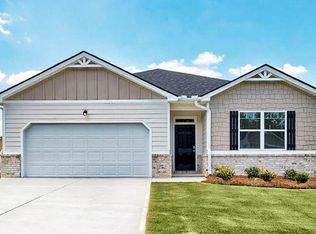
Similar homes
- $350,0005 bd4 ba2.8k sqft4207 Sorensten Dr, Aiken, SC 29803For Sale
 MLS ID #225778, Kelvin Jenkins, Realty One Group Visionaries. Aiken MLS
 - $315,0004 bd3 ba2.2k sqft173 Tahoe Dr, Aiken, SC 29803For Sale
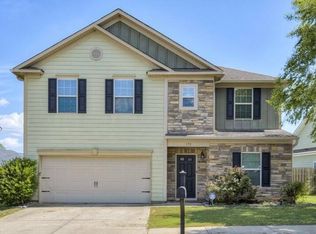 MLS ID #224056, Anne Turner, Weichert, Realtors - Cornerstone. Aiken MLS
 - $359,0004 bd2 ba1.7k sqft234 Harrow Cir, Aiken, SC 29803For Sale
 MLS ID #225885, Deirdre Stoker Vaillancourt, Meybohm Real Estate - Aiken. Aiken MLS
 - $350,0003 bd3 ba2.3k sqft1078 Willow Woods Dr, Aiken, SC 29803For Sale
 MLS ID #225927, Sharer Dale Team, Keller Williams Realty Aiken Partners. Aiken MLS
 - $339,9004 bd3 ba2.3k sqft1229 Woodbine Road, Aiken, SC 29803For Sale
 MLS ID #100594451, Lauren Hodge, The Realty Studio. Hive MLS
