Welcome to 181 Cheltenham Drive in Aiken's Southside. This fully renovated 4-bedroom, 2.5-bath home offers about 2,381 square feet on a private ~0.8-acre lot with a deck overlooking the in-ground pool.
Main level opens with a bright foyer into formal living and dining, then flows into a family room with a brick fireplace and large windows to the backyard. The kitchen is all new: white Shaker cabinets, white quartz counters, subway backsplash and stainless appliances. Light wood-look flooring runs through the living areas. A half bath and laundry closet sit near the stairs for easy everyday use.
Upstairs, you will find all four bedrooms. The primary suite has a spacious feel, a walk-in closet, and a renovated bath with a navy dual vanity and a walk-in shower featuring tile and a glass enclosure. The second full bath has a double vanity and a tub with a tile surround. Two secondary bedrooms are right off from the hall bathroom. A large bonus room with its own access to downstairs works as a media room, office, playroom, or fourth bedroom.
Outside: covered front porch with a swing, attached 2-car garage, wood deck off the family room, fenced backyard, storage shed, and an in-ground pool ready for swim season. Close to Southside shopping, dining, schools, and SRS.
For sale
$419,900
181 Cheltenham Dr, Aiken, SC 29803
4beds
2,381sqft
Single Family Residence
Built in 1990
0.8 Acres Lot
$-- Zestimate®
$176/sqft
$-- HOA
What's special
Bright foyerStainless appliancesWhite shaker cabinetsWhite quartz countersFormal living and diningStorage shedFenced backyard
- 23 hours
- 178
- 15
Zillow last checked:
Listing updated:
Listed by:
Brian O'Neill 706-306-5784,
Home Relief, LLC
Source: Aiken MLS,MLS#: 226078
Facts & features
Interior
Bedrooms & bathrooms
- Bedrooms: 4
- Bathrooms: 3
- Full bathrooms: 2
- 1/2 bathrooms: 1
Primary bedroom
- Level: Upper
- Area: 216
- Dimensions: 12 x 18
Bedroom 2
- Level: Upper
- Area: 132
- Dimensions: 11 x 12
Bedroom 3
- Level: Upper
- Area: 132
- Dimensions: 11 x 12
Bedroom 4
- Description: Flex Room/Use Your Way
- Level: Upper
- Area: 510
- Dimensions: 30 x 17
Den
- Level: Main
- Area: 168
- Dimensions: 12 x 14
Dining room
- Level: Main
- Area: 176
- Dimensions: 11 x 16
Family room
- Level: Main
- Area: 132
- Dimensions: 12 x 11
Kitchen
- Level: Main
- Area: 228
- Dimensions: 19 x 12
Laundry
- Level: Main
- Area: 20
- Dimensions: 4 x 5
Living room
- Level: Main
- Area: 192
- Dimensions: 16 x 12
Heating
- Electric
Cooling
- Central Air, Electric
Appliances
- Included: Microwave, Range, Dishwasher, Electric Water Heater
Features
- Walk-In Closet(s), Pantry, See Remarks
- Flooring: Carpet, Tile
- Basement: Crawl Space
- Number of fireplaces: 1
- Fireplace features: Wood Burning, Family Room
Interior area
- Total structure area: 2,381
- Total interior livable area: 2,381 sqft
- Finished area above ground: 2,381
- Finished area below ground: 0
Video & virtual tour
Property
Parking
- Total spaces: 2
- Parking features: Workshop in Garage, Attached
- Attached garage spaces: 2
Features
- Levels: Two
- Patio & porch: Deck, Porch
- Has private pool: Yes
- Pool features: See Remarks, In Ground
- Fencing: Fenced
Lot
- Size: 0.8 Acres
- Features: See Remarks, Level
Details
- Additional structures: Outbuilding
- Parcel number: 1391302001
- Special conditions: Standard
- Horse amenities: None
Construction
Type & style
- Home type: SingleFamily
- Architectural style: Traditional
- Property subtype: Single Family Residence
Materials
- Vinyl Siding
- Foundation: Permanent
- Roof: Composition,Shingle
Condition
- New construction: No
- Year built: 1990
Utilities & green energy
- Sewer: Public Sewer
- Water: Public
Community & HOA
Community
- Features: None
- Subdivision: Exeter
HOA
- Has HOA: No
Location
- Region: Aiken
Financial & listing details
- Price per square foot: $176/sqft
- Tax assessed value: $224,700
- Annual tax amount: $1,018
- Date on market: 10/16/2026
- Listing terms: Contract
- Road surface type: Paved
Estimated market value
Not available
Estimated sales range
Not available
Not available
Price history
| Date | Event | Price |
|---|---|---|
| 10/16/2026 | Listed for sale | $419,900+65.3%$176/sqft |
Source:  Aiken MLS #226078 Report a problem Aiken MLS #226078 Report a problem | ||
| 7/30/2026 | Sold | $254,000-9.2%$107/sqft |
Source: Aiken MLS #224446 Report a problem | ||
| 7/21/2026 | Pending sale | $279,800$118/sqft |
Source: Aiken MLS #224446 Report a problem | ||
| 7/14/2026 | Listed for sale | $279,800$118/sqft |
Source: Aiken MLS #224446 Report a problem | ||
Public tax history
| Year | Property taxes | Tax assessment |
|---|---|---|
| 2025 | $1,018 | $8,990 |
| 2024 | $1,018 -0.1% | $8,990 |
| 2023 | $1,019 +1.9% | $8,990 |
| 2022 | $1,000 -0.1% | $8,990 |
| 2021 | $1,001 +8.4% | $8,990 +7.4% |
| 2020 | $924 | $8,370 |
| 2019 | -- | $8,370 |
| 2018 | $931 | $8,370 |
| 2017 | $931 +3.5% | -- |
| 2016 | $900 | -- |
| 2015 | $900 -7.8% | -- |
| 2014 | $976 | -- |
| 2013 | $976 | -- |
| 2011 | -- | -- |
| 2009 | -- | -- |
| 2007 | -- | -- |
| 2006 | -- | -- |
| 2004 | -- | $6,590 |
| 2002 | -- | $6,590 +16.6% |
| 2000 | -- | $5,650 |
Find assessor info on the county website
Monthly payment
Est. payment
Payment breakdown
Explore the cost of this home by adjusting the details. Changes won't be saved.Climate risks
Neighborhood: 29803
Nearby schools
Schools provided by the listing agent
- Elementary: Millbrook
- Middle: Aiken Intermediate 6th-Kennedy Middle 7th&8th
- High: South Aiken
Source: Aiken MLS. This data may not be complete. We recommend contacting the local school district to confirm school assignments for this home.

Similar homes
- $384,9004 bd3 ba2.2k sqft159 Cheltenham Dr, Aiken, SC 29803For Sale
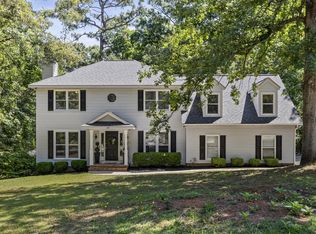 MLS ID #223460, Anne Marie McFall, United Real Estate, Aiken. Aiken MLS
 - $429,9004 bd3 ba2.5k sqft288 Cheltenham Dr, Aiken, SC 29803For Sale
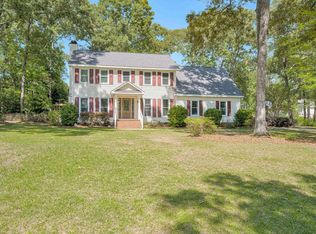 MLS ID #634678, Billy Holton. Consolidated MLS
 - $392,0003 bd2 ba2k sqft165 Rolling Rock Rd, Aiken, SC 29803For Sale
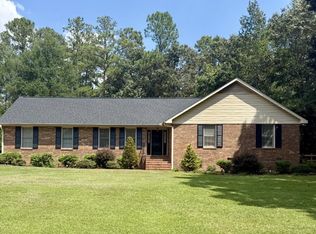 MLS ID #225395, William Franke, Franke Real Properties. LLC. Aiken MLS
 - $409,9004 bd3 ba2.4k sqft1375 Willow Woods Dr, Aiken, SC 29803For Sale
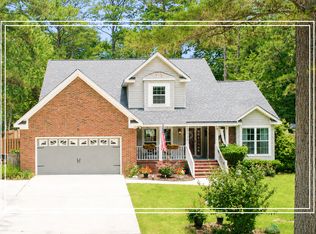 MLS ID #225716, Shannon D Rollings, Shannon Rollings Real Estate. Aiken MLS
