From the moment you arrive, this home just feels right. Nestled against peaceful green space with no rear neighbours, this beautifully upgraded two-storey offers over 3,200 square feet of warm, welcoming living space — the kind of home where memories are made. The heart of the main floor is a thoughtfully designed kitchen with granite countertops, a large breakfast island, and high-end stainless steel appliances — perfect for family breakfasts and holiday baking alike. The living room, with its cozy fireplace, invites you to slow down and stay a while, while French doors lead to a sunny west-facing deck overlooking a fully landscaped yard. A formal dining room, 9-foot ceilings, and a handy walk-through pantry round out a main floor that works beautifully for real life. Upstairs, the primary suite feels like a gentle exhale — a spa-like 5-piece ensuite, a generous walk-in closet, and a quiet sense of sanctuary. Three additional bedrooms and a well-appointed 4-piece bathroom make this a home that grows with your family. The finished basement offers an illegal suite ideal for loved ones or guests, plus a family room with a wine fridge and a gym for staying active at home. Outside, a landscaped yard, storage shed, and triple heated garage mean everything has its place. Close to schools, Chestermere Lake, shops, and everyday amenities — this is the kind of neighbourhood where you put down roots. Don’t miss this opportunity—book your private showing today!
For sale
C$789,000
409 E Kinniburgh Blvd, Chestermere, AB T1X 0P4
5beds
2,389sqft
Single Family Residence
Built in 2012
5,227 Square Feet Lot
$-- Zestimate®
C$330/sqft
C$-- HOA
What's special
Beautifully upgraded two-storeyThoughtfully designed kitchenGranite countertopsLarge breakfast islandHigh-end stainless steel appliancesFully landscaped yardFormal dining room
- 76 days |
- 3 |
- 0 |
Zillow last checked:
Listing updated:
Listed by:
Parminder Singh, Associate,
Century 21 Bravo Realty
Source: courtesy of Pillar9 System,MLS®#: A2305122 Originating MLS®#: Calgary
Originating MLS®#: CalgaryFacts & features
Interior
Bedrooms & bathrooms
- Bedrooms: 5
- Bathrooms: 4
- Full bathrooms: 3
- 1/2 bathrooms: 1
Bedroom
- Level: Second
- Dimensions: 30`10" x 44`3"
Other
- Level: Second
- Dimensions: 49`3" x 60`0"
Bedroom
- Level: Second
- Dimensions: 39`4" x 60`0"
Bedroom
- Level: Second
- Dimensions: 31`6" x 44`3"
Bedroom
- Level: Basement
- Dimensions: 31`2" x 46`7"
Other
- Level: Basement
- Dimensions: 33`9" x 16`9"
Other
- Level: Main
- Dimensions: 17`9" x 16`5"
Other
- Level: Second
- Dimensions: 16`5" x 44`0"
Other
- Level: Second
- Dimensions: 49`10" x 20`0"
Den
- Level: Basement
- Dimensions: 39`4" x 47`3"
Dining room
- Level: Main
- Dimensions: 25`3" x 55`5"
Exercise room
- Level: Basement
- Dimensions: 35`9" x 53`2"
Foyer
- Level: Main
- Dimensions: 38`9" x 51`2"
Kitchen
- Level: Main
- Dimensions: 52`10" x 33`2"
Laundry
- Level: Main
- Dimensions: 31`10" x 27`3"
Living room
- Level: Main
- Dimensions: 51`10" x 69`7"
Play room
- Level: Basement
- Dimensions: 73`6" x 54`2"
Walk in closet
- Level: Second
- Dimensions: 32`6" x 18`8"
Heating
- Fireplace(s), Forced Air, Natural Gas
Cooling
- Central Air
Appliances
- Included: Built-In Oven, Dishwasher, Electric Cooktop, Garage Control(s), Humidifier, Microwave, Range Hood, Refrigerator, Washer/Dryer, Wine Refrigerator
- Laundry: Laundry Room, Main Level, Sink
Features
- Built-in Features, Ceiling Fan(s), Central Vacuum, Chandelier, Closet Organizers, Double Vanity, Granite Counters, High Ceilings, Kitchen Island, No Animal Home, No Smoking Home, Open Floorplan, Pantry, Recreation Facilities, Smart Home, Storage, Wet Bar, Wired for Sound
- Flooring: Carpet, Hardwood, Tile
- Windows: Window Coverings
- Basement: Full
- Number of fireplaces: 1
- Fireplace features: Blower Fan, Gas, Gas Starter, Glass Doors, Living Room
Interior area
- Total interior livable area: 2,389 sqft
Property
Parking
- Total spaces: 6
- Parking features: Additional Parking, Concrete, Driveway, Garage Door Opener, Garage Faces Front, Heated Garage, Insulated
- Attached garage spaces: 3
- Has uncovered spaces: Yes
Features
- Levels: Two,2 Storey
- Stories: 1
- Patio & porch: Deck, Front Porch
- Exterior features: BBQ gas line, Garden, Lighting, Private Yard, Storage
- Has spa: Yes
- Spa features: Bath
- Fencing: Fenced
- Frontage length: 15.05M 49`5"
Lot
- Size: 5,227 Square Feet
- Features: Back Yard, Backs on to Park/Green Space, City Lot, Interior Lot, Landscaped, Lawn, Level, Private, Rectangular Lot
Details
- Parcel number: 57316966
- Zoning: R-1
- Other equipment: Satellite Dish
Construction
Type & style
- Home type: SingleFamily
- Property subtype: Single Family Residence
Materials
- Concrete, Stone, Vinyl Siding, Wood Frame
- Foundation: Concrete Perimeter
- Roof: Asphalt Shingle
Condition
- New construction: No
- Year built: 2012
Community & HOA
Community
- Features: Park, Playground, Sidewalks, Street Lights
- Subdivision: Kinniburgh North
HOA
- Has HOA: No
Location
- Region: Chestermere
Financial & listing details
- Price per square foot: C$330/sqft
- Date on market: 4/29/2026
- Inclusions: Window Coverings, Garage Openers, all the appliances
Parminder Singh, Associate
Parminder Singh, Associate
(403) 250-2882
By pressing Contact Agent, you agree that the real estate professional identified above may call/text you about your search, which may involve use of automated means and pre-recorded/artificial voices. You don't need to consent as a condition of buying any property, goods, or services. Message/data rates may apply. You also agree to our Terms of Use. Zillow does not endorse any real estate professionals. We may share information about your recent and future site activity with your agent to help them understand what you're looking for in a home.
Price history
Price history is unavailable.
Public tax history
Tax history is unavailable.
Climate risks
Neighborhood: T1X
Nearby schools
GreatSchools rating
No schools nearby
We couldn't find any schools near this home.
- C$789,0005 bd4 ba2.3k sqft409 Kinniburgh Blvd, Chestermere, AB T1X0P4For Sale
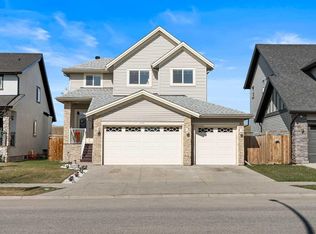
- C$848,8007 bd5 ba2.6k sqft308 Kinniburgh Link, Chestermere, AB T1X0P8For Sale

- C$859,9003 bd4 ba2.3k sqft209 NE Sandpiper Blvd, Chestermere, AB T1X0V4For Sale

- C$825,0004 bd3 ba2.6k sqft233 N Sandpiper Blvd, Chestermere, AB T1X0V5For Sale
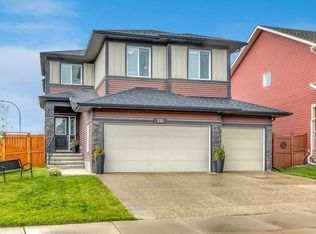
- C$849,9005 bd4 ba2.6k sqft193 E Kinniburgh Cir, Chestermere, AB T1X0P8For Sale
- C$839,9005 bd4 ba2.4k sqft105 Sandpiper Point, Chestermere, AB T1X0V5For Sale
- C$839,9005 bd4 ba2.4k sqft105 S Sandpiper Point, Chestermere, AB T1X0V5For Sale
- C$750,0005 bd3 ba1.2k sqft1153 E Lakeview Rd, Chestermere, AB T1X1B1For Sale
Similar homes
- C$789,0005 bd4 ba2.3k sqft409 Kinniburgh Blvd, Chestermere, AB T1X 0P4For SaleCentury 21 Canada
- C$765,0003 bd3 ba2.5k sqft145 E Kinniburgh Gdns, Chestermere, AB T1X 0R7For Sale
 MLS ID #A2328052, Veronika Badzgon, Associate, Century 21 Masters. courtesy of Pillar9 System
 - C$839,9005 bd4 ba2.4k sqft105 S Sandpiper Point, Chestermere, AB T1X 0V5For Sale
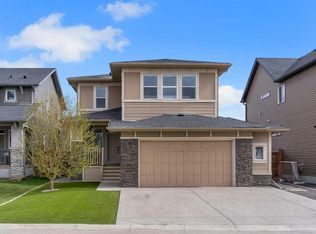 MLS ID #A2306659, Wasim Elafech, Associate, Century 21 Bravo Realty. courtesy of Pillar9 System
 - C$824,8004 bd3 ba2.6k sqft237 NE Kinniburgh Way, Chestermere, AB T1X 0R7For Sale
 MLS ID #A2322513, Jason Streich, Associate, Real Broker. courtesy of Pillar9 System
 - C$899,9005 bd4 ba2.5k sqft193 E Kinniburgh Way, Chestermere, AB T1X 0R8For SaleMLS ID #A2321879, Kelsey Jones, Associate, Cir Realty. courtesy of Pillar9 System
- C$854,9004 bd4 ba1.9k sqft284 N Rainbow Falls Way, Chestermere, AB T1X 0T1For SaleMLS ID #A2327726, Melissa Kost, Associate Broker, Cir Realty. courtesy of Pillar9 System
- C$848,8007 bd5 ba2.6k sqft308 Kinniburgh Link, Chestermere, AB T1X 0P8For SaleMLS ID #A2321416, Gary Banipal, Associate, Real Broker. courtesy of Pillar9 System
- C$859,9003 bd4 ba2.3k sqft209 NE Sandpiper Blvd, Chestermere, AB T1X 0V4For SaleMLS ID #A2323507, Karen Gonzales, Associate, Stonemere Real Estate Solutions. courtesy of Pillar9 System
- C$920,0006 bd5 ba3.2k sqft125 W Kinniburgh Loop, Chestermere, AB T1X 0T9For SaleMLS ID #A2307271, Lakhvinder Minhas, Associate, Urban-Realty.Ca. courtesy of Pillar9 System
- C$815,0004 bd4 ba2.2k sqft713 E Marina Dr, Chestermere, AB T1X 0Y3For SaleMLS ID #A2323760, Sid Bansal, Associate, Exp Realty. courtesy of Pillar9 System
- C$699,9003 bd3 ba1.9k sqft100 W Kinniburgh Gdns, Chestermere, AB T1X 0R8For SaleMLS ID #A2302807, Megan Stuart, Associate Broker, Greater Calgary Real Estate. courtesy of Pillar9 System
- C$849,9006 bd4 ba2.6k sqft233 W Aspenmere Cir, Chestermere, AB T1X 0T6For SaleMLS ID #A2308662, Jatinder Singh, Associate, Century 21 Bravo Realty. courtesy of Pillar9 System
- C$999,9006 bd4 ba2.5k sqft109 S Kinniburgh Cv, Chestermere, AB T1X 0Y6For SaleMLS ID #A2317356, Leane El Haddaoui, Associate, Real Broker. courtesy of Pillar9 System
- C$1,025,0004 bd4 ba2.7k sqft201 NE Stonemere Bay, Chestermere, AB T1X 0S1For SaleMLS ID #A2325739, Amit Punn, Associate, Lpt Realty. courtesy of Pillar9 System
- C$925,0006 bd4 ba2.5k sqft300 W Aspenmere Way, Chestermere, AB T1X 0Y2For SaleMLS ID #A2325791, Jenna Leigh Bole, Associate, Royal Lepage Benchmark. courtesy of Pillar9 System
- C$899,9004 bd3 ba1.7k sqft168 W Creek Lndg, Chestermere, AB T1X 1R8For SaleMLS ID #A2308848, Corinne Watson, Associate, Cir Realty. courtesy of Pillar9 System
- C$889,9003 bd3 ba2.6k sqft229 S Stonemere Bay, Chestermere, AB T1X 0S1For SaleMLS ID #A2308156, Jamie Newton, Associate, Re/Max First. courtesy of Pillar9 System
- C$848,8003 bd3 ba1.4k sqft237 W Aspenmere Cir, Chestermere, AB T1X 0T6For SaleMLS ID #A2320602, Rob Mcintyre, Associate, Real Broker. courtesy of Pillar9 System
- C$989,9005 bd4 ba2.9k sqft119 E Dawson Harbour Ct, Chestermere, AB T1X 1Z7For SaleMLS ID #A2325392, Carlene Timmers, Associate, The Real Estate District. courtesy of Pillar9 System
- C$838,0006 bd4 ba2.2k sqft283 N Belvedere Dr SE, Calgary, AB T2A 7M5For SaleMLS ID #A2315907, Harman Gill, Associate, Exp Realty. courtesy of Pillar9 System
