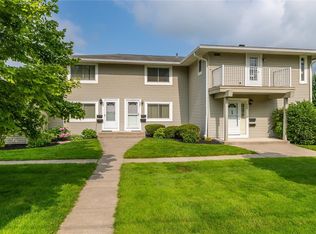
* Beautifully Designed 2nd floor End Unit with direct access into unit from garage * Excellent condition - Inviting Bright Open Floor plan with second floor Balcony * Popular Eastbrooke Community offers Brighton schools, clubhouse, tennis courts, in ground pool and access to walking paths to Historic Erie Canal * All updated vinyl replacement thermal pane windows * Foyer with updated Solid Oak stairway * All oak hardwood floors in living room, dining area and both bedrooms * Updated 6 panel interior doors * Elegant Cherry Cabinetry in kitchen, Granite countertops, breakfast bar with area for stools, integrated sink, Cherry Crown Molding * All appliances included * Two Generously sized bedrooms, including large primary bedroom featuring a walk in closet and direct access to well-appointed bathroom * Like new beautiful High End Tub/Shower Enclosure with sliding glass doors, vanity with porcelain sink and new faucet, Kohler Lowboy Toilet * Laundry/Utility room located just off bathroom with washer and dryer included * Pull down stairs to access Crawl Space Attic for extra storage * Seller added Extra Blown in Insulation * Bonus storage unit accessible from outside door next to garage * Great location centrally located to Shopping, Restaurants, Medical Facilities, Airport and Expressway * Please note BIG BONUS Low Taxes because this is a condominium it does not have full value assessment like single family homes and townhomes * Delayed negotiation until Monday July 13th at 5:00 PM *
Pending
$199,900
409 Eastbrooke Ln, Rochester, NY 14618
2beds
953sqft
Townhouse, Condominium
Built in 1973
-- sqft lot
$-- Zestimate®
$210/sqft
$323/mo HOA
What's special
Two generously sized bedroomsSecond floor balconyIntegrated sinkKohler lowboy toiletAll appliances includedCherry crown moldingGranite countertops
- 67 days
- 57
- 0
Zillow last checked:
Listing updated:
Listed by:
RE/MAX Realty Group 585-719-3500,
John Walsh 585-719-3522
Source: NYSAMLSs,MLS#: R1696488 Originating MLS: Rochester
Originating MLS: RochesterFacts & features
Interior
Bedrooms & bathrooms
- Bedrooms: 2
- Bathrooms: 1
- Full bathrooms: 1
- Main level bathrooms: 1
- Main level bedrooms: 2
Heating
- Gas, Forced Air
Cooling
- Central Air
Appliances
- Included: Dryer, Dishwasher, Electric Oven, Electric Range, Gas Water Heater, Microwave, Refrigerator, Washer
- Laundry: In Unit
Features
- Breakfast Bar, Separate/Formal Dining Room, Entrance Foyer, Separate/Formal Living Room, Granite Counters, Pull Down Attic Stairs, Natural Woodwork, Programmable Thermostat
- Flooring: Hardwood, Laminate, Varies
- Windows: Thermal Windows
- Basement: None
- Attic: Pull Down Stairs
- Has fireplace: No
Interior area
- Total structure area: 953
- Total interior livable area: 953 sqft
Property
Parking
- Total spaces: 1
- Parking features: Attached, Underground, Garage, Other, See Remarks, Garage Door Opener
- Attached garage spaces: 1
Features
- Levels: Two
- Stories: 2
- Patio & porch: Balcony, Covered, Porch
- Exterior features: Balcony
- Pool features: Association
Lot
- Size: 3,049 Square Feet
- Dimensions: 22 x 43
- Features: Near Public Transit, Rectangular, Rectangular Lot, Residential Lot
Details
- Parcel number: 2620001501300002063000006D
- Special conditions: Standard
Construction
Type & style
- Home type: Condo
- Property subtype: Townhouse, Condominium
Materials
- Blown-In Insulation, Vinyl Siding, Copper Plumbing
- Roof: Asphalt
Condition
- Resale
- Year built: 1973
Utilities & green energy
- Electric: Circuit Breakers
- Sewer: Connected
- Water: Connected, Public
- Utilities for property: Cable Available, Electricity Connected, High Speed Internet Available, Sewer Connected, Water Connected
Community & HOA
Community
- Subdivision: Eastbrooke
HOA
- Amenities included: Clubhouse, Pool, Tennis Court(s)
- Services included: Common Area Maintenance, Insurance, Maintenance Structure, Reserve Fund, Sewer, Snow Removal, Trash, Water
- HOA fee: $323 monthly
- HOA name: Kenrick Corp
- HOA phone: 585-424-1540
Location
- Region: Rochester
Financial & listing details
- Price per square foot: $210/sqft
- Tax assessed value: $49,400
- Annual tax amount: $2,466
- Date on market: 7/8/2026
- Cumulative days on market: 55 days
- Listing terms: Cash,Conventional
Estimated market value
Not available
Estimated sales range
Not available
Not available
Price history
| Date | Event | Price |
|---|---|---|
| 7/15/2026 | Pending sale | $199,900$210/sqft |
Source:  NYSAMLSs #R1696488 Report a problem NYSAMLSs #R1696488 Report a problem | ||
| 7/8/2026 | Listed for sale | $199,900+106.1%$210/sqft |
Source: NYSAMLSs #R1696488 Report a problem | ||
| 7/22/2013 | Sold | $97,000$102/sqft |
Source: NYSAMLSs #R217835 Report a problem | ||
Public tax history
| Year | Property taxes | Tax assessment |
|---|---|---|
| 2025 | -- | $49,400 |
| 2024 | -- | $49,400 |
| 2023 | -- | $49,400 |
| 2022 | -- | $49,400 |
| 2021 | -- | $49,400 |
| 2020 | -- | $49,400 |
| 2018 | -- | $49,400 +7.9% |
| 2017 | $479 | $45,770 |
| 2016 | -- | $45,770 |
| 2015 | -- | $45,770 -13.3% |
| 2014 | -- | $52,800 |
| 2013 | -- | $52,800 |
| 2012 | -- | $52,800 |
| 2011 | -- | $52,800 |
| 2010 | -- | $52,800 |
| 2009 | -- | $52,800 +43.5% |
| 2007 | -- | $36,800 |
| 2006 | -- | $36,800 |
| 2005 | -- | $36,800 |
| 2004 | -- | $36,800 |
| 2003 | -- | $36,800 |
| 2002 | -- | $36,800 +5.4% |
| 2001 | -- | $34,900 |
| 2000 | -- | $34,900 |
Find assessor info on the county website
Monthly payment
Climate risks
Neighborhood: 14618
Nearby schools
Schools provided by the listing agent
- District: Brighton
Source: NYSAMLSs. This data may not be complete. We recommend contacting the local school district to confirm school assignments for this home.
Similar homes
- $189,0002 bd1 ba844 sqft140 Milrace Dr, East Rochester, NY 14445For Sale

 MLS ID #R1712856, Deborah Pfeiffer, Listing by: Howard Hanna. NYSAMLSs
 - $199,9003 bd2 ba1.2k sqft284 Sunnyside Dr, Rochester, NY 14623For Sale
 MLS ID #R1713619, Khem Kadariya, Listing by: Real Broker NY LLC. NYSAMLSs
 - $199,9002 bd2 ba1k sqft1682 Blossom Rd, Rochester, NY 14610For Sale
 MLS ID #R1713257, Mark H. Mackey, Listing by: RE/MAX Realty Group. NYSAMLSs
 - $229,9002 bd2 ba1.1k sqft26 Running Creek Cir, Rochester, NY 14623For Sale
 MLS ID #R1713005, Nathan J. Wenzel, Listing by: Howard Hanna. NYSAMLSs
 - $184,9001 bd1 ba802 sqft24 Colonial Pkwy APT B, Pittsford, NY 14534For SaleMLS ID #R1712722, Patricia A. Claus-Lapresi, Listing by: Hunt Real Estate ERA/Columbus. NYSAMLSs
- $179,5002 bd2 ba1k sqft11-5 High Gate Trl, Fairport, NY 14450For SaleMLS ID #R1713450, Susan Glenz, Listing by: Keller Williams Realty Gateway. NYSAMLSs
- $199,9003 bd1 ba1.1k sqft989 Atlantic Ave, Rochester, NY 14609For SaleMLS ID #R1712781, Mark H. Mackey, Listing by: RE/MAX Realty Group. NYSAMLSs
- $199,0003 bd1 ba1.1k sqft21 Horatio Ln, Rochester, NY 14624For SaleMLS ID #R1712899, Chloe Elizabeth Mansfield, Listing by: Keller Williams Realty Gateway. NYSAMLSs
- $199,9003 bd2 ba1.2k sqft108 Courtshire Ln, Penfield, NY 14526For SaleMLS ID #R1713153, Kristin M Miller-Gutberlet, Listing by: Cornerstone Realty Associates. NYSAMLSs
- $220,0002 bd1 ba840 sqft22 Falcon Ln E, Fairport, NY 14450For SaleMLS ID #R1713126, Alison L Kykendall, Listing by: RE/MAX Plus. NYSAMLSs
- $209,9003 bd2 ba1.3k sqft91 Armstrong Ave, Rochester, NY 14617For SaleMLS ID #R1713498, Kiera Lorenzo, Listing by: Howard Hanna. NYSAMLSs
- $199,9003 bd2 ba1.1k sqft195 Greenway Blvd, Churchville, NY 14428For SaleMLS ID #R1713327, Sandy Blonsky, Listing by: RE/MAX Plus. NYSAMLSs
- $199,9003 bd1 ba1.1k sqft10 Scenic View Dr, Rochester, NY 14622For SaleMLS ID #R1712875, Rebecca M. Charpinsky, Listing by: Elysian Homes by Mark Siwiec and Associates. NYSAMLSs
- $239,9003 bd1 ba1.2k sqft180 Hollybrook Rd, Rochester, NY 14623For SaleMLS ID #R1711499, Sandra Stebelton, Listing by: Howard Hanna. NYSAMLSs
- $169,9003 bd1 ba1.3k sqft95 Castle Rd, Rochester, NY 14623For SaleMLS ID #R1710644, Michael D Lee, Listing by: WCI Realty. NYSAMLSs
- $199,8002 bd2 ba1.1k sqft4 Sanford Pl, Rochester, NY 14620For SaleMLS ID #R1681057, Richard J. Testa, Listing by: Howard Hanna. NYSAMLSs
- $179,9003 bd1 ba1.2k sqft1652 Buffalo Rd, Rochester, NY 14624For SaleMLS ID #R1713433, Patricia Sikula Thayer, Listing by: Howard Hanna. NYSAMLSs
- $249,9002 bd2 ba1.2k sqft84 Eaglesfield Way, Fairport, NY 14450For SaleMLS ID #R1711902, Sarah M Pastecki, Listing by: Keller Williams Realty Greater Rochester. NYSAMLSs
- $214,9003 bd2 ba1.3k sqft129 Shorewood Dr, Rochester, NY 14617For SaleMLS ID #R1710068, Ashley M. Zeiner, Listing by: RE/MAX Plus. NYSAMLSs
- $199,9003 bd2 ba1.2k sqft88 Fort Hill Ter, Rochester, NY 14620For SaleMLS ID #R1705463, Ignazio Vaccaro, Listing by: Keller Williams Realty Greater Rochester. NYSAMLSs
