Welcome to this move-in ready home and they sought after West Irondequoit school district. Enter into this home into the spacious breezeway perfect to use as an enclosed porch connecting the attached garage to the home and leading out through a sliding glass door to the fully fenced in, private yard. Inside you will find a spacious living room with a wood burning fireplace leading to the gorgeous eat-in kitchen. This kitchen has beautiful white cabinets, stainless steel appliances and the eat-in area can fit a large dining room table. Two spacious bedrooms on the first floor as well as a tastefully updated full bath. Head upstairs to the massive third bedroom with new, cozy carpet. The half bath is located in the basement which is ready for your finishing touches! This home has gleaming hardwoods throughout the first floor, updated mechanics; new energy efficient furnace (2024), 50-gallon hot water tank (2021) and new insulation in attic & basement (2024) and is ready for it's new owner! All offers due Tuesday September 15th at 12pm.
Pending
$214,900
129 Shorewood Dr, Rochester, NY 14617
3beds
1,384sqft
Single Family Residence
Built in 1950
7,405 Square Feet Lot
$-- Zestimate®
$155/sqft
$-- HOA
What's special
Attached garageStainless steel appliancesBeautiful white cabinetsSliding glass doorGorgeous eat-in kitchen
- 19 days
- 2,741
- 223
Zillow last checked:
Listing updated:
Listed by:
RE/MAX Plus 585-279-8200,
Ashley M. Zeiner 585-943-5102
Source: NYSAMLSs,MLS#: R1710068 Originating MLS: Rochester
Originating MLS: RochesterFacts & features
Interior
Bedrooms & bathrooms
- Bedrooms: 3
- Bathrooms: 2
- Full bathrooms: 1
- 1/2 bathrooms: 1
- Main level bathrooms: 1
- Main level bedrooms: 2
Heating
- Gas, Forced Air
Cooling
- Central Air
Appliances
- Included: Dryer, Dishwasher, Disposal, Gas Oven, Gas Range, Gas Water Heater, Microwave, Refrigerator, Washer
- Laundry: In Basement
Features
- Ceiling Fan(s), Eat-in Kitchen, Separate/Formal Living Room, Sliding Glass Door(s), Bedroom on Main Level
- Flooring: Carpet, Hardwood, Tile, Varies
- Doors: Sliding Doors
- Basement: Full,Sump Pump
- Number of fireplaces: 1
Interior area
- Total structure area: 1,384
- Total interior livable area: 1,384 sqft
Property
Parking
- Total spaces: 1
- Parking features: Attached, Garage
- Attached garage spaces: 1
Features
- Patio & porch: Deck
- Exterior features: Blacktop Driveway, Deck, Enclosed Porch, Fully Fenced, Porch
- Fencing: Full
Lot
- Size: 7,405 Square Feet
- Dimensions: 53 x 140
- Features: Rectangular, Rectangular Lot, Residential Lot
Details
- Parcel number: 2634000610700003083000
- Special conditions: Standard
Construction
Type & style
- Home type: SingleFamily
- Architectural style: Cape Cod,Two Story
- Property subtype: Single Family Residence
Materials
- Vinyl Siding
- Foundation: Block
- Roof: Asphalt,Architectural,Shingle
Condition
- Resale
- Year built: 1950
Utilities & green energy
- Sewer: Connected
- Water: Connected, Public
- Utilities for property: High Speed Internet Available, Sewer Connected, Water Connected
Community & HOA
Community
- Subdivision: Shorewood Resub Sec 02
Location
- Region: Rochester
Financial & listing details
- Price per square foot: $155/sqft
- Tax assessed value: $187,000
- Annual tax amount: $7,228
- Date on market: 9/10/2026
- Cumulative days on market: 19 days
- Listing terms: Cash,Conventional,FHA,VA Loan
Estimated market value
Not available
Estimated sales range
Not available
Not available
Price history
| Date | Event | Price |
|---|---|---|
| 9/17/2026 | Pending sale | $214,900$155/sqft |
Source:  NYSAMLSs #R1710068 Report a problem NYSAMLSs #R1710068 Report a problem | ||
| 9/10/2026 | Listed for sale | $214,900-2.3%$155/sqft |
Source: NYSAMLSs #R1710068 Report a problem | ||
| 11/15/2024 | Sold | $220,000+12.9%$159/sqft |
Source: NYSAMLSs #R1569329 Report a problem | ||
| 10/9/2024 | Pending sale | $194,900$141/sqft |
Source: NYSAMLSs #R1569329 Report a problem | ||
| 10/2/2024 | Listed for sale | $194,900+3.8%$141/sqft |
Source: NYSAMLSs #R1569329 Report a problem | ||
| 10/29/2021 | Sold | $187,777+25.4%$136/sqft |
Source: NYSAMLSs #R1365064 Report a problem | ||
| 9/14/2021 | Pending sale | $149,777+10.9%$108/sqft |
Source: NYSAMLSs #R1365064 Report a problem | ||
| 5/26/2020 | Sold | $135,000$98/sqft |
Source: Public Record Report a problem | ||
| 4/10/2020 | Pending sale | $135,000$98/sqft |
Source: Howard Hanna - Irondequoit #R1259354 Report a problem | ||
| 4/3/2020 | Listed for sale | $135,000+40.6%$98/sqft |
Source: Howard Hanna #R1259354 Report a problem | ||
| 6/16/2009 | Sold | $96,000$69/sqft |
Source: Public Record Report a problem | ||
Public tax history
| Year | Property taxes | Tax assessment |
|---|---|---|
| 2025 | -- | $187,000 |
| 2024 | -- | $187,000 |
| 2023 | -- | $187,000 +52.7% |
| 2022 | -- | $122,500 +9.8% |
| 2021 | -- | $111,600 +4.7% |
| 2020 | -- | $106,600 |
| 2018 | -- | $106,600 +11% |
| 2017 | $2,051 | $96,000 |
| 2016 | -- | $96,000 |
| 2015 | -- | $96,000 |
| 2014 | -- | $96,000 |
| 2013 | -- | $96,000 |
| 2012 | -- | $96,000 |
| 2011 | -- | $96,000 |
| 2010 | -- | $96,000 |
| 2009 | -- | $96,000 +11% |
| 2007 | -- | $86,500 |
| 2006 | -- | $86,500 |
| 2005 | -- | $86,500 |
| 2004 | -- | $86,500 +5% |
| 2003 | -- | $82,400 |
| 2002 | -- | $82,400 |
| 2001 | -- | $82,400 |
| 2000 | -- | $82,400 |
Find assessor info on the county website
Monthly payment
Climate risks
Neighborhood: 14617
Nearby schools
Schools provided by the listing agent
- District: West Irondequoit
Source: NYSAMLSs. This data may not be complete. We recommend contacting the local school district to confirm school assignments for this home.
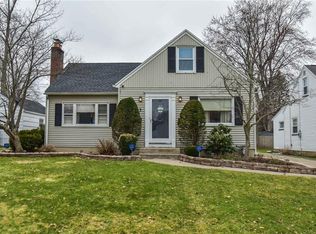
Similar homes
- $279,9003 bd2 ba1.3k sqft539 Washington Ave, Rochester, NY 14617For Sale
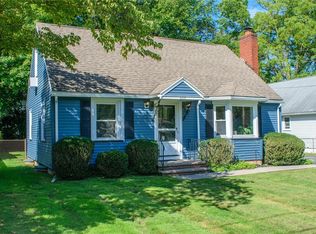
 MLS ID #R1718635, James Robert Blaine, Listing by: Howard Hanna. NYSAMLSs
 - $224,9003 bd2 ba1.2k sqft8 Hillview Dr, Rochester, NY 14622For Sale
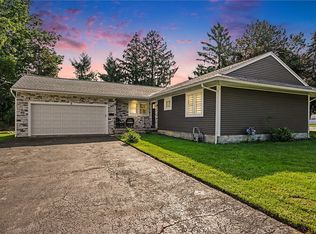 MLS ID #R1714311, G. Harlan Furbush, Listing by: Keller Williams Realty Greater Rochester. NYSAMLSs
 - $249,0003 bd2 ba1.6k sqft185 Rogene St, Rochester, NY 14616For Sale
 MLS ID #R1716864, Kenneth C. Currie, Listing by: RE/MAX Realty Group. NYSAMLSs
 - $199,9002 bd2 ba1.2k sqft130 Pollard Ave, Rochester, NY 14612For Sale
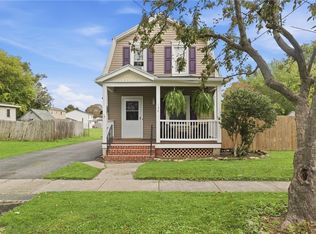 MLS ID #R1715051, Fallanne R. Jones, Listing by: Keller Williams Realty Greater Rochester. NYSAMLSs
 - $215,0003 bd2 ba1.2k sqft434 Crossfield Rd, Rochester, NY 14609For SaleMLS ID #R1714297, Octavio Garcia, Listing by: Howard Hanna. NYSAMLSs
- $184,0183 bd2 ba1.2k sqft56 Northlane Dr, Rochester, NY 14621For SaleMLS ID #R1716708, Ashley M. Zeiner, Listing by: RE/MAX Plus. NYSAMLSs
- $219,9004 bd2 ba1.6k sqft879 Maiden Aka 11 Black Walnut Drive Ln, Rochester, NY 14615For SaleMLS ID #R1706006, Deborah Ruffell, Listing by: Coldwell Banker Custom Realty. NYSAMLSs
- $234,9004 bd2 ba1.4k sqft1485 Titus Ave, Rochester, NY 14622For SaleMLS ID #R1715546, Tina M. Zwetsch, Listing by: Blue Arrow Real Estate. NYSAMLSs
- $199,9004 bd2 ba1.7k sqft228 Westchester Ave, Rochester, NY 14609For SaleMLS ID #R1718417, Ryan M. VanHoover, Listing by: Empire Realty Group. NYSAMLSs
- $179,9003 bd1 ba1.4k sqft27 Hannahs Ter, Rochester, NY 14612For SaleMLS ID #R1711540, Richard M. Orczyk, Listing by: Hunt Real Estate ERA/Columbus. NYSAMLSs
- $219,9993 bd1 ba1.4k sqft179 Woodcrest Rd, Rochester, NY 14616For SaleMLS ID #R1698755, Paloma N. Brown, Listing by: Keller Williams Realty Greater Rochester. NYSAMLSs
- $189,9003 bd2 ba1.1k sqft32 Walzer Rd, Rochester, NY 14622For SaleMLS ID #R1717177, Gregory P. Tacconi, Listing by: Howard Hanna. NYSAMLSs
- $289,0003 bd2 ba1.7k sqft6 Paladine Rd, Rochester, NY 14617For SaleMLS ID #R1708730, Margaret Horvath, Listing by: RE/MAX Plus. NYSAMLSs
- $259,9004 bd2 ba1.3k sqft5 Woodale Dr, Rochester, NY 14616For SaleMLS ID #R1716492, Octavio Garcia, Listing by: Howard Hanna. NYSAMLSs
- $179,9003 bd2 ba1.1k sqft185 Jamestown Ter, Rochester, NY 14615For SaleMLS ID #R1711823, Paul Casanzio, Listing by: Keller Williams Realty Greater Rochester. NYSAMLSs
- $214,9002 bd1 ba988 sqft11 Seacliffe Rd, Rochester, NY 14622For SaleMLS ID #R1712024, Lisa A. Benesh, Listing by: RE/MAX Realty Group. NYSAMLSs
- $279,9003 bd2 ba1.4k sqft27 Biltmore Dr, Rochester, NY 14617For SaleMLS ID #R1714651, Jenna S. Wagner, Listing by: Howard Hanna. NYSAMLSs
- $194,9003 bd1 ba1.2k sqft59 California Dr, Rochester, NY 14616For SaleMLS ID #R1712137, Rita Lujan Pettinaro, Listing by: Keller Williams Realty Greater Rochester. NYSAMLSs
- $289,9003 bd2 ba1.6k sqft129 Brookview Dr, Rochester, NY 14617For SaleMLS ID #R1710575, Melissa LoPresti, Listing by: Howard Hanna. NYSAMLSs
- $220,0002 bd1 ba1.3k sqft617 Howard Rd, Rochester, NY 14624For SaleMLS ID #R1717978, Marilyn Bernier, Listing by: R Realty Rochester LLC. NYSAMLSs
