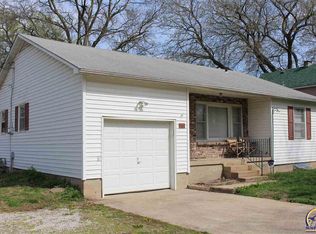
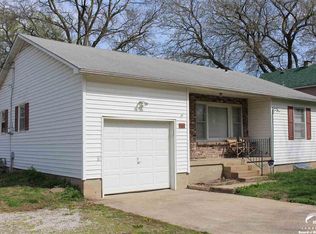
This well-maintained 1900-built home has lots to offer! It’s a 3 bedroom / 1 bath — two bedrooms up, one on the main level, with a 3/4 bath (no bathtub, sorry!), and laundry also on the main floor. The kitchen is open with a breakfast bar on the island, and central air was recently added. Kitchen and laundry appliances stay. If you know Perry, you know hard water is a *common topic* there — but good news, it's handled. There's a Hague reverse osmosis system under the kitchen sink (roughly $7k installed) that the sellers have had serviced yearly. And while the county lists this home as having a crawl space, it’s more than that - while it is a stone cellar-type situation — it is clean, houses the furnace & water heater, is easily accessible from the access in the living room floor, and you've got about 6 feet of headroom. It's not truly a basement, but it's absolutely usable as a storm shelter, which is a nice bonus most “crawl spaces” don’t offer. Outside you'll find a 3-car detached garage (two front doors plus a side door) with extra storage and a bar area set up for hanging out (not a wet bar). Great spot for commuters, lake lovers, or Perry school families — close to everything without giving up the small-town feel. Call your favorite agent today to schedule your showing! AS IS Sale Preferred.
Active
$211,000
409 Elm St, Perry, KS 66073
3beds
1,323sqft
Single Family Residence, Residential
Built in 1900
6,098 Square Feet Lot
$-- Zestimate®
$159/sqft
$-- HOA
What's special
Central air
- 3 days
- 245
- 12
Zillow last checked:
Listing updated:
Listed by:
EMILY FERGUSON 913-558-5435,
COUNTRYWIDE REALTY, INC
Source: LBORMLS as distributed by MLS GRID,MLS#: 166531
Facts & features
Interior
Bedrooms & bathrooms
- Bedrooms: 3
- Bathrooms: 1
- 3/4 bathrooms: 1
Primary bedroom
- Level: First
- Area: 182
- Dimensions: 13x14
Bedroom 2
- Level: Second
- Area: 156
- Dimensions: 12x13
Bedroom 3
- Level: Second
- Area: 156
- Dimensions: 12x13
Dining room
- Level: First
- Area: 169
- Dimensions: 13x13
Kitchen
- Level: First
- Area: 264
- Dimensions: 12x22
Living room
- Level: First
- Area: 210
- Dimensions: 14x15
Utility room
- Level: First
Heating
- Natural Gas
Cooling
- Central Air
Features
- Kitchen Island
- Basement: Crawl Space,Cellar
Interior area
- Total structure area: 1,323
- Total interior livable area: 1,323 sqft
- Finished area below ground: 0
Property
Parking
- Total spaces: 3
- Parking features: Garage
- Garage spaces: 3
- Details: Detached
Features
- Levels: 1.5 Level
Lot
- Size: 6,098 Square Feet
Details
- Additional structures: Garage(s)
- Parcel number: 2352204009003000
Construction
Type & style
- Home type: SingleFamily
- Property subtype: Single Family Residence, Residential
Materials
- Frame
Condition
- New construction: No
- Year built: 1900
Utilities & green energy
- Sewer: Public Sewer
- Water: Public
Community & HOA
Location
- Region: Perry
Financial & listing details
- Price per square foot: $159/sqft
- Tax assessed value: $138,850
- Annual tax amount: $2,190
- Date on market: 9/22/2026
- Listing terms: Cash,New Loan
- Ownership type: Private
- Road surface type: Gravel, Hard Surface Road
Estimated market value
Not available
Estimated sales range
Not available
Not available
Price history
| Date | Event | Price |
|---|---|---|
| 9/22/2026 | Listed for sale | $211,000$159/sqft |
Source:  Sunflower AOR as distributed by MLS GRID #246705 Report a problem Sunflower AOR as distributed by MLS GRID #246705 Report a problem | ||
Public tax history
| Year | Property taxes | Tax assessment |
|---|---|---|
| 2025 | $2,190 | $15,968 +7.4% |
| 2024 | -- | $14,872 +9.1% |
| 2023 | -- | $13,627 +28.1% |
| 2022 | -- | $10,637 +11.6% |
| 2021 | -- | $9,533 +1.2% |
| 2020 | -- | $9,418 +6.4% |
| 2019 | -- | $8,853 +4.3% |
| 2018 | -- | $8,490 +4.9% |
| 2017 | -- | $8,096 +6.1% |
| 2016 | -- | $7,627 +7% |
| 2015 | -- | $7,128 -2.7% |
| 2014 | -- | $7,329 -2.8% |
| 2013 | -- | $7,544 |
| 2012 | -- | -- |
| 2011 | -- | -- |
| 2009 | -- | $8,023 +3.4% |
| 2008 | -- | $7,759 |
Find assessor info on the county website
Monthly payment
Est. payment
Payment breakdown
Explore the cost of this home by adjusting the details. Changes won't be saved.Climate risks
Neighborhood: 66073
Nearby schools
Schools provided by the listing agent
- Elementary: Lecompton
- Middle: Perry/Lecompton
- High: Perry/Lecompton
Source: LBORMLS as distributed by MLS GRID. This data may not be complete. We recommend contacting the local school district to confirm school assignments for this home.
Similar homes
- $175,0003 bd2 ba1.3k sqft9555 Delaware Dr, Ozawkie, KS 66070For Sale By Owner

- $139,0003 bd2 ba1.1k sqft635 NE Twiss Ave, Topeka, KS 66616For Sale
 MLS ID #246702, John Ringgold, KW One Legacy Partners, LLC. Sunflower AOR as distributed by MLS GRID
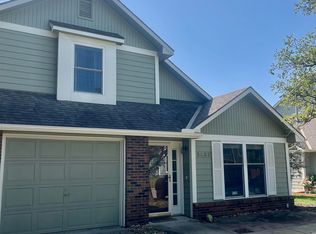
 - $247,9003 bd2 ba1.4k sqft2222 Breckenridge Dr, Lawrence, KS 66047For Sale
 MLS ID #166542, ALEX KABERLINE, BERKSHIRE HATHAWAY FIRST REALTORS. LBORMLS as distributed by MLS GRID
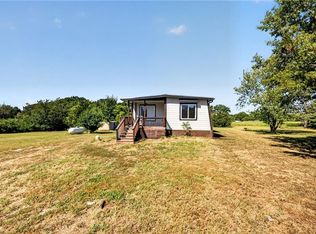
 - $179,9003 bd1 ba1.8k sqft8497 Mockingbird Ln, Ozawkie, KS 66070For Sale
 MLS ID #2640426, Lucas Corbin, Real Broker, LLC. Heartland MLS as distributed by MLS GRID
