Harbor views, sandy Lake Michigan beach, and a beautiful association pool are perfectly situated in the sought after Dunewood association. This two-bedroom, two-and-a-half-bath home is designed around its waterfront setting, with harbor views extending throughout. The spacious living area and beautiful kitchen are complimented with a private harbor facing balcony. The main level boasts a sunfilled den, and the upper level bedrooms are spacious and luxurious. A 55-foot boat slip and personal watercraft dock are included just outside the home, adding flexibility, and convenience to this exceptional waterfront setting. Dunewood's private gated community brings together the harbor and Lake Michigan in one of New Buffalo's most distinctive waterfront locations. Spend the day at the beach, relax by the pool, head out on the water or simply watch the harbor come to life—this is an effortless way to experience New Buffalo.
Active
$1,250,000
409 Lake Dr Ste 17, New Buffalo, MI 49117
2beds
1,497sqft
Condominium
Built in 1987
-- sqft lot
$1,180,600 Zestimate®
$835/sqft
$917/mo HOA
What's special
Personal watercraft dockSandy lake michigan beachBeautiful association poolBeautiful kitchenSunfilled denHarbor viewsHarbor views extending throughout
- 18 days |
- 1,149 |
- 34 |
Zillow last checked:
Listing updated:
Listed by:
Elizabeth Roch 312-636-8751,
@properties Christie's International R.E. 269-469-0700
Source: MichRIC,MLS#: 26039575
Facts & features
Interior
Bedrooms & bathrooms
- Bedrooms: 2
- Bathrooms: 3
- Full bathrooms: 2
- 1/2 bathrooms: 1
Primary bedroom
- Level: Upper
- Area: 240.32
- Dimensions: 17.58 x 13.67
Bedroom 2
- Level: Upper
- Area: 200.62
- Dimensions: 14.33 x 14.00
Dining area
- Level: Upper
- Area: 70.1
- Dimensions: 8.17 x 8.58
Kitchen
- Level: Upper
- Area: 253.21
- Dimensions: 14.33 x 17.67
Living room
- Level: Upper
- Area: 303.26
- Dimensions: 17.58 x 17.25
Office
- Description: Main Level Den
- Level: Upper
- Area: 98.28
- Dimensions: 9.75 x 10.08
Heating
- Forced Air
Cooling
- Central Air
Appliances
- Included: Dishwasher, Disposal, Dryer, Microwave, Oven, Range, Refrigerator, Washer, Water Softener Owned
- Laundry: Laundry Room
Features
- Ceiling Fan(s), Center Island, Eat-in Kitchen
- Flooring: Carpet, Wood
- Windows: Low-Emissivity Windows, Window Treatments
- Basement: Slab
- Has fireplace: No
Interior area
- Total structure area: 1,497
- Total interior livable area: 1,497 sqft
Property
Parking
- Total spaces: 2
- Parking features: Garage Faces Front, Attached, Garage Door Opener
- Garage spaces: 2
Features
- Stories: 3
- Has private pool: Yes
- Pool features: In Ground, Association
- On waterfront: Yes
- Waterfront features: Channel
- Body of water: Lake Michigan
Lot
- Features: Shrubs/Hedges
Details
- Parcel number: 116217020017003
Construction
Type & style
- Home type: Condo
- Property subtype: Condominium
Materials
- Wood Siding
- Roof: Composition
Condition
- New construction: No
- Year built: 1987
Utilities & green energy
- Sewer: Public Sewer
- Water: Public
- Utilities for property: Phone Connected, Natural Gas Connected, Cable Connected
Community & HOA
Community
- Security: Gated Community
HOA
- Has HOA: Yes
- Amenities included: Pool
- Services included: Trash, Snow Removal, Maintenance Grounds
- HOA fee: $2,750 quarterly
- HOA phone: 269-469-8100
Location
- Region: New Buffalo
Financial & listing details
- Price per square foot: $835/sqft
- Tax assessed value: $328,640
- Annual tax amount: $15,707
- Date on market: 7/30/2026
- Listing terms: Cash,Conventional
Estimated market value
$1,180,600
$1.12M - $1.24M
$3,601/mo
Price history
| Date | Event | Price |
|---|---|---|
| 7/30/2026 | Listed for sale | $1,250,000$835/sqft |
Source:  MichRIC #26039575 Report a problem MichRIC #26039575 Report a problem | ||
Public tax history
| Year | Property taxes | Tax assessment |
|---|---|---|
| 2025 | $14,610 +3% | $546,100 +5.7% |
| 2024 | $14,190 | $516,800 +40.1% |
| 2023 | -- | $368,800 +4% |
| 2022 | $12,976 | $354,700 +3% |
| 2021 | -- | $344,500 +4% |
| 2020 | $12,659 +2.4% | $331,400 +9.8% |
| 2019 | $12,364 -1.1% | $301,800 +3.5% |
| 2018 | $12,498 +1.9% | $291,700 -0.7% |
| 2017 | $12,265 +0.3% | $293,900 +1% |
| 2016 | $12,231 +51.7% | $291,000 +1.6% |
| 2015 | $8,063 | $286,300 +3.1% |
| 2014 | -- | $277,800 +0.8% |
| 2013 | -- | $275,600 +13.8% |
| 2012 | -- | $242,200 +0.7% |
| 2011 | -- | $240,600 +4.3% |
| 2010 | -- | $230,600 -25.3% |
| 2009 | -- | $308,900 +1.2% |
| 2008 | -- | $305,300 +20.5% |
| 2007 | -- | $253,300 -0.4% |
| 2006 | -- | $254,400 +10.9% |
| 2005 | -- | $229,400 +11% |
| 2004 | -- | $206,700 +1.7% |
| 2003 | -- | $203,200 +5% |
| 2002 | -- | $193,600 +17.9% |
| 2001 | -- | $164,200 |
Find assessor info on the county website
Monthly payment
Est. payment
Payment breakdown
Explore the cost of this home by adjusting the details. Changes won't be saved.Climate risks
Neighborhood: 49117
Nearby schools
GreatSchools rating
- 8/10New Buffalo Elementary SchoolGrades: PK-5Distance: 1.1 mi
- 9/10New Buffalo Middle SchoolGrades: 6-8Distance: 1.2 mi
- 7/10New Buffalo Senior High SchoolGrades: 9-12Distance: 1.2 mi
- $1,495,6003 bd3 ba1.7k sqft409 Lake Dr SUITE 14, New Buffalo, MI 49117Off Market
- $100,400-- bd-- ba-- sqft53 Dunewood, New Buffalo, MI 49117Off Market
- $100,400-- bd-- ba-- sqft60 Dunewood, New Buffalo, MI 49117Off Market
- $100,400-- bd-- ba-- sqft33 Dunewood, New Buffalo, MI 49117Off Market
- $1,272,700-- bd2 ba969 sqft409 Lake Dr SUITE 12, New Buffalo, MI 49117Off Market
- $1,378,600-- bd2 ba969 sqft409 Lake Dr SUITE 13, New Buffalo, MI 49117Off Market
- $100,400-- bd-- ba-- sqft30 Dunewood, New Buffalo, MI 49117Off Market
- $100,400-- bd-- ba-- sqft37 Dunewood, New Buffalo, MI 49117Off Market
- $100,400-- bd-- ba-- sqft38 Dunewood, New Buffalo, MI 49117Off Market
A local agent can set up tours, give advice and negotiate with sellers.
A local lender can help you make sure your offer is ready when you are.
Similar homes
- $745,0003 bd2 ba1.5k sqft119 E Water St, New Buffalo, MI 49117For Sale
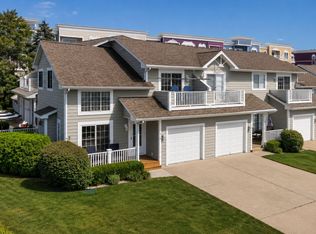
 MLS ID #26036650, Elizabeth Roch, @properties Christie's International R.E.. MichRIC
 - $1,200,0004 bd2 ba1.2k sqft11160 Farina Rd, New Buffalo, MI 49117For Sale
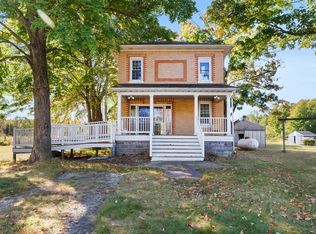 MLS ID #25052424, Betty M Biernacki, Berkshire Hathaway HomeServices Chicago. MichRIC
 - $675,0002 bd1 ba1k sqft20 S Bronson St, New Buffalo, MI 49117For Sale
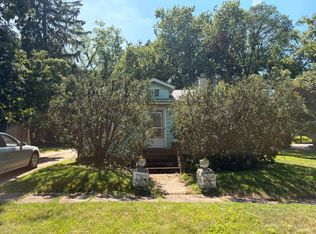 MLS ID #26042000, Maureen V O'Brien, Harbor Country Realty LLC. MichRIC
 - $1,575,0004 bd3 ba2.1k sqft13309 Wilson Rd, New Buffalo, MI 49117For Sale
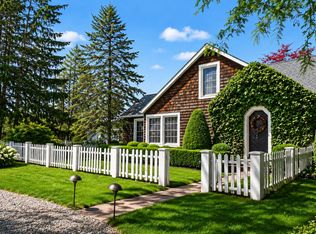 MLS ID #26027487, James Garrison, Keller Williams Realty SWM. MichRIC
 - $779,0003 bd4 ba2.2k sqft18 Walden Way, New Buffalo, MI 49117For SaleMLS ID #26038515, ChooseChad Team, Coldwell Banker Realty. MichRIC
- $659,9003 bd2 ba1.3k sqft1359 Bell Ave, New Buffalo, MI 49117For SaleMLS ID #26026669, Traci S Lauricella, RE/MAX Harbor Country @ New Buffalo. MichRIC
- $695,0003 bd2 ba2.1k sqft200 Marx Dr, New Buffalo, MI 49117For SaleMLS ID #26017925, Elizabeth Roch, @properties Christie's International R.E.. MichRIC
- $1,195,0003 bd2 ba1.7k sqft3749 Michiana Dr, Michiana Shores, IN 46360For Sale
 MLS ID #843647, Chad Gradowski, Coldwell Banker Realty. NIRA as distributed by MLS GRID
 - $1,625,0004 bd3 ba2.1k sqft19300 Highland Dr, New Buffalo, MI 49117For SaleMLS ID #26032666, Renny Mills, @properties Christie's International R.E.. MichRIC
- $1,124,0004 bd2 ba2.2k sqft9995 Community Hall Rd, Union Pier, MI 49129For SaleMLS ID #26012141, Daren Huber, Coldwell Banker Realty. MichRIC
- $699,0005 bd3 ba1.5k sqft4175 Creek Dr, New Buffalo, MI 49117For SaleMLS ID #26022573, ChooseChad Team, Coldwell Banker Realty. MichRIC
- $839,0004 bd2 ba2.2k sqft9442 Community Hall Rd, Union Pier, MI 49129For SaleMLS ID #26042833, Mara Walsh, Coldwell Banker Realty. MichRIC
- $794,0003 bd2 ba1.7k sqft46103 Pine Ave, New Buffalo, MI 49117For Sale By Owner
- $1,250,0004 bd2 ba2k sqft6475 Olive Branch Rd, Galien, MI 49113For SaleMLS ID #26005850, ChooseChad Team, Coldwell Banker Realty. MichRIC
- $645,9002 bd2 ba1.1k sqft4160 Comanche Trl, New Buffalo, MI 49117For SaleMLS ID #26019410, Traci S Lauricella, RE/MAX Harbor Country @ New Buffalo. MichRIC
- $925,0003 bd2 ba1.5k sqft10510 Kissman Dr, Union Pier, MI 49129For SaleMLS ID #25050007, Elisa Sornat, Keller Williams Realty SWM. MichRIC
- $630,0003 bd2 ba1.5k sqft15972 Prusa Rd, Union Pier, MI 49129For SaleMLS ID #26034631, Nate Paulus, R1 Property Group. MichRIC
- $899,0004 bd3 ba1.8k sqft19196 Cleveland Ave, Galien, MI 49113For SaleMLS ID #26018413, Angela Reichert, RE/MAX Harbor Country @ New Buffalo. MichRIC
- $669,0003 bd2 ba1.3k sqft2 Marine Dr APT 8, Michigan City, IN 46360For SaleMLS ID #843701, Braedan Gallas, @properties/Christie's Intl RE. NIRA as distributed by MLS GRID
- $1,300,0004 bd2 ba2k sqft2362 Browntown Rd, Baroda, MI 49101For SaleMLS ID #25052758, Ben Stephen, Cressy & Everett Real Estate. MichRIC
