Luxurious West El Paso home nestled in a well established neighborhood on the mountain. This home features travertine floors downstairs, formal living and dining rooms, a chef's kitchen including double ovens and breakfast area and a family room with extra tall ceilings. There are sliding doors that lead you to a backyard oasis featuring a pool and spa. The primary suite upstairs includes a spacious bathroom and walk in closet. There's an additional primary suite conveniently located downstairs.
Foreclosure
$695,900
409 Mesilla Vista Ln, El Paso, TX 79912
5beds
4,396sqft
Single Family Residence
Built in 1995
8,712 Square Feet Lot
$677,200 Zestimate®
$158/sqft
$-- HOA
What's special
Sliding doorsTravertine floors downstairsSpacious bathroomWalk in closetDouble ovensPrimary suite upstairs
- 93 days |
- 1,656 |
- 76 |
Zillow last checked:
Listing updated:
Listed by:
Estela Ganem 0686691 915-613-9194,
Coldwell Banker Heritage R E,
Bill White 0318453 915-204-6350,
Coldwell Banker Heritage R E
Source: GEPAR,MLS#: 944231
Facts & features
Interior
Bedrooms & bathrooms
- Bedrooms: 5
- Bathrooms: 4
- Full bathrooms: 2
- 3/4 bathrooms: 1
- 1/2 bathrooms: 1
Heating
- Natural Gas, 2+ Units
Cooling
- Refrigerated
Appliances
- Included: Dishwasher, Disposal, Double Oven, Gas Cooktop, Gas Water Heater
- Laundry: Electric Dryer Hookup, Gas Dryer Hookup, Washer Hookup
Features
- 2+ Living Areas, 2+ Master BR, Entrance Foyer, Master Downstairs, Master Up, Walk-In Closet(s), Wet Bar
- Flooring: Tile, Laminate, Carpet, Marble
- Windows: No Treatments
- Number of fireplaces: 1
Interior area
- Total structure area: 4,396
- Total interior livable area: 4,396 sqft
Video & virtual tour
Property
Parking
- Total spaces: 2
- Parking features: Garage - Attached
- Attached garage spaces: 2
Features
- Exterior features: Walled Backyard, Balcony, Back Yard Access
- Has private pool: Yes
- Pool features: In Ground
Lot
- Size: 8,712 Square Feet
- Features: Subdivided
Details
- Parcel number: M39099900100300
- Zoning: PR2
- Special conditions: See Remarks,Real Estate Owned
Construction
Type & style
- Home type: SingleFamily
- Architectural style: 2 Story
- Property subtype: Single Family Residence
Materials
- Stucco
- Roof: Rolled/Hot Mop,Flat
Condition
- Year built: 1995
Utilities & green energy
- Water: City
Community & HOA
Community
- Subdivision: Mesilla Addition
HOA
- Has HOA: No
Location
- Region: El Paso
Financial & listing details
- Price per square foot: $158/sqft
- Tax assessed value: $692,685
- Annual tax amount: $18,513
- Date on market: 5/19/2026
- Cumulative days on market: 201 days
- Listing terms: Cash,Conventional,FHA,VA Loan
Foreclosure details
Estimated market value
$677,200
$643,000 - $711,000
$4,257/mo
Price history
| Date | Event | Price |
|---|---|---|
| 10/30/2023 | Sold | -- |
Source: Public Record Report a problem | ||
| 3/12/2019 | Sold | -- |
Source:  GEPAR #756317 Report a problem GEPAR #756317 Report a problem | ||
| 11/17/2018 | Price change | $499,950-5.7%$114/sqft |
Source: Keller Williams Realty #756317 Report a problem | ||
| 10/13/2018 | Listed for sale | $529,950+63.1%$121/sqft |
Source: Keller Williams Realty #756317 Report a problem | ||
| 5/29/2015 | Sold | -- |
Source: GEPAR #557369 Report a problem | ||
| 3/14/2015 | Listed for sale | $324,900$74/sqft |
Source: Crown Realty #557369 Report a problem | ||
| 12/11/2014 | Listing removed | $324,900$74/sqft |
Source: Crown Realty #557369 Report a problem | ||
| 10/30/2014 | Price change | $324,900-7.1%$74/sqft |
Source: Crown Realty #557369 Report a problem | ||
| 9/5/2014 | Price change | $349,900-4.1%$80/sqft |
Source: Crown Realty #557369 Report a problem | ||
| 8/3/2014 | Price change | $364,900-2.7%$83/sqft |
Source: Crown Realty #557369 Report a problem | ||
| 6/27/2014 | Listed for sale | $374,900+15%$85/sqft |
Source: Crown Realty #557369 Report a problem | ||
| 10/21/2013 | Sold | -- |
Source: Public Record Report a problem | ||
| 2/6/2013 | Listing removed | $326,000$74/sqft |
Source: Sandy Messer And Associates #523865 Report a problem | ||
| 12/30/2012 | Price change | $326,000-16.4%$74/sqft |
Source: Sandy Messer And Associates #523865 Report a problem | ||
| 9/8/2012 | Price change | $390,000+11.7%$89/sqft |
Source: Sandy Messer And Associates #523865 Report a problem | ||
| 8/12/2012 | Listed for sale | $349,000$79/sqft |
Source: Sandy Messer And Associates #523865 Report a problem | ||
Public tax history
| Year | Property taxes | Tax assessment |
|---|---|---|
| 2025 | -- | $692,685 |
| 2024 | $17,980 +2.5% | $692,685 +9.3% |
| 2023 | $17,538 +0.3% | $634,019 +7.3% |
| 2022 | $17,494 +15.1% | $590,972 +21.5% |
| 2021 | $15,204 +23.7% | $486,584 +23.6% |
| 2020 | $12,293 +4.9% | $393,708 |
| 2019 | $11,714 +0.9% | $393,708 -1.8% |
| 2018 | $11,604 +11.7% | $400,763 +10.1% |
| 2017 | $10,385 +5.1% | $364,067 |
| 2016 | $9,885 -3.5% | $364,067 |
| 2015 | $10,240 +0% | $364,067 -2.7% |
| 2014 | $10,240 | $374,212 |
| 2013 | -- | $374,212 |
| 2012 | -- | $374,212 +4.9% |
| 2011 | -- | $356,688 |
| 2010 | -- | $356,688 -0.9% |
| 2009 | -- | $360,018 |
| 2008 | -- | -- |
| 2007 | -- | -- |
| 2006 | -- | -- |
| 2005 | -- | -- |
| 2004 | -- | -- |
| 2003 | -- | -- |
| 2002 | -- | -- |
| 2001 | -- | -- |
Find assessor info on the county website
Monthly payment
Climate risks
Neighborhood: Upper Mesa Hills
Nearby schools
GreatSchools rating
- 6/10Green Elementary SchoolGrades: PK-5Distance: 0.6 mi
- 3/10Charles Q Murphree PK-8Grades: PK-8Distance: 1.2 mi
- 6/10Coronado High SchoolGrades: 9-12Distance: 2.3 mi
Schools provided by the listing agent
- Elementary: Green
- Middle: Charles Q. Murphree
- High: Coronado
Source: GEPAR. This data may not be complete. We recommend contacting the local school district to confirm school assignments for this home.
- $550,000-- bd3 ba3.4k sqft413 Mesilla Vista Ln, El Paso, TX 79912Off Market
- $518,9004 bd3 ba3.1k sqft405 Mesilla Vista Ln, El Paso, TX 79912Off Market
- $510,6005 bd4 ba3k sqft416 Mesilla Vista, el paso, TX 79912Off Market
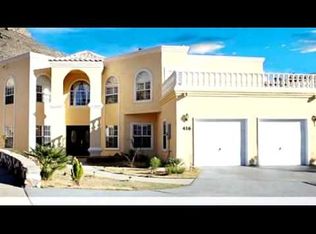
- $681,0004 bd4 ba3.5k sqft417 Mesilla Vista Ln, El Paso, TX 79912Off Market
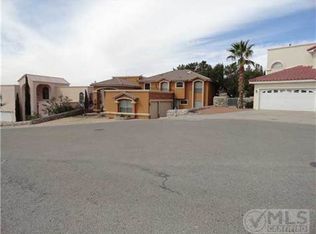
- $534,3004 bd4 ba3.8k sqft401 Mesilla Vista Ln, El Paso, TX 79912Off Market
- $328,300-- bd-- ba-- sqft412 Mesilla Vista Ln, El Paso, TX 79912Off Market
- $689,3004 bd3 ba2.7k sqft540 Regency Dr, El Paso, TX 79912Off Market
- $83,322-- bd-- ba15k sqft408 Mesilla Vista Ln, El Paso, TX 79912Off Market
A local agent can set up tours, give advice and negotiate with sellers.
Similar homes
- $800,0005 bd5 ba3.9k sqft1255 Franklin Raven Pl, El Paso, TX 79912For Sale
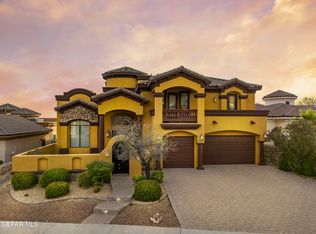
 MLS ID #947166, Candelaria Garcia, EXIT Southwest Realty. GEPAR
 - $599,0006 bd4 ba3.5k sqft935 Via Linda Ct, El Paso, TX 79912For Sale
 MLS ID #947657, Brian J Burds, eXp Realty LLC. GEPAR
 - $420,0004 bd4 ba3k sqft851 Via Alegre Ln, El Paso, TX 79912For Sale
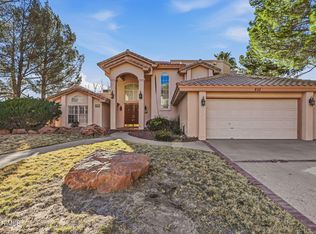 MLS ID #949599, Rick Moreno, Moreno Real Estate Group. GEPAR
 - $632,0003 bd3 ba2.3k sqft1057 Los Jardines Cir, El Paso, TX 79912For Sale
 MLS ID #944912, Ruth Ann Burkman, The Real Estate Power Houses. GEPAR
 - $570,0004 bd2 ba2.6k sqft6469 Calle Vista Dr, El Paso, TX 79912For SaleMLS ID #943503, Thelma Briffa, Better Homes and Gardens Real Estate Elevate. GEPAR
- $799,9004 bd5 ba3.9k sqft6509 Majestic Ridge Dr, El Paso, TX 79912For SaleMLS ID #942017, Oscar Macias, Brokers Inc Real Estate Group. GEPAR
- $549,0004 bd4 ba3.4k sqft1536 Via Appia St, El Paso, TX 79912For SaleMLS ID #944091, Brenda Rogers, Dream Work Realty. GEPAR
- $549,0006 bd4 ba3.1k sqft6516 Wind Ridge Dr, El Paso, TX 79912For SaleMLS ID #946882, Monica Eichert, Home Pros Real Estate Group. GEPAR
- $675,0005 bd4 ba3.7k sqft6016 Oleaster Dr, El Paso, TX 79932For SaleMLS ID #943002, Patricia Carmen Najera, Leon Realty Group, LLC. GEPAR
- $549,9504 bd4 ba3.1k sqft6320 Franklin Bluff Dr, El Paso, TX 79912For SaleMLS ID #942258, Rachel L Ludeman, Sandy Messer And Associates. GEPAR
- $479,0005 bd3 ba2.6k sqft5969 Los Pueblos Dr, El Paso, TX 79912For SaleMLS ID #948322, John David Pena, Home Pros Real Estate Group. GEPAR
- $709,0004 bd3 ba3.7k sqft6114 Via De Los Arboles, El Paso, TX 79932For SaleMLS ID #941895, Martin Cazares, 24th&Home LLC. GEPAR
- $380,0004 bd3 ba2.2k sqft6637 Mariposa Dr, El Paso, TX 79912For SaleMLS ID #949161, Jackie Stevens, REAL Broker LLC. GEPAR
- $469,0003 bd3 ba2.7k sqft705 Patio Feliz Ln, El Paso, TX 79912For SaleMLS ID #949391, Argelia Bearden, Dream Work Realty. GEPAR
- $399,0004 bd4 ba2.2k sqft6405 Franklin Ridge Dr, El Paso, TX 79912For SaleMLS ID #948234, Lety Fierro, Realty One Group Mendez Burk. GEPAR
- $399,9504 bd4 ba2.6k sqft808 Rotterdam Way, El Paso, TX 79912For SaleMLS ID #946348, Edmundo Rubio, Edmundo Rubio. GEPAR
- $467,0004 bd3 ba2.9k sqft5733 Mira Grande Dr, El Paso, TX 79912For SaleMLS ID #941505, Jennifer Woo, Sandy Messer And Associates. GEPAR
- $475,0003 bd3 ba2.5k sqft1038 Los Jardines Cir, El Paso, TX 79912For SaleMLS ID #941432, Sandy Messer, Sandy Messer And Associates. GEPAR
- $639,7004 bd3 ba3.2k sqft6038 Laguna Vista Dr, El Paso, TX 79932For SaleMLS ID #941567, Ruby Ixta, Keller Williams Realty. GEPAR
- $755,5004 bd3 ba3.4k sqft830 Neyla Dr, El Paso, TX 79932For SaleMLS ID #931873, Daniel Gomez, Home Pros Real Estate Group. GEPAR
