Welcome to this beautifully two-family home in the heart of Perth Amboy. Each identical unit features 2 spacious bedrooms, 1 full bath, living room, eat-in kitchen, and in-unit laundry. Perfect for owner-occupants or investors looking for strong rental potential. Solar panels are leased and transferable to the new owner. Conveniently located near major highways, public transportation, shopping, schools, and parks. A great opportunity to own a move-in ready multi-family property.
For sale
Price increase: $60K (7/9)
$535,000
409 Ogden Pl, Perth Amboy, NJ 08861
4beds
2baths
--sqft
Multi Family
Built in 1919
-- sqft lot
$554,400 Zestimate®
$--/sqft
$-- HOA
What's special
Eat-in kitchenIn-unit laundrySolar panels
- 28 days
- 673
- 25
Zillow last checked:
Listing updated:
Listed by:
ELSA ALICIA ORTIZ DE ALVARADO 908-821-6310,
PREMIER HOMES PROS
Source: All Jersey MLS,MLS#: 2616850R
Facts & features
Interior
Bedrooms & bathrooms
- Bedrooms: 4
- Bathrooms: 2
Heating
- Baseboard, See Remarks
Cooling
- A/C Window Unit(s), See Remarks
Appliances
- Included: Water Heater(See Remarks, Gas), Water Heater, Unit 1(Dryer, Range/Oven, Refrigerator, Washer), Unit 2(Dryer, Range/Oven, Refrigerator, Washer)
Features
- Unit 1(2 Bedrooms, Kitchen, 1 Bath, Living Room, See Remarks), Unit 2(2 Bedrooms, Kitchen, 1 Bath, Living Room, See Remarks)
- Basement: Full, Storage Space, Interior Entry
Interior area
- Total structure area: 0
Video & virtual tour
Property
Parking
- Parking features: See Remarks
Features
- Stories: 2
Lot
- Size: 1,799 Square Feet
- Dimensions: 90.00 x 20.00
- Features: Near Shopping, Dead-End Street, See Remarks, Level
Details
- Parcel number: 2914040010000000190000
Construction
Type & style
- Home type: MultiFamily
- Property subtype: Multi Family
Condition
- Year built: 1919
Utilities & green energy
- Gas: Natural Gas
- Sewer: Public Sewer
- Water: Public
- Utilities for property: Electricity Connected, See Remarks, Natural Gas Connected
Green energy
- Energy generation: Solar
Community & HOA
Location
- Region: Perth Amboy
Financial & listing details
- Tax assessed value: $230,000
- Annual tax amount: $7,309
- Date on market: 6/3/2026
- Ownership: Fee Simple
- Lease term: Unit 1(No Lease),Unit 2(No Lease)
- Electric utility on property: Yes
Estimated market value
$554,400
$527,000 - $582,000
$2,340/mo
Price history
| Date | Event | Price |
|---|---|---|
| 9/5/2026 | Listed for sale | $535,000 |
Source:  GSMLS #4031877 Report a problem GSMLS #4031877 Report a problem | ||
| 7/9/2026 | Pending sale | $535,000 |
Source: GSMLS #4031877 Report a problem | ||
| 7/9/2026 | Contingent | $535,000+12.6% |
Source:  All Jersey MLS #2616850R Report a problem All Jersey MLS #2616850R Report a problem | ||
| 6/18/2026 | Pending sale | $475,000 |
Source: GSMLS #4031877 Report a problem | ||
| 6/18/2026 | Contingent | $475,000 |
Source: All Jersey MLS #2616850R Report a problem | ||
| 6/3/2026 | Listed for sale | $475,000+49.8% |
Source: All Jersey MLS #2616850R Report a problem | ||
| 8/21/2006 | Sold | $317,000 |
Source: Agent Provided Report a problem | ||
Public tax history
| Year | Property taxes | Tax assessment |
|---|---|---|
| 2025 | $6,939 | $230,000 |
| 2024 | $6,939 +0.2% | $230,000 |
| 2023 | $6,925 +1.2% | $230,000 |
| 2022 | $6,843 -0.1% | $230,000 |
| 2021 | $6,852 +0% | $230,000 |
| 2020 | $6,849 +0.5% | $230,000 |
| 2019 | $6,815 | $230,000 |
| 2018 | $6,815 +2.9% | $230,000 |
| 2017 | $6,624 -0.7% | $230,000 |
| 2016 | $6,670 -0.6% | $230,000 |
| 2015 | $6,711 +4.3% | $230,000 +57.6% |
| 2014 | $6,437 -8.1% | $145,900 -35.7% |
| 2013 | $7,006 +0.9% | $226,900 -13.2% |
| 2012 | $6,940 +7.9% | $261,400 |
| 2011 | $6,430 +3.7% | $261,400 |
| 2010 | $6,203 +9% | $261,400 |
| 2009 | $5,691 | $261,400 |
| 2008 | -- | $261,400 +1.7% |
| 2007 | $7,731 +1.2% | $257,000 +188.4% |
| 2006 | $7,637 +1.3% | $89,100 |
| 2005 | $7,536 +899.9% | $89,100 |
| 2004 | $754 | $89,100 |
| 2003 | -- | $89,100 |
| 2002 | -- | $89,100 |
| 2001 | -- | $89,100 |
Find assessor info on the county website
Monthly payment
Est. payment
Payment breakdown
Explore the cost of this home by adjusting the details. Changes won't be saved.Climate risks
Neighborhood: Southwestern
Similar homes
- $525,0005 bd2 ba1.2k sqft331 Watson Ave, Perth Amboy, NJ 08861For Sale
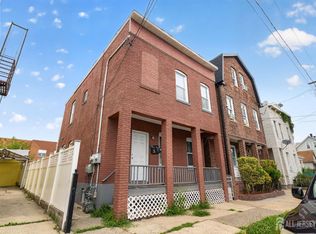
 MLS ID #2618261R, FRANCES LITEPLO. All Jersey MLS
 - $550,0002 bd2 ba1.5k sqft655 Charles St, Perth Amboy, NJ 08861For Sale
 MLS ID #2615696R, GREGORY JEAN. All Jersey MLS
 - $339,9003 bd2 ba-- sqft495 Amboy Ave, Perth Amboy, NJ 08861For Sale
 MLS ID #2610013R, CHRISTOPHER RYAN. All Jersey MLS
 - $550,0005 bd3 ba1.8k sqft15 Clinton Ave, Keasbey, NJ 08832For Sale
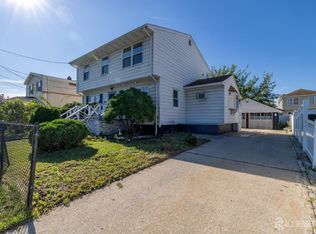 MLS ID #2703701R, LORENZO D. VERDICCHIO. All Jersey MLS
 - $500,0003 bd2 ba1.2k sqft165 2nd St, South Amboy, NJ 08879For SaleMLS ID #2611049R, VERONICA HARY. All Jersey MLS
- $389,0002 bd2 ba860 sqft720 Mary St, Perth Amboy, NJ 08861For SaleMLS ID #2700425R, KARYME ORTEGA RODRIGUEZ. All Jersey MLS
- $599,9994 bd2 ba-- sqft56 Grant Ave, Carteret, NJ 07008For SaleMLS ID #2701116R, ROSANGELES LORA PALMA. All Jersey MLS
- $620,0004 bd2 ba1.4k sqft54 Atlantic St, Metuchen, NJ 08840For SaleMLS ID #2701238R, AMITY MORALES. All Jersey MLS
- $550,0003 bd2 ba1.4k sqft27 Milton Ave, East Brunswick, NJ 08816For SaleMLS ID #2703534R, ROBERT YOSON. All Jersey MLS
- $324,9002 bd1 ba896 sqft313 Wagner Ave, Perth Amboy, NJ 08861For SaleMLS ID #2702651R, ROBERT DEKANSKI. All Jersey MLS
- $549,0004 bd2 ba1.8k sqft115 E 6th Ave, Roselle, NJ 07203For SaleMLS ID #2703419R, ROBERT DEKANSKI. All Jersey MLS
- $480,0004 bd2 ba-- sqft124 Higgins Rd, Matawan, NJ 07747For SaleMLS ID #2615214R, MARY ANN AZZOLINA. All Jersey MLS
- $525,0004 bd1 ba1.1k sqft77 W Arthur Pl, Iselin, NJ 08830For SaleMLS ID #2700767R, SUSAN MARCRIE. All Jersey MLS
- $545,0003 bd2 ba1.2k sqft18 Cypress St, Carteret, NJ 07008For SaleMLS ID #2702680R, NADEEM CHOUDHARY. All Jersey MLS
- $574,9004 bd2 ba-- sqft81 Lockwood Ave, Woodbridge, NJ 07095For SaleMLS ID #2616555R, MATTHEW KNIGHTON. All Jersey MLS
- $599,0004 bd2 ba3.7k sqft715 Laurence Pkwy, South Amboy, NJ 08879For SaleMLS ID #2615813R, ALAN HACK. All Jersey MLS
- $550,0004 bd2 ba-- sqft35 Coolidge Ave, Carteret, NJ 07008For SaleMLS ID #2616353R, JOSEPH DEVIZIO. All Jersey MLS
- $600,0004 bd2 ba1.7k sqft51 Haven Ter, Parlin, NJ 08859For SaleMLS ID #2701082R, TROY J. SKODMIN. All Jersey MLS
