Major Seller Update! The sellers have secured their next home and are officially under contract, creating a renewed opportunity to own this beautifully maintained and expanded home in the highly desirable Woodbridge Proper section of Woodbridge Township. Offering 4 spacious bedrooms, 2 full bathrooms, and a thoughtfully designed floor plan, this move-in ready home combines comfort, style, and functionality. Step inside to find hardwood flooring throughout the first level, soaring vaulted ceilings in the living room, recessed lighting, and a formal dining room perfect for entertaining or everyday living. The updated kitchen is equipped with granite countertops, stainless steel appliances, and ample cabinetry, making it both stylish and practical. The finished basement provides valuable additional living and storage space, while the versatile first-floor bedroom or home office features sliding glass doors leading to the fully fenced backyard, making it ideal for remote work, guests, or multi-generational living. Outside, enjoy a private backyard complete with a storage shed and plenty of room for relaxing, entertaining, or outdoor activities. Conveniently located just minutes from shopping, restaurants, parks, NJ Transit train service, and major highways, this home offers the perfect balance of suburban living and commuter convenience. With the sellers now under contract on their replacement home, they are ready to move forward with a qualified buyer. Don't miss this exceptional opportunity to own a spacious, well-maintained home in one of Middlesex County's most sought-after commuter-friendly neighborhoods. Schedule your private showing today!
Under contract
Price cut: $100 (8/6)
$574,900
81 Lockwood Ave, Woodbridge, NJ 07095
4beds
--sqft
Single Family Residence
Built in 1947
-- sqft lot
$-- Zestimate®
$--/sqft
$-- HOA
What's special
Updated kitchenPrivate backyardRecessed lightingAmple cabinetryFully fenced backyardStainless steel appliancesGranite countertops
- 142 days
- 250
- 18
Zillow last checked:
Listing updated:
Listed by:
MATTHEW KNIGHTON 862-250-3944,
KELLER WILLIAMS NJ METRO GROUP
Source: All Jersey MLS,MLS#: 2616555R
Facts & features
Interior
Bedrooms & bathrooms
- Bedrooms: 4
- Bathrooms: 2
- Full bathrooms: 2
Dining room
- Features: Formal Dining Room
Kitchen
- Features: Granite/Corian Countertops
Basement
- Area: 0
Heating
- Forced Air
Cooling
- Central Air, Ceiling Fan(s)
Appliances
- Included: Dishwasher, Gas Range/Oven, Microwave, Refrigerator, Range, Gas Water Heater
Features
- Vaulted Ceiling(s), 1 Bedroom, Kitchen, Bath Half, Living Room, 3 Bedrooms, Bath Full, Attic, Storage
- Flooring: Carpet, Ceramic Tile, Wood
- Basement: Full, Finished, Recreation Room, Storage Space, Utility Room, Laundry Facilities
- Has fireplace: No
Interior area
- Total structure area: 0
Video & virtual tour
Property
Parking
- Parking features: 1 Car Width, Driveway, See Remarks
- Has uncovered spaces: Yes
Features
- Levels: Three Or More
- Stories: 3
- Patio & porch: Deck
- Exterior features: Deck, Fencing/Wall, Storage Shed, Yard
- Pool features: None
- Fencing: Fencing/Wall
Lot
- Dimensions: 100.00 x 0.00
- Features: Near Shopping, Near Train, Level, Near Public Transit
Details
- Additional structures: Shed(s)
- Parcel number: 25006001000046
Construction
Type & style
- Home type: SingleFamily
- Architectural style: Colonial, Custom Home
- Property subtype: Single Family Residence
Materials
- Roof: Asphalt
Condition
- Year built: 1947
Utilities & green energy
- Gas: Natural Gas
- Sewer: Public Sewer
- Water: Public
- Utilities for property: Electricity Connected, Natural Gas Connected
Community & HOA
Location
- Region: Woodbridge
Financial & listing details
- Tax assessed value: $85,900
- Annual tax amount: $9,994
- Date on market: 5/30/2026
- Ownership: Fee Simple
- Electric utility on property: Yes
Estimated market value
Not available
Estimated sales range
Not available
$3,185/mo
Price history
| Date | Event | Price |
|---|---|---|
| 9/24/2026 | Contingent | $574,900 |
Source:  All Jersey MLS #2616555R Report a problem All Jersey MLS #2616555R Report a problem | ||
| 9/21/2026 | Pending sale | $574,900 |
Source:  Bright MLS #NJMX2012334 Report a problem Bright MLS #NJMX2012334 Report a problem | ||
| 8/6/2026 | Price change | $574,9000% |
Source: All Jersey MLS #2616555R Report a problem | ||
| 5/30/2026 | Listed for sale | $575,000 |
Source: Bright MLS #NJMX2012334 Report a problem | ||
| 9/28/2025 | Listing removed | $575,000 |
Source:  MoreMLS #22518465 Report a problem MoreMLS #22518465 Report a problem | ||
| 7/11/2025 | Price change | $575,000-4.2% |
Source: All Jersey MLS #2515766R Report a problem | ||
| 6/21/2025 | Listed for sale | $599,9990% |
Source: All Jersey MLS #2515766R Report a problem | ||
| 6/20/2025 | Listing removed | -- |
Source: Owner Report a problem | ||
| 6/13/2025 | Price change | $600,000-2.4% |
Source: Owner Report a problem | ||
| 6/7/2025 | Listed for sale | $615,000+28.7% |
Source: Owner Report a problem | ||
| 12/12/2022 | Sold | $478,000+1.7% |
Source: All Jersey MLS #2305547R Report a problem | ||
| 11/16/2022 | Contingent | $469,900 |
Source: All Jersey MLS #2305547R Report a problem | ||
| 11/12/2022 | Listed for sale | $469,900+32.9% |
Source: All Jersey MLS #2305547R Report a problem | ||
| 6/24/2020 | Sold | $353,500-3.2% |
Source: MoreMLS #22011668 Report a problem | ||
| 5/11/2020 | Pending sale | $365,000 |
Source: REALTY CONNECT GROUP, LLC #2014725 Report a problem | ||
| 4/1/2020 | Listed for sale | $365,000+121.2% |
Source: Realty Connect Group, LLC #22011668 Report a problem | ||
| 1/21/2000 | Sold | $165,000+6.5% |
Source: Public Record Report a problem | ||
| 9/14/1998 | Sold | $155,000+72.2% |
Source: Public Record Report a problem | ||
| 1/6/1998 | Sold | $90,000 |
Source: Public Record Report a problem | ||
Public tax history
| Year | Property taxes | Tax assessment |
|---|---|---|
| 2025 | $9,994 | $85,900 |
| 2024 | $9,994 +2.2% | $85,900 |
| 2023 | $9,776 +5.4% | $85,900 +2.8% |
| 2022 | $9,276 +8.9% | $83,600 +8% |
| 2021 | $8,518 | $77,400 |
| 2020 | -- | $77,400 |
| 2019 | $8,714 | $77,400 |
| 2018 | $8,714 +3% | $77,400 |
| 2017 | $8,458 +2% | $77,400 |
| 2016 | $8,291 +2.4% | $77,400 |
| 2015 | $8,094 +1.8% | $77,400 |
| 2014 | $7,951 +3% | $77,400 |
| 2013 | $7,720 +3.3% | $77,400 |
| 2012 | $7,471 +4.7% | $77,400 |
| 2011 | $7,134 +5.4% | $77,400 |
| 2010 | $6,770 +8% | $77,400 |
| 2009 | $6,268 | $77,400 |
| 2008 | -- | $77,400 |
| 2007 | $21,944 +6% | $77,400 |
| 2006 | $20,701 +2.5% | $77,400 |
| 2005 | $20,188 | $77,400 |
| 2004 | -- | $77,400 |
| 2003 | -- | $77,400 |
| 2002 | -- | $77,400 |
| 2001 | -- | $77,400 |
Find assessor info on the county website
Monthly payment
Est. payment
Payment breakdown
Explore the cost of this home by adjusting the details. Changes won't be saved.Climate risks
Neighborhood: 07095


Similar homes
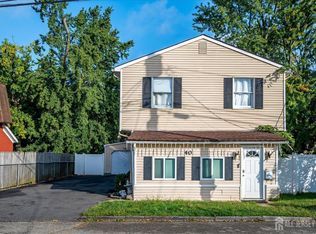
- $599,0004 bd2 ba2.3k sqft40 Wedgewood Ave, Woodbridge, NJ 07095For Sale
 MLS ID #2705449R, ROBERTA GALKIN. All Jersey MLS
 - $609,0003 bd2 ba1.5k sqft36 Willry St, Woodbridge, NJ 07095For Sale
 MLS ID #2705708R, MARCIA SOARES. All Jersey MLS
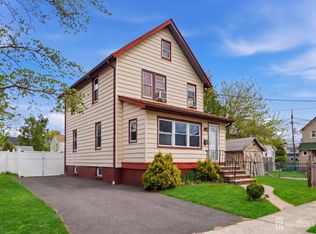
 - $515,0003 bd2 ba1.1k sqft2 Lillian Ter, Woodbridge, NJ 07095For Sale
 MLS ID #2705419R, CATHLEEN HENRIQUEZ ALI. All Jersey MLS
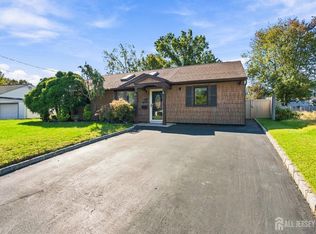
 - $625,0003 bd2 ba1.3k sqft12 Knollwood Rd E, Edison, NJ 08817For Sale
 MLS ID #2706242R, RYAN TOOKER. All Jersey MLS
 - $597,0003 bd2 ba1.1k sqft27 Harrison Ave, Carteret, NJ 07008For SaleMLS ID #2705874R, WILLIAM T. HELFRICHT. All Jersey MLS
- $574,9984 bd3 ba1.2k sqft1147 Passaic Ave, Linden, NJ 07036For SaleMLS ID #2704595R, CHARLES KORB. All Jersey MLS
- $624,9994 bd2 ba-- sqft118 Markowitz St, Carteret, NJ 07008For SaleMLS ID #2618051R, JASMER S. SAINI. All Jersey MLS
- $565,0003 bd2 ba1.5k sqft865 Birch St, Perth Amboy, NJ 08861For SaleMLS ID #2704442R, JULIO C. VALDEZ. All Jersey MLS
- $649,9003 bd2 ba1.7k sqft71 Aberdeen Ave, Iselin, NJ 08830For SaleMLS ID #2704094R, ROBERT DEKANSKI. All Jersey MLS
- $550,0004 bd2 ba1.1k sqft425 East Ave, Perth Amboy, NJ 08861For SaleMLS ID #2609526R. All Jersey MLS
- $650,0004 bd2 ba1.7k sqft14 Juniper Avenue, Manalapan, NJ 07726For Sale
 MLS ID #22632841, Michael Sclafani, RE/MAX Central. MoreMLS
 - $649,9994 bd2 ba1.6k sqft8 Oak St, Carteret, NJ 07008For SaleMLS ID #2700526R, GURJEET SINGH. All Jersey MLS
- $599,9993 bd2 ba1k sqft129 Pershing Ave, Iselin, NJ 08830For SaleMLS ID #2703541R, HEMANT PATEL. All Jersey MLS
- $585,5003 bd4 ba1.6k sqft4 Jeanette St, Carteret, NJ 07008For SaleMLS ID #2701285R, ADAMARIS LOPEZ. All Jersey MLS
- $579,9003 bd2 ba-- sqft12 Jacobson St, Sayreville, NJ 08872For SaleMLS ID #2706371R, DONNA M. TENNARO. All Jersey MLS
- $649,9005 bd2 ba2.1k sqft425 Thomas St, Perth Amboy, NJ 08861For SaleMLS ID #2703686R, JACKELINE RIVERA. All Jersey MLS
- $619,9003 bd2 ba-- sqft57 Cleveland Ave, Colonia, NJ 07067For SaleMLS ID #2704192R, JACQUELINE VENEZIO. All Jersey MLS
- $579,0004 bd2 ba1.4k sqft38 Susan Ln, East Brunswick, NJ 08816For SaleMLS ID #2705204R, KUNAL SODHI. All Jersey MLS
- $600,0005 bd2 ba1.3k sqft3 Cornell Rd, Parlin, NJ 08859For SaleMLS ID #2704998R, CHRISTINA M. GUZMAN. All Jersey MLS
- $669,0005 bd4 ba1.6k sqft19 Kiva St, Iselin, NJ 08830For SaleMLS ID #2701449R, NEELAM MAKKER. All Jersey MLS
