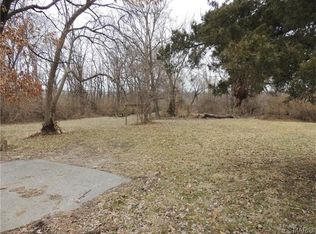
Welcome to Manors at Lynstone Park! This Enclave of 9 homes in the Kirkwood School district is next door to newly renovated Lynstone Park featuring walking trails, updated playground, covered picnic shelter, community gardens and more. This to be built home at 409 Spears is the Magnolia Model Elevation B. This 2820 Sq Ft 1.5 story home features a dedicated office, 4 bedrooms and 3.5 baths. Primary Bedroom on the main level with the second floor featuring 2 bedrooms with Jack and Jill Bath and an additional Primary Bedroom suite/ In-Law Suite. Standout features include soaring 9-ft 1st-floor ceilings, electric cultured stone fireplace, tiled bathrooms, gas slide-in range, quartz countertops, main and second floor laundry rooms and a primary luxury bath featuring body sprayers, lighted mirrors, walk in closets in bedrooms, security systems, smart lock front doors and more! Pictures shown are from 401 Rayburn, which has the optional finished lower level.
Pending
Listed by: RedKey Realty Leaders • Steve Bersche • 314-882-5049
$835,000
409 Spears St, Saint Louis, MO 63127
4beds
2,820sqft
Single Family Residence
Built in 2026
5,039 Square Feet Lot
$-- Zestimate®
$296/sqft
$42/mo HOA
What's special
Electric cultured stone fireplaceQuartz countertopsTiled bathroomsLighted mirrorsDedicated officeSecurity systemsJack and jill bath
- 64 days
- 18
- 0
Zillow last checked:
Listing updated:
Listed by:
Steve Bersche 314-882-5049,
RedKey Realty Leaders
Source: MARIS,MLS#: 26020393 Originating MLS: St. Louis Association of REALTORS
Originating MLS: St. Louis Association of REALTORSFacts & features
Interior
Bedrooms & bathrooms
- Bedrooms: 4
- Bathrooms: 4
- Full bathrooms: 3
- 1/2 bathrooms: 1
- Main level bathrooms: 2
- Main level bedrooms: 1
Primary bedroom
- Features: Floor Covering: Luxury Vinyl Plank
- Level: Main
- Area: 168
- Dimensions: 14x12
Bedroom 3
- Features: Floor Covering: Luxury Vinyl Plank, Wall Covering: None
- Level: Second
- Area: 154
- Dimensions: 14x11
Bedroom 4
- Features: Floor Covering: Luxury Vinyl Plank, Wall Covering: None
- Level: Second
- Area: 165
- Dimensions: 15x11
Primary bathroom
- Features: Floor Covering: Luxury Vinyl Plank, Wall Covering: None
- Level: Main
- Area: 168
- Dimensions: 14x12
Bathroom 2
- Features: Floor Covering: Luxury Vinyl Plank, Wall Covering: None
- Level: Second
- Area: 132
- Dimensions: 12x11
Dining room
- Features: Floor Covering: Luxury Vinyl Plank, Wall Covering: None
- Level: Main
- Area: 144
- Dimensions: 12x12
Great room
- Features: Floor Covering: Luxury Vinyl Plank, Wall Covering: None
- Level: Main
- Area: 300
- Dimensions: 20x15
Kitchen
- Features: Floor Covering: Luxury Vinyl Plank, Wall Covering: None
- Level: Main
- Area: 165
- Dimensions: 15x11
Loft
- Features: Floor Covering: Luxury Vinyl Plank, Wall Covering: None
- Level: Second
- Area: 98
- Dimensions: 14x7
Office
- Features: Floor Covering: Luxury Vinyl Plank, Wall Covering: None
- Level: Main
- Area: 154
- Dimensions: 14x11
Heating
- Natural Gas, Forced Air, Zoned
Cooling
- Central Air, Electric, Zoned
Appliances
- Included: Gas Water Heater, Dishwasher, Disposal, Free-Standing Range, Ice Maker, Microwave, Gas Range, Gas Oven, Stainless Steel Appliance(s)
- Laundry: 2nd Floor, Main Level
Features
- Ceiling Fan(s), High Speed Internet, Kitchen/Dining Room Combo, High Ceilings, Open Floorplan, Special Millwork, Kitchen Island, Custom Cabinetry, Granite Counters, Walk-In Pantry, Walk-In Closet(s), Lever Faucets, Shower, Entrance Foyer
- Flooring: Luxury Vinyl
- Doors: Panel Door(s), Pocket Door(s)
- Windows: Low Emissivity Windows
- Has basement: Yes
- Number of fireplaces: 1
- Fireplace features: Electric, Great Room
Interior area
- Total structure area: 2,820
- Total interior livable area: 2,820 sqft
- Finished area above ground: 2,820
Property
Parking
- Total spaces: 2
- Parking features: Attached, Garage, Garage Door Opener
- Attached garage spaces: 2
Features
- Levels: One and One Half
- Patio & porch: Patio
- Exterior features: Lighting, Rain Gutters
Lot
- Size: 5,039 Square Feet
- Dimensions: 50 x 100
- Features: Back Yard
Details
- Parcel number: 25M510047
- Special conditions: Standard
Construction
Type & style
- Home type: SingleFamily
- Architectural style: Traditional,Other
- Property subtype: Single Family Residence
Materials
- Frame
- Foundation: Concrete Perimeter
- Roof: Architectural Shingle
Condition
- New Construction
- New construction: Yes
- Year built: 2026
Details
- Builder name: Saga Homes
Utilities & green energy
- Electric: Ameren
- Sewer: Public Sewer
- Water: Public
- Utilities for property: Electricity Available, Underground Utilities
Community & HOA
Community
- Security: Smoke Detector(s)
- Subdivision: Manors At Lynstone Park
HOA
- Has HOA: Yes
- Amenities included: Common Ground
- Services included: Common Area Maintenance
- HOA fee: $500 annually
- HOA name: Manors at Lynstone Park
Location
- Region: Saint Louis
Financial & listing details
- Price per square foot: $296/sqft
- Tax assessed value: $5,200
- Annual tax amount: $424
- Date on market: 5/18/2026
- Cumulative days on market: 65 days
- Listing terms: Cash,Conventional
- Electric utility on property: Yes
- Road surface type: Concrete
Estimated market value
Not available
Estimated sales range
Not available
Not available
Price history
| Date | Event | Price |
|---|---|---|
| 5/22/2026 | Pending sale | $835,000$296/sqft |
Source:  MARIS #26020393 Report a problem MARIS #26020393 Report a problem | ||
| 5/18/2026 | Listed for sale | $835,000+2683.3%$296/sqft |
Source: MARIS #26020393 Report a problem | ||
| 1/1/2023 | Listing removed | -- |
Source: MARIS #22045891 Report a problem | ||
| 8/10/2022 | Listing removed | $30,000$11/sqft |
Source: MARIS #22045891 Report a problem | ||
| 8/9/2022 | Listed for sale | $30,000-80%$11/sqft |
Source: MARIS #22045891 Report a problem | ||
| 5/20/2021 | Listing removed | -- |
Source: MARIS #20036390 Report a problem | ||
| 11/20/2020 | Price change | $150,000-6.3%$53/sqft |
Source: MARIS #20036390 Report a problem | ||
| 6/2/2020 | Listed for sale | $160,000+88.2%$57/sqft |
Source: Keller Williams Southwest #20036390 Report a problem | ||
| 2/26/2015 | Listing removed | $85,000$30/sqft |
Source: Infinity Properties LLC #14015844 Report a problem | ||
| 5/6/2014 | Price change | $85,000-5.6%$30/sqft |
Source: Infinity Properties LLC #14015844 Report a problem | ||
| 3/29/2014 | Listed for sale | $90,000-10%$32/sqft |
Source: Infinity Properties LLC #14015844 Report a problem | ||
| 5/26/2013 | Listing removed | $100,000$35/sqft |
Source: Infinity Properties LLC #12031703 Report a problem | ||
| 9/23/2012 | Price change | $100,000-16.7%$35/sqft |
Source: Infinity Properties LLC #12031703 Report a problem | ||
| 6/1/2012 | Listed for sale | $120,000$43/sqft |
Source: Infinity Properties LLC #12031703 Report a problem | ||
| 1/18/2000 | Sold | -- |
Source: Public Record Report a problem | ||
Public tax history
| Year | Property taxes | Tax assessment |
|---|---|---|
| 2025 | $58 +31.6% | $990 +45.6% |
| 2024 | $44 +1.6% | $680 |
| 2023 | $43 -26.9% | $680 -15% |
| 2022 | $59 +13.2% | $800 |
| 2021 | $52 +44.8% | $800 +50.9% |
| 2020 | $36 +56.6% | $530 |
| 2019 | $23 | $530 +76.7% |
| 2017 | $23 -0.2% | $300 |
| 2016 | $23 +0.6% | $300 |
| 2015 | $23 | $300 -80.8% |
| 2014 | $23 -81.2% | $1,560 |
| 2013 | $121 | $1,560 +67.7% |
| 2012 | -- | $930 |
| 2011 | -- | $930 |
| 2010 | $68 +5.9% | $930 |
| 2009 | $64 +0% | $930 |
| 2008 | $64 -2.4% | $930 |
| 2007 | $65 | $930 |
| 2006 | $65 +2% | $930 |
| 2005 | $64 | $930 |
| 2003 | -- | $930 -30.1% |
| 2002 | $96 -1.2% | $1,330 |
| 2001 | $97 | $1,330 |
Find assessor info on the county website
Monthly payment
Est. payment
Payment breakdown
Explore the cost of this home by adjusting the details. Changes won't be saved.Climate risks
Neighborhood: 63127
Nearby schools
Schools provided by the listing agent
- Elementary: George R. Robinson Elem.
- Middle: Nipher Middle
- High: Kirkwood Sr. High
Source: MARIS. This data may not be complete. We recommend contacting the local school district to confirm school assignments for this home.
Similar homes
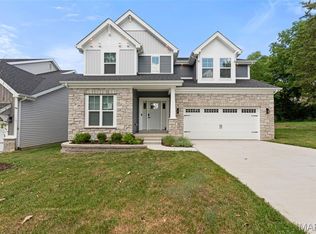
- $849,9005 bd5 ba3.3k sqft408 Spears St, Saint Louis, MO 63127New Construction
 MLS ID #25078764, Steve Bersche, RedKey Realty Leaders. MARIS
 - $849,9004 bd3 ba3k sqft8555 Old Sappington Rd, Saint Louis, MO 63126New Construction
 MLS ID #26044107, Allen Brake, Allen Brake Real Estate. MARIS
 - $630,0004 bd3 ba2.4k sqft119 Monica Dr, Saint Louis, MO 63127For Sale
 MLS ID #26028707, Laurie B Wuestling, Coldwell Banker Realty - Gundaker. MARIS
 - $925,0005 bd6 ba3.3k sqft403 George Ave, Saint Louis, MO 63122For Sale
 MLS ID #26033085, Troy W Robertson, Coldwell Banker Realty - Gundaker. MARIS
 - $825,0003 bd4 ba2.8k sqft1018 Yale Ave, Saint Louis, MO 63117For SaleMLS ID #26059435, Brueggemann Tadlock, Keller Williams Realty St. Louis. MARIS
- $795,0004 bd4 ba3.1k sqft8 Haven View Dr, Saint Louis, MO 63141For SaleMLS ID #26054705, Andrew W Dielmann, Dielmann Sotheby's International Realty. MARIS
- $816,0593 bd2 ba2.2k sqft6143 Claymont Dr, Saint Louis, MO 63129New ConstructionMARIS
- $895,0005 bd4 ba3.4k sqft18 Chaminade Dr, Saint Louis, MO 63141For SaleMLS ID #26056286, Heidy C Weicht, DRG - Delhougne Realty Group. MARIS
- $912,0005 bd4 ba3.5k sqft542 White Rose Ln, Saint Louis, MO 63132For SaleMLS ID #26063027, Joe W Hostman, RE/MAX Results. MARIS
- $769,9004 bd3 ba2.5k sqft1 Waverly Sulphur Spg, Manchester, MO 63021New ConstructionMLS ID #26026469, Kelly A Boehmer, Berkshire Hathaway HomeServices Select Properties. MARIS
- $799,9003 bd4 ba3.1k sqft11901 Santino Ct, Saint Louis, MO 63141For SaleMLS ID #26012389, Kelly A Boehmer, Berkshire Hathaway HomeServices Select Properties. MARIS
- $809,0005 bd5 ba3.9k sqft161 Stuart Ln, Eureka, MO 63025For SaleMLS ID #26063002, Julie Haefner, Compass Realty Group. MARIS
- $739,9903 bd2 ba1.9k sqft1 Chandler Gates Manor Ct, Saint Louis, MO 63126New ConstructionMLS ID #25071884, Amanda A Alejandro, Realty Shop. MARIS
- $540,0004 bd3 ba2.5k sqft9145 Missy Ct, Saint Louis, MO 63123For SaleMLS ID #26050895, Sally M Harris, Berkshire Hathaway HomeServices Select Properties. MARIS
- $949,9004 bd4 ba3.2k sqft9 Clarkson Farm Dr, Chesterfield, MO 63017For SaleMLS ID #26062539, Sal Alu, Alu Real Estate Partners. MARIS
- $899,9005 bd4 ba3.5k sqft8741 Magdalen Ave, Saint Louis, MO 63144New ConstructionMLS ID #26049763, Kelly A Boehmer, Berkshire Hathaway HomeServices Select Properties. MARIS
- $650,0004 bd4 ba3.7k sqft12120 Hibler Dr, Saint Louis, MO 63141For SaleMLS ID #26063868, Josh D Gumpenberger, Worth Clark Realty. MARIS
- $1,094,9005 bd4 ba3.2k sqft614 Nirk Ave, Saint Louis, MO 63122New ConstructionMLS ID #26058968, Sean P Murphy, Murphy Realty Group, Inc.. MARIS
- $869,9005 bd3 ba3.7k sqft2251 Whitby Rd, Chesterfield, MO 63017For SaleMLS ID #26049810, Mandy G Campise, Keller Williams Realty St. Louis. MARIS
- $729,9902 bd2 ba1.8k sqft1 Sedonagates Manor Ct, Saint Louis, MO 63126New ConstructionMLS ID #25071866, Amanda A Alejandro, Realty Shop. MARIS
