BEAUTIFUL WELL BUILT ONE OWNER HOME, AWAITING YOUR SPECIAL TOUCHES. PRIMARY BEDROOM ON MAIN LEVEL, 3 MORE ON UPPER LEVEL. HOME HAS PLENTY OF STORAGE SPACE.
RECENT PRICE REDUCTION ALLOWS A BUYER TO REPLACE CARPET, PAINT, UPGRADE KITCHEN COUNTER TOPS,APPLIANCES PLUS MUCH MORE.
Under contract - showing
Price cut: $50K (7/11)
$625,000
4090 Ironwood Dr, Greenbrier, TN 37073
4beds
3,662sqft
:
Get pre-qualified$3,839/mo
Single Family Residence, Residential
Built in 2003
1.09 Acres Lot
$-- Zestimate®
$171/sqft
$58/mo HOA
What's special
Office or nurseryThree additional bedrooms upstairsPlenty of storageLarge kitchenPatio on basement levelKoa pond feature
- 429 days |
- 575 |
- 31 |
Zillow last checked:
Listing updated:
Listed by:
Deborah (Debi) Griggs 615-708-6985,
simpliHOM 855-856-9466
Source: RealTracs MLS as distributed by MLS GRID,MLS#: 2900428
Facts & features
Interior
Bedrooms & bathrooms
- Bedrooms: 4
- Bathrooms: 3
- Full bathrooms: 2
- 1/2 bathrooms: 1
- Main level bedrooms: 1
Bedroom 1
- Features: Suite
- Level: Suite
- Area: 210 Square Feet
- Dimensions: 15x14
Bedroom 2
- Features: Extra Large Closet
- Level: Extra Large Closet
- Area: 144 Square Feet
- Dimensions: 12x12
Bedroom 3
- Features: Extra Large Closet
- Level: Extra Large Closet
- Area: 144 Square Feet
- Dimensions: 12x12
Bedroom 4
- Features: Extra Large Closet
- Level: Extra Large Closet
- Area: 143 Square Feet
- Dimensions: 13x11
Primary bathroom
- Features: Double Vanity
- Level: Double Vanity
Dining room
- Features: Formal
- Level: Formal
- Area: 192 Square Feet
- Dimensions: 16x12
Kitchen
- Area: 324 Square Feet
- Dimensions: 27x12
Living room
- Features: Separate
- Level: Separate
- Area: 320 Square Feet
- Dimensions: 20x16
Recreation room
- Features: Basement Level
- Level: Basement Level
- Area: 750 Square Feet
- Dimensions: 25x30
Heating
- Central
Cooling
- Central Air
Appliances
- Included: Built-In Electric Oven, Electric Oven, Built-In Electric Range, Dishwasher, Disposal, Refrigerator
- Laundry: Electric Dryer Hookup, Washer Hookup
Features
- Kitchen Island
- Flooring: Carpet, Wood, Marble, Tile
- Basement: Full
- Number of fireplaces: 2
- Fireplace features: Great Room, Living Room
Interior area
- Total structure area: 3,662
- Total interior livable area: 3,662 sqft
- Finished area above ground: 2,887
- Finished area below ground: 775
Video & virtual tour
Property
Parking
- Total spaces: 2
- Parking features: Garage Faces Side, Circular Driveway, Driveway
- Garage spaces: 2
- Has uncovered spaces: Yes
Features
- Levels: Three Or More
- Stories: 3
- Patio & porch: Deck, Patio
- Exterior features: Gas Grill
Lot
- Size: 1.09 Acres
- Dimensions: 135 x 338.1 IRR
- Features: Wooded
- Topography: Wooded
Details
- Parcel number: 129L A 04600 000
- Special conditions: Standard
Construction
Type & style
- Home type: SingleFamily
- Architectural style: Traditional
- Property subtype: Single Family Residence, Residential
Materials
- Brick
- Roof: Asphalt
Condition
- New construction: No
- Year built: 2003
Utilities & green energy
- Sewer: Private Sewer
- Water: Public
- Utilities for property: Water Available, Underground Utilities
Community & HOA
Community
- Subdivision: Pebble Brook Estates
HOA
- Has HOA: Yes
- Amenities included: Gated, Golf Course, Underground Utilities
- HOA fee: $700 annually
- Second HOA fee: $700 one time
Location
- Region: Greenbrier
Financial & listing details
- Price per square foot: $171/sqft
- Tax assessed value: $719,100
- Annual tax amount: $3,631
- Date on market: 6/6/2025
Estimated market value
Not available
Estimated sales range
Not available
Not available
Price history
| Date | Event | Price |
|---|---|---|
| 7/22/2026 | Contingent | $625,000$171/sqft |
Source:  RealTracs MLS as distributed by MLS GRID #2900428 Report a problem RealTracs MLS as distributed by MLS GRID #2900428 Report a problem | ||
| 7/11/2026 | Price change | $625,000-7.4%$171/sqft |
Source: RealTracs MLS as distributed by MLS GRID #2900428 Report a problem | ||
| 4/8/2026 | Price change | $675,000-6.3%$184/sqft |
Source: RealTracs MLS as distributed by MLS GRID #2900428 Report a problem | ||
| 11/7/2025 | Price change | $720,000-4%$197/sqft |
Source: RealTracs MLS as distributed by MLS GRID #2900428 Report a problem | ||
| 8/1/2025 | Price change | $750,000-3.2%$205/sqft |
Source: RealTracs MLS as distributed by MLS GRID #2900428 Report a problem | ||
| 6/6/2025 | Listed for sale | $775,000+133.5%$212/sqft |
Source: RealTracs MLS as distributed by MLS GRID #2900428 Report a problem | ||
| 11/4/2003 | Sold | $331,875$91/sqft |
Source: Public Record Report a problem | ||
Public tax history
| Year | Property taxes | Tax assessment |
|---|---|---|
| 2025 | $3,631 | $179,775 |
| 2024 | $3,631 | $179,775 |
| 2023 | $3,631 +14.5% | $179,775 +65.8% |
| 2022 | $3,172 +13.6% | $108,425 |
| 2021 | $2,793 -12% | $108,425 |
| 2020 | $3,172 | $108,425 |
| 2019 | $3,172 | $108,425 |
| 2018 | $3,172 +13.6% | $108,425 +12% |
| 2017 | $2,793 -6.5% | $96,825 |
| 2016 | $2,987 +4.2% | $96,825 |
| 2015 | $2,866 | $96,825 |
| 2014 | $2,866 | $96,825 |
| 2013 | -- | $96,825 |
| 2012 | -- | $96,825 -0.5% |
| 2011 | -- | $97,325 |
| 2010 | -- | $97,325 |
| 2009 | -- | $97,325 |
| 2008 | -- | $97,325 |
| 2007 | -- | $97,325 |
| 2006 | -- | $97,325 +20.4% |
| 2005 | $2,149 | $80,805 |
| 2004 | $2,149 | $80,805 |
Find assessor info on the county website
Monthly payment
Est. payment
Payment breakdown
Explore the cost of this home by adjusting the details. Changes won't be saved.Climate risks
Neighborhood: 37073
Nearby schools
GreatSchools rating
- 7/10Coopertown Elementary SchoolGrades: PK-5Distance: 4.4 mi
- 3/10Coopertown Middle SchoolGrades: 6-8Distance: 4.4 mi
- 3/10Springfield High SchoolGrades: 9-12Distance: 8.5 mi
Schools provided by the listing agent
- Elementary: Coopertown Elementary
- Middle: Coopertown Middle School
- High: Springfield High School
Source: RealTracs MLS as distributed by MLS GRID. This data may not be complete. We recommend contacting the local school district to confirm school assignments for this home.
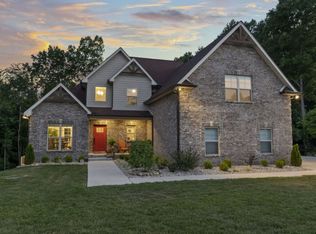
- $633,6003 bd3 ba2.5k sqft4086 Ironwood Dr, Greenbrier, TN 37073Off Market
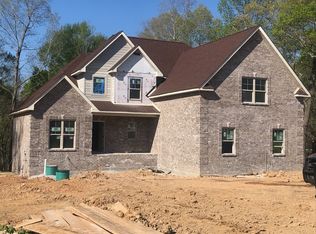
- $--3 bd3 ba2.5k sqft4086 Ironwood Dr LOT 49, Greenbrier, TN 37073Off Market
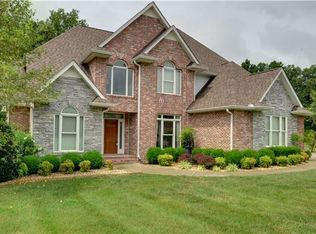
- $733,8004 bd5 ba2.8k sqft4094 Ironwood Dr, Greenbrier, TN 37073Off Market
- $733,3004 bd4 ba3k sqft4098 Ironwood Dr, Greenbrier, TN 37073Off Market

- $--1.14 acres4098 Ironwood Dr LOT 55, Greenbrier, TN 37073Off Market
- $150,0001.63 acres4074 Ironwood Dr, Greenbrier, TN 37073Off Market
- $--1.68 acres4074 Ironwood Dr LOT 47, Greenbrier, TN 37073Off Market
- $--4 bd3 ba2.8k sqft4091 Ironwood Dr LOT 54, Greenbrier, TN 37073Off Market
A local agent can set up tours, give advice and negotiate with sellers.
A local lender can help you make sure your offer is ready when you are.
Similar homes
- $680,0003 bd4 ba5k sqft4147 Ironwood Dr, Greenbrier, TN 37073For Sale

 MLS ID #3182003, Mark Lewis. RealTracs MLS as distributed by MLS GRID
 - $639,5003 bd2 ba2.8k sqft4449 Washington Rd, Greenbrier, TN 37073For Sale
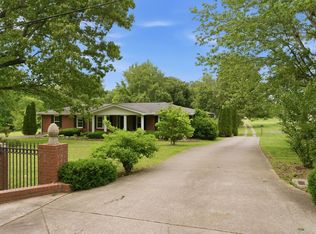 MLS ID #3201234, Donna Shell. RealTracs MLS as distributed by MLS GRID
 - $539,9003 bd3 ba2.1k sqft4602 Washington Rd, Greenbrier, TN 37073For Sale
 MLS ID #3243513, Cathy Guy. RealTracs MLS as distributed by MLS GRID
 - $685,0004 bd4 ba3.5k sqft2372 Pleasant View Rd, Pleasant View, TN 37146For Sale
 MLS ID #3320239, Libby Bruno. RealTracs MLS as distributed by MLS GRID
 - $617,9004 bd3 ba3.3k sqft106 Creek Trail Ct, Goodlettsville, TN 37072For SaleMLS ID #3288298, Christy A. Harris. RealTracs MLS as distributed by MLS GRID
- $699,0003 bd2 ba2.4k sqft2073 McMahan Hollow Rd, Pleasant View, TN 37146For SaleMLS ID #3322285, Becky Stetz. RealTracs MLS as distributed by MLS GRID
- $559,9503 bd2 ba2.8k sqft5221 Grand View Ln, Pleasant View, TN 37146For SaleMLS ID #3306440, Jayne Ann Eden. RealTracs MLS as distributed by MLS GRID
- $585,0004 bd3 ba3.6k sqft700 Rachel Dr, Goodlettsville, TN 37072For SaleMLS ID #3335932, McKenzie Schmidt. RealTracs MLS as distributed by MLS GRID
- $695,0003 bd4 ba3.3k sqft3535 Ott Wilson Rd, Springfield, TN 37172For SaleMLS ID #3270703, Stephen Carr. RealTracs MLS as distributed by MLS GRID
- $519,9004 bd3 ba3k sqft278 Janet Dr, Pleasant View, TN 37146For SaleMLS ID #3218088, Dianne Seeley. RealTracs MLS as distributed by MLS GRID
- $--3 bd3 ba2.2k sqft1358 Jason Cir, Ashland City, TN 37015AuctionMLS ID #3247092, Bryan Ayers. RealTracs MLS as distributed by MLS GRID
- $649,0003 bd3 ba2.8k sqft2860 Morgan Rd, Joelton, TN 37080For SaleMLS ID #3251370, Drew Christenson. RealTracs MLS as distributed by MLS GRID
- $674,9006 bd2 ba3.4k sqft5511 Highway 41a, Joelton, TN 37080For SaleMLS ID #3178427, Courtney Lee. RealTracs MLS as distributed by MLS GRID
- $650,0003 bd3 ba1.9k sqft7344 Bidwell Rd, Joelton, TN 37080For SaleMLS ID #3225424, William R. Wilson. RealTracs MLS as distributed by MLS GRID
- $574,9004 bd4 ba3k sqft1046 Island Brook Dr, Hendersonville, TN 37075For SaleMLS ID #3320520, Bernie Gallerani. RealTracs MLS as distributed by MLS GRID
- $530,0004 bd3 ba2.5k sqft133 Trail Ridge Way, Hendersonville, TN 37075For SaleMLS ID #3501166, Dylan Treloar. RealTracs MLS as distributed by MLS GRID
- $650,0003 bd3 ba3.6k sqft1296 Lawrence Ln, Springfield, TN 37172For SaleMLS ID #3243048, Andy Knifley. RealTracs MLS as distributed by MLS GRID
- $409,9003 bd2 ba1.9k sqft1156 Franklin Dr, Greenbrier, TN 37073For SaleMLS ID #3333843, Jami Crecelius. RealTracs MLS as distributed by MLS GRID
- $699,9004 bd3 ba4k sqft119 Christi Pl, Pleasant View, TN 37146For SaleMLS ID #3167007, Brent Hyams. RealTracs MLS as distributed by MLS GRID
- $624,9003 bd3 ba2.8k sqft1015 Stafford Ct, Hendersonville, TN 37075For SaleMLS ID #3232813, Gayle M. Halvorson. RealTracs MLS as distributed by MLS GRID
