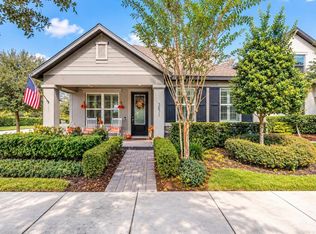
WELCOME TO YOUR OWN PRIVATE FLORIDA RETREAT IN BEXLEY! This immaculate and beautifully appointed 2,101 sq ft home combines stylish indoor living with an incredible outdoor space designed to enjoy year-round. Featuring 3 bedrooms, 2 baths, a versatile flex room and 2-car garage, this home offers the space and flexibility today’s buyers are looking for in one of Land O’ Lakes’ most popular communities. Step inside to an open great room floor plan with beautiful ceramic tile flooring, custom plantation shutters and a spacious kitchen designed for both everyday living and entertaining. The kitchen features granite countertops, upgraded cabinetry, stainless steel appliances including a natural gas range, stylish pendant lighting and a generous walk-in pantry. The split floor plan provides added privacy, with the primary suite separated from the other two bedrooms and bonus/flex room. The primary suite is a relaxing retreat with a spacious en-suite bath and walk-in closet, while two additional bedrooms provide comfortable space for family or guests. Both primary & secondary bath have been updated with grab bars & accessible toilets. The flex room adds even more versatility and can easily serve as a home office, media room, playroom or additional living space. The finished laundry room features granite countertops, a sink and additional cabinetry for storage. The home also features a gas water heater and gas air conditioning. Then step outside and discover what truly makes this home special! Your PRIVATE BACKYARD OASIS features a HEATED SALTWATER POOL with a waterfall and multiple pool lighting features that add ambiance, screened enclosure and outdoor kitchen with built-in grill and outdoor refrigerator. And after a swim, rinse off under your OUTDOOR SHOWER WITH INSTANT HOT WATER. The fenced yard adds privacy and room to enjoy the outdoors, while upgraded off-set pavers and matching coping create a beautiful finished outdoor space. The garage offers epoxy flooring and additional shelving for storage. And then there’s the BEXLEY LIFESTYLE. Enjoy an amenity-rich community with pools, fitness facilities, playgrounds, dog parks, sidewalks, a community restaurant, miles of nature trails and weekly food trucks, all conveniently located near shopping, dining and everyday necessities with easy access to the Suncoast Parkway and Tampa. Freshly painted and ready for its next owner, this home offers the combination buyers are searching for: a beautiful home, PRIVATE POOL, exceptional outdoor living, flexible indoor space and an outstanding community. Schedule your private showing today and experience Bexley living for yourself!
For sale
$584,990
4099 WELLING TERRACE, LAND O LAKES, FL 34638
3beds
2,101sqft
Single Family Residence
Built in 2018
6,000 Square Feet Lot
$-- Zestimate®
$278/sqft
$76/mo HOA
What's special
Private poolSpacious en-suite bathGranite countertopsFlexible indoor spacePrivate backyard oasisScreened enclosureVersatile flex room
- 23 days
- 851
- 83
Likely to sell faster than
Zillow last checked:
Listing updated:
Listed by:
Garrett Carroll 813-629-7083,
MIHARA & ASSOCIATES INC. 813-960-2300,
Lisa Marie Carroll PA 813-205-7337,
MIHARA & ASSOCIATES INC.
Source: Stellar MLS,MLS#: TB8552966 Originating MLS: Suncoast Tampa
Facts & features
Interior
Bedrooms & bathrooms
- Bedrooms: 3
- Bathrooms: 2
- Full bathrooms: 2
Rooms
- Room types: Den/Library/Office, Utility Room
Primary bedroom
- Features: Walk-In Closet(s)
- Level: First
Kitchen
- Level: First
Living room
- Level: First
Heating
- Electric, Natural Gas, Propane
Cooling
- Central Air
Appliances
- Included: Dishwasher, Dryer, Microwave, Range, Refrigerator, Tankless Water Heater
- Laundry: Inside, Laundry Room
Features
- Ceiling Fan(s), Crown Molding, High Ceilings, Living Room/Dining Room Combo, Open Floorplan, Split Bedroom, Walk-In Closet(s)
- Flooring: Carpet, Tile
- Doors: Sliding Doors
- Windows: Window Treatments
- Has fireplace: Yes
- Fireplace features: Gas, Outside
Interior area
- Total structure area: 2,800
- Total interior livable area: 2,101 sqft
Video & virtual tour
Property
Parking
- Total spaces: 2
- Parking features: Garage - Attached
- Attached garage spaces: 2
Features
- Levels: One
- Stories: 1
- Exterior features: Fire Pit, Private Mailbox, Rain Gutters
- Has private pool: Yes
- Pool features: Heated, In Ground, Screen Enclosure
Lot
- Size: 6,000 Square Feet
Details
- Parcel number: 1826170120025000250
- Zoning: MPUD
- Special conditions: None
Construction
Type & style
- Home type: SingleFamily
- Architectural style: Contemporary
- Property subtype: Single Family Residence
Materials
- Block
- Foundation: Slab
- Roof: Shingle
Condition
- Completed
- New construction: No
- Year built: 2018
Utilities & green energy
- Sewer: Public Sewer
- Water: Public
- Utilities for property: BB/HS Internet Available, Cable Available, Fiber Optics
Community & HOA
Community
- Features: Clubhouse, Deed Restrictions, Dog Park, Fitness Center, Playground, Pool, Restaurant, Sidewalks
- Pet fee: $0 monthly
- Subdivision: BEXLEY SOUTH PRCL 4 PH 1
HOA
- Has HOA: Yes
- Amenities included: Clubhouse, Fence Restrictions, Park, Playground, Pool, Recreation Facilities, Trail(s)
- Services included: Community Pool, Recreational Facilities
- HOA fee: $76 monthly
- HOA name: Rizzetta & Company ~ Jessica Rosa Melendez
- HOA phone: 813-944-1001
Location
- Region: Land O Lakes
Financial & listing details
- Price per square foot: $278/sqft
- Tax assessed value: $453,243
- Annual tax amount: $6,972
- Date on market: 10/2/2026
- Cumulative days on market: 23 days
- Listing terms: Cash,Conventional,FHA,VA Loan
- Ownership: Fee Simple
- Total actual rent: 0
- Road surface type: Paved
Estimated market value
Not available
Estimated sales range
Not available
Not available
Price history
| Date | Event | Price |
|---|---|---|
| 10/2/2026 | Listed for sale | $584,990+75.7%$278/sqft |
Source:  Stellar MLS #TB8552966 Report a problem | ||
| 2/25/2019 | Sold | $333,000-1.5%$158/sqft |
Source: Public Record Report a problem | ||
| 11/20/2018 | Price change | $337,990+0.9%$161/sqft |
Source: Homes by Westbay Report a problem | ||
| 11/10/2018 | Price change | $334,990-4%$159/sqft |
Source: Homes by Westbay Report a problem | ||
| 8/23/2018 | Price change | $348,990-0.6%$166/sqft |
Source: Homes by Westbay Report a problem | ||
| 8/15/2018 | Listed for sale | $350,990$167/sqft |
Source: HOMES BY WEST BAY REALTY #T3118213 Report a problem | ||
Public tax history
| Year | Property taxes | Tax assessment |
|---|---|---|
| 2025 | $6,972 +1.7% | $282,050 +2.9% |
| 2024 | $6,856 +14.6% | $274,110 +11.4% |
| 2023 | $5,984 +8.7% | $246,160 +3% |
| 2022 | $5,506 +1% | $238,990 +6.1% |
| 2021 | $5,449 +1.7% | $225,280 +1.4% |
| 2020 | $5,356 -20.1% | $222,176 -14.7% |
| 2019 | $6,701 | $260,497 +432.7% |
| 2018 | $6,701 +103% | $48,900 |
| 2017 | $3,300 +19.7% | $48,900 +858.8% |
| 2016 | $2,756 | $5,100 |
Find assessor info on the county website
Monthly payment
Est. payment
Payment breakdown
Explore the cost of this home by adjusting the details. Changes won't be saved.Climate risks
Neighborhood: 34638
- $495,5004 bd3 ba2.1k sqft4111 Welling Ter, Land O Lakes, FL 34638Off Market

- $517,700-- bd3 ba2.5k sqft4087 Welling Ter, Land O Lakes, FL 34638Off Market
- $615,1004 bd3 ba2.7k sqft4123 Welling Ter, Land O Lakes, FL 34638Off Market
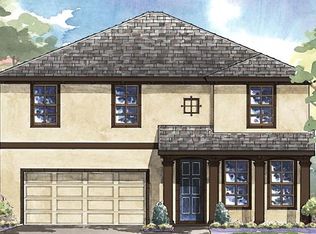
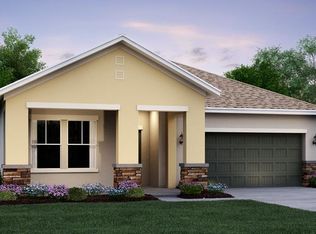
- $445,900-- bd2 ba1.9k sqft4075 Welling Ter, Land O Lakes, FL 34638Off Market
Similar homes
- $600,0003 bd3 ba2.5k sqft8118 WATER COLOR DRIVE, LAND O LAKES, FL 34638For Sale
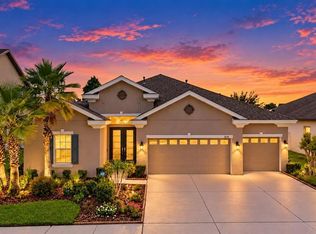
 MLS ID #TB8545177, Lilly Caruso, FUTURE HOME REALTY INC. Stellar MLS
- $535,0003 bd3 ba2.6k sqft17022 FORGE SURF STREET, LAND O LAKES, FL 34638For Sale
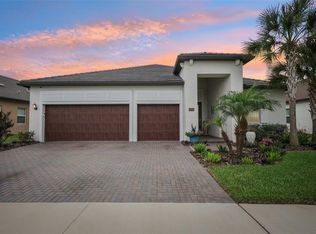 MLS ID #W7890049, Annie O'Sullivan, LPT REALTY, LLC. Stellar MLS
- $460,0005 bd2 ba2.4k sqft4422 HAVELOCKE DRIVE, LAND O LAKES, FL 34638For Sale
 MLS ID #TB8528701, Brandon Anderson, FUTURE HOME REALTY INC. Stellar MLS
- $599,0003 bd3 ba2.1k sqft3871 NIGHT STAR TRAIL, ODESSA, FL 33556For Sale
 MLS ID #W7889973, Cindi Weinberg, SANDPEAK REALTY. Stellar MLS
- $580,0004 bd3 ba3k sqft22623 CLIFFSIDE WAY, LAND O LAKES, FL 34639For SaleMLS ID #W7886910, Yamilette Colon Laremont, FLORIDAS A TEAM REALTY. Stellar MLS
- $425,0003 bd2 ba1.7k sqft8454 MAY PORT COURT, LAND O LAKES, FL 34638For SaleMLS ID #W7888700, Annie Rocks, PA, ROCKS REALTY. Stellar MLS
- $614,0003 bd2 ba1.9k sqft3142 FRANCOA DRIVE, ODESSA, FL 33556For SaleMLS ID #TB8533418, Anne Bromberg, RE/MAX ACTION FIRST OF FLORIDA. Stellar MLS
- $550,0003 bd3 ba2.2k sqft4583 BARLETTA COURT, WESLEY CHAPEL, FL 33543For SaleMLS ID #TB8558677, Margarete Welter, TAMPA BAY KEY REALTY. Stellar MLS
- $619,0004 bd3 ba2.3k sqft13659 STANSIL AVENUE, ODESSA, FL 33556For SaleMLS ID #TB8548926, Anne Bromberg, RE/MAX ACTION FIRST OF FLORIDA. Stellar MLS
- $590,0004 bd3 ba2.5k sqft4588 SAN MARTINO DRIVE, WESLEY CHAPEL, FL 33543For SaleMLS ID #TB8502246, Elizaveta Stoma, GULF SHORES REALTY ERA POWERED LLC. Stellar MLS
- $610,0004 bd4 ba2.5k sqft1192 MULTIFLORA LOOP, LUTZ, FL 33558For SaleMLS ID #TB8511796, Eboni Stiff, TRINITY REAL ESTATE GROUP, LLC. Stellar MLS
- $649,0004 bd3 ba2.6k sqft22953 BAY CEDAR DRIVE, LAND O LAKES, FL 34639For SaleMLS ID #TB8546457, Warren Ring, RE/MAX ALLIANCE GROUP. Stellar MLS
- $659,9004 bd4 ba2.9k sqft2480 BARTOLO DRIVE, LAND O LAKES, FL 34639For SaleMLS ID #TB8546247, Marino Perfetti, COLDWELL BANKER REALTY. Stellar MLS
- $600,0004 bd3 ba2.9k sqft19234 MOSSY PINE DRIVE, TAMPA, FL 33647For SaleMLS ID #TB8559726, Tiia Cartwright, CARTWRIGHT REALTY. Stellar MLS
- $390,0004 bd2 ba1.5k sqft20873 DRAKE ELM DR, LAND O LAKES, FL 34638For SaleMLS ID #TB8548284, Adrian Castillo, LLC, ORCHARD BROKERAGE, LLC. Stellar MLS
- $800,0003 bd4 ba2.8k sqft18752 HORIZON VIEW POINT, LAND O LAKES, FL 34638For SaleMLS ID #S5148585, Kathy Deabenderfer, CHARLES RUTENBERG REALTY ORLANDO. Stellar MLS
- $699,9004 bd3 ba2.8k sqft3629 WHISTLING LANE, LAND O LAKES, FL 34639For SaleMLS ID #TB8488265, Stacy Gervais, EPIQUE REALTY INC.. Stellar MLS
- $599,9004 bd3 ba2.4k sqft1250 LORETTO CIRCLE, ODESSA, FL 33556For SaleMLS ID #A4699703, Ariel Sarmiento, LLC, COLDWELL BANKER REALTY. Stellar MLS
- $399,4003 bd2 ba2.5k sqft10024 COLDWATER LOOP, LAND O LAKES, FL 34638For SaleMLS ID #TB8508788, Peter Gawienczuk, RE/MAX ACTION FIRST OF FLORIDA. Stellar MLS
- $739,0004 bd3 ba2.9k sqft4760 LAGO VISTA CIRCLE, LAND O LAKES, FL 34639For SaleMLS ID #TB8542154, Jennifer Hernandez, KELLER WILLIAMS TAMPA PROPERTIES. Stellar MLS
