Welcome to 40W022 Tanner Road-an extraordinary custom estate where luxury, privacy, and year-round resort-style living come together. Perfectly positioned 0.82-acres with breathtaking water views of two tranquil ponds, this one-of-a-kind residence overlooks a private, stocked pond, complete with a spectacular illuminated fountain that creates a truly picturesque setting. Offering more than 5,600 square feet of finished living space, this exceptional property delivers an unparalleled lifestyle with no HOA. Designed with both everyday living and grand-scale entertaining in mind, this meticulously maintained home offers 4 bedrooms, 3.5 bath, and an extraordinary level of craftsmanship throughout. Rich hardwood, granite, porcelain, solid oak doors, custom Hunter Douglas window treatments, motorized skylight shades, designer lighting, and premium Grohe fixtures create timeless elegance in every room. Expansive windows capture panoramic water views from every level, flooding the home with natural light while seamlessly connecting the indoors with the spectacular outdoor setting. The gourmet kitchen features custom Brakur cabinetry, quartz countertops, black stainless Wolf, Sub-Zero, and Bosch appliances, Thermador hood, generous prep space, and an adjoining wet bar designed for effortless entertaining. The luxurious first-floor primary suite, featuring soaring vaulted ceilings with crown molding, beautiful hardwood flooring, and plenty of space for a king-size bedroom suite. The spa-inspired en-suite bath has been beautifully remodeled with premium finishes, including an oversized frameless glass shower with floor-to-ceiling Italian tile, dual rainfall shower heads with handheld sprayers, built-in niches, custom mirrored walls, a sleek contemporary vanity, and designer fixtures. The fully finished walkout lower level is an entertainer's dream, offering an expansive recreation space designed for year-round enjoyment. This incredible level features a custom kitchenette with spacious gathering areas, a stunning fireplace, custom wood accent walls, and oversized windows that frame beautiful pond views while filling the space with natural light. Additional finished flex room offers endless possibilities as an office, gym, gaming, hobby room, or potential fourth bedroom. Luxury vinyl plank flooring, custom lighting, and quality finishes continue throughout, while multiple walkout access points create a seamless connection to the resort-style backyard, pool, and expansive outdoor living spaces. Great for gatherings, movie nights, game days, or simply relaxing after a swim, this exceptional lower level offers the perfect blend of comfort, versatility, and luxury. Step outside and discover a backyard that rivals a luxury resort with TimberTech outdoor living spaces featuring multi-level maintenance-free decks, illuminated railings, RainEscape under-deck drainage system, bead board ceilings with recessed lighting and ceiling fans, a custom pergola, and a handcrafted cedar gazebo. The outdoor experience continues with a stunning inground saltwater pool, integrated hot tub, automatic safety cover, beautiful landscaping, fire pit, and professionally fenced in turfed area for pets or children-all overlooking peaceful water views that create an unforgettable backdrop for relaxing or entertaining. Finished oversized 3-car garage with epoxy flooring and Lifestyle garage screen doors perfect for car or hobby enthusiast. Located minutes from I-88, shopping, dining, and everyday conveniences, this remarkable home offers the rare opportunity to enjoy luxury, privacy, and resort-style amenities without sacrificing accessibility. Homes offering this level of craftsmanship, entertaining space, premium amenities, and breathtaking water views rarely become available. 40W022 Tanner Road is far more than a home-it is a destination where every day feels like a vacation.
Active
$947,900
40W022 Tanner Rd, North Aurora, IL 60542
4beds
5,600sqft
:
Get pre-qualified$6,617/mo
Single Family Residence
Built in 1996
0.82 Acres Lot
$-- Zestimate®
$169/sqft
$-- HOA
What's special
Stunning fireplaceStunning inground saltwater poolDesigner fixturesBeautiful landscapingSleek contemporary vanityRainescape under-deck drainage systemIlluminated railings
- 13 days |
- 1,305 |
- 71 |
Likely to sell faster than
Zillow last checked:
Listing updated:
Listed by:
Colleen Berg 888-276-9959,
Berg Properties
Source: MRED as distributed by MLS GRID,MLS#: 12707439
Facts & features
Interior
Bedrooms & bathrooms
- Bedrooms: 4
- Bathrooms: 4
- Full bathrooms: 3
- 1/2 bathrooms: 1
Rooms
- Room types: Foyer
Primary bedroom
- Features: Flooring (Hardwood), Bathroom (Full)
- Level: Main
- Area: 288 Square Feet
- Dimensions: 18X16
Bedroom 2
- Features: Flooring (Hardwood)
- Level: Second
- Area: 154 Square Feet
- Dimensions: 14X11
Bedroom 3
- Features: Flooring (Hardwood)
- Level: Second
- Area: 154 Square Feet
- Dimensions: 14X11
Bedroom 4
- Features: Flooring (Vinyl)
- Level: Basement
- Area: 182 Square Feet
- Dimensions: 13X14
Dining room
- Level: Main
- Dimensions: COMBO
Family room
- Features: Flooring (Granite), Window Treatments (Blinds)
- Level: Main
- Area: 165 Square Feet
- Dimensions: 11X15
Foyer
- Features: Flooring (Hardwood), Window Treatments (Blinds)
- Level: Main
- Area: 200 Square Feet
- Dimensions: 10X20
Kitchen
- Features: Kitchen (Eating Area-Breakfast Bar, Eating Area-Table Space, Island, Pantry-Butler), Flooring (Hardwood), Window Treatments (Blinds)
- Level: Main
- Area: 299 Square Feet
- Dimensions: 13X23
Laundry
- Features: Flooring (Porcelain Tile)
- Level: Main
- Area: 80 Square Feet
- Dimensions: 8X10
Living room
- Features: Flooring (Hardwood), Window Treatments (Blinds)
- Level: Main
- Area: 374 Square Feet
- Dimensions: 22X17
Heating
- Natural Gas
Cooling
- Central Air
Appliances
- Included: Double Oven, Microwave, Dishwasher, Refrigerator, High End Refrigerator, Disposal, Cooktop, Humidifier
- Laundry: Main Level
Features
- Vaulted Ceiling(s), Wet Bar, 1st Floor Bedroom, In-Law Floorplan, 1st Floor Full Bath
- Flooring: Hardwood, Laminate
- Windows: Screens, Skylight(s)
- Basement: Finished,Exterior Entry,Full
- Attic: Unfinished
- Number of fireplaces: 2
- Fireplace features: Gas Log, Gas Starter, Living Room, Basement
Interior area
- Total structure area: 5,692
- Total interior livable area: 5,600 sqft
- Finished area below ground: 2,600
Property
Parking
- Total spaces: 3
- Parking features: Asphalt, Concrete, Garage Door Opener, Heated Garage, Tandem, Garage, Yes, Garage Owned, Attached
- Attached garage spaces: 3
- Has uncovered spaces: Yes
Accessibility
- Accessibility features: No Disability Access
Features
- Stories: 2
- Patio & porch: Deck, Patio, Screened
- Exterior features: Dog Run
- Pool features: In Ground
- Has spa: Yes
- Spa features: Outdoor Hot Tub
- Fencing: Fenced
- Has view: Yes
- View description: Water, Back of Property, Side(s) of Property
- Has water view: Yes
- Water view: Water,Back of Property,Side(s) of Property
- Waterfront features: Pond
Lot
- Size: 0.82 Acres
- Features: Forest Preserve Adjacent, Landscaped, Water Rights, Wooded
Details
- Additional structures: Gazebo, Storage
- Parcel number: 1135428006
- Special conditions: None
- Other equipment: Water-Softener Owned, Ceiling Fan(s), Sump Pump
Construction
Type & style
- Home type: SingleFamily
- Property subtype: Single Family Residence
Materials
- Cedar
- Foundation: Concrete Perimeter
- Roof: Asphalt
Condition
- New construction: No
- Year built: 1996
Utilities & green energy
- Electric: Circuit Breakers
- Sewer: Septic Tank
- Water: Well
Community & HOA
HOA
- Services included: None
Location
- Region: North Aurora
Financial & listing details
- Price per square foot: $169/sqft
- Tax assessed value: $589,923
- Annual tax amount: $14,414
- Date on market: 7/29/2026
- Ownership: Fee Simple
- Has irrigation water rights: Yes
Estimated market value
Not available
Estimated sales range
Not available
Not available
Price history
| Date | Event | Price |
|---|---|---|
| 9/22/2008 | Sold | $560,000-6.7%$100/sqft |
Source:  MRED as distributed by MLS GRID #06938088 Report a problem MRED as distributed by MLS GRID #06938088 Report a problem | ||
| 6/26/2008 | Listed for sale | $600,000+934.5%$107/sqft |
Source: Listhub #06938088 Report a problem | ||
| 7/31/1995 | Sold | $58,000$10/sqft |
Source: Public Record Report a problem | ||
Public tax history
| Year | Property taxes | Tax assessment |
|---|---|---|
| 2024 | $13,022 +2.8% | $196,641 +10.8% |
| 2023 | $12,662 +13.1% | $177,473 +15.2% |
| 2022 | $11,200 +2.1% | $154,034 +4.5% |
| 2021 | $10,968 +0.8% | $147,429 +2.4% |
| 2020 | $10,881 -2.6% | $143,973 +1.5% |
| 2019 | $11,166 +5.7% | $141,860 +0.5% |
| 2018 | $10,563 -1.3% | $141,114 +1.2% |
| 2017 | $10,700 -10.2% | $139,509 -3.2% |
| 2016 | $11,918 | $144,158 +0.8% |
| 2015 | -- | $142,971 +0.9% |
| 2014 | -- | $141,634 |
| 2013 | -- | $141,634 +24.1% |
| 2012 | -- | $114,115 -2.2% |
| 2011 | -- | $116,683 -2.7% |
| 2010 | -- | $119,898 -2.7% |
| 2009 | -- | $123,231 |
| 2008 | -- | $123,231 +2.2% |
| 2007 | -- | $120,567 +3.9% |
| 2006 | -- | $116,086 +3.2% |
| 2005 | -- | $112,498 |
| 2004 | -- | $112,498 +1.4% |
| 2003 | -- | $110,978 +3.8% |
| 2002 | -- | $106,882 +8.6% |
| 2001 | -- | $98,445 +9.3% |
| 2000 | -- | $90,094 |
Find assessor info on the county website
Monthly payment
Est. payment
Payment breakdown
Explore the cost of this home by adjusting the details. Changes won't be saved.Climate risks
Neighborhood: 60542
Nearby schools
GreatSchools rating
- 7/10Fearn Elementary SchoolGrades: K-5Distance: 1.7 mi
- 7/10Herget Middle SchoolGrades: 6-8Distance: 1.8 mi
- 4/10West Aurora High SchoolGrades: 9-12Distance: 4.3 mi
Schools provided by the listing agent
- Elementary: Fearn Elementary School
- Middle: Herget Middle School
- High: West Aurora High School
- District: 129
Source: MRED as distributed by MLS GRID. This data may not be complete. We recommend contacting the local school district to confirm school assignments for this home.
- $732,0005 bd4 ba4.9k sqft3S791 Terrace Dr, North Aurora, IL 60542Sold
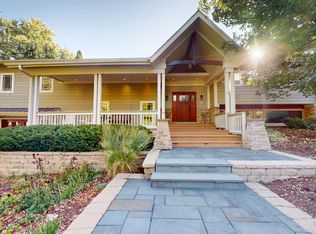
- $106,992-- bd-- ba-- sqft3S767 Terrace Dr, North Aurora, IL 60542Off Market
- $493,3003 bd2 ba-- sqft40W019 Tanner Rd, North Aurora, IL 60542Off Market
- $478,7004 bd2 ba2k sqft3S842 Oakland Ln, North Aurora, IL 60542Off Market
- $640,400-- bd-- ba-- sqft3S735 Terrace Dr, North Aurora, IL 60542Off Market
- $553,100-- bd-- ba-- sqft3S796 Terrace Dr, North Aurora, IL 60542Off Market
- $543,5004 bd2 ba3k sqft516 Western Dr, North Aurora, IL 60542Off Market
- $477,3002 bd2 ba2k sqft508 Western Dr, North Aurora, IL 60542Off Market
A local agent can set up tours, give advice and negotiate with sellers.
A local lender can help you make sure your offer is ready when you are.
Similar homes
- $930,0004 bd5 ba5k sqft0S642 Brannon Ln, Geneva, IL 60134Active
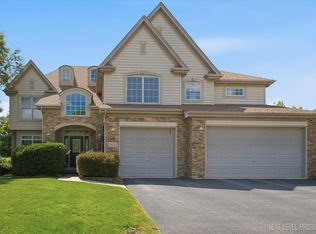 MLS ID #12717417, Matthew Kombrink, GRI,SFR, One Source Realty. MRED as distributed by MLS GRID
 - $950,0004 bd4 ba3.1k sqft1514 Fargo Blvd, Geneva, IL 60134Active
 MLS ID #12724874, Tamara O'Connor, CRS,GRI, Premier Living Properties. MRED as distributed by MLS GRID
 - $879,9004 bd4 ba3k sqft24065 Ascot Ct, Naperville, IL 60564New
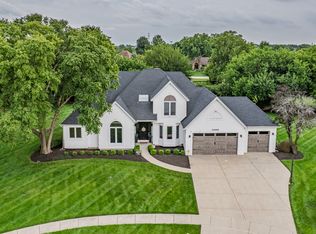 MLS ID #12727095, Lauren Calero, RE/MAX of Naperville. MRED as distributed by MLS GRID
 - $949,9004 bd4 ba4.5k sqft23W212 Blackcherry Ln, Glen Ellyn, IL 60137Active
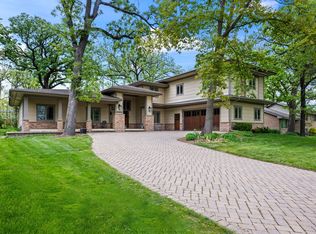 MLS ID #12723523, Diana Tomaino, @properties Christie's International Real Estate. MRED as distributed by MLS GRID
 - $899,9004 bd3 ba3.5k sqft1196 Hobson Mill Dr, Naperville, IL 60540NewMLS ID #12725942, Mary Bremer, RE/MAX Suburban. MRED as distributed by MLS GRID
- $799,9005 bd5 ba5.4k sqft899 Edgewood Dr, Sugar Grove, IL 60554ActiveMLS ID #12635717, Brandon Loncar, Loncar Realty. MRED as distributed by MLS GRID
- $875,0005 bd5 ba3.1k sqft0N045 Underwood Dr, Geneva, IL 60134ActiveMLS ID #12679991, Bill J Deligiannis, Charles Rutenberg Realty of IL. MRED as distributed by MLS GRID
- $899,0004 bd4 ba3.1k sqft26W286 Pinehurst Dr, Winfield, IL 60190NewMLS ID #12725826, Fasahat Khan, Guidance Realty. MRED as distributed by MLS GRID
- $875,0005 bd3 ba3.6k sqft919 Abbey Ct, Sugar Grove, IL 60554ActiveMLS ID #12709180, Neveen Michael, CSC, Keller Williams Infinity. MRED as distributed by MLS GRID
- $1,100,0004 bd5 ba5.5k sqft41W438 Barlow Dr, St Charles, IL 60175ActiveMLS ID #12693219, Kari Kohler, Coldwell Banker Realty. MRED as distributed by MLS GRID
- $979,0006 bd3 ba3.1k sqft6S115 New Castle Rd, Naperville, IL 60540ActiveMLS ID #12719786, Nikki Genthner, CSC, @properties Christies International Real Estate. MRED as distributed by MLS GRID
- $895,0005 bd5 ba3.3k sqft4303 Ariel Ct, Naperville, IL 60564NewMLS ID #12726795, Karen Sanders, CSC, Baird & Warner. MRED as distributed by MLS GRID
- $865,0007 bd5 ba5.3k sqft5N284 Oak Rd, St Charles, IL 60175ActiveMLS ID #12703029, Meg Whitted, Baird & Warner Fox Valley - Geneva. MRED as distributed by MLS GRID
- $879,9004 bd3 ba2.8k sqft2780 Freeland Cir, Naperville, IL 60564NewMLS ID #12721247, Joe Rozanski, Rozanski Realty. MRED as distributed by MLS GRID
- $858,1085 bd4 ba3.5k sqft2361 Legacy Dr, Aurora, IL 60502ActiveMLS ID #12716228, Steve Roake, ABR, Keller Williams Preferred Rlty. MRED as distributed by MLS GRID
- $865,0004 bd4 ba3.1k sqft27W118 Cove Ln, Warrenville, IL 60555ActiveMLS ID #12713454, Maureen Rooney, CSC, Keller Williams Premiere Properties. MRED as distributed by MLS GRID
- $899,9005 bd5 ba6.5k sqft10952 Tanglewood Trails Dr, Yorkville, IL 60560ActiveMLS ID #12723870, Ryan Cherney, Circle One Realty. MRED as distributed by MLS GRID
- $840,0004 bd4 ba3.9k sqft2935 Oxford Ct, Aurora, IL 60502ActiveMLS ID #12718246, Thomas Pilafas, Charles Rutenberg Realty. MRED as distributed by MLS GRID
- $890,0004 bd4 ba2.9k sqft1447 Baldwin Ct, Naperville, IL 60565ActiveMLS ID #12718811, Alina Sodel, Charles Rutenberg Realty of IL. MRED as distributed by MLS GRID
- $850,0006 bd4 ba3.8k sqft1416 Saddleridge Pl, Bartlett, IL 60103NewMLS ID #12726897, Inna Bonar, Core Realty & Investments, Inc. MRED as distributed by MLS GRID
