Set on a breathtaking 1.76-acre private lot, this exceptional Hampshire, IL luxury estate offers over 10,000 finished sq ft of beautifully designed living space, 6 bdrms, 5.1 baths, a 5-car attached garage & incredible flexibility for multigenerational living. Thoughtfully designed for everyday comfort & grand-scale entertaining, this remarkable home combines impressive scale, high-end finishes, exceptional craftsmanship & a private estate setting in desirable Hampshire. A beautiful front porch creates a warm welcome before stepping inside. A private 1st-floor office features custom built-in shelving & abundant natural light, creating an ideal executive workspace or home office. The elegant dining rm showcases beautiful hardwood flooring that continues throughout much of the main level, reflecting the quality & attention to detail found throughout the home. The expansive family rm is both impressive & inviting, featuring a fireplace & dramatic tray ceiling. The beautifully appointed kitchen offers a large center island, high-end appliances, generous cabinetry & abundant workspace, creating the perfect setting for everyday living & entertaining. Just off the kitchen, the bright breakfast rm is surrounded by natural light & offers direct access to the expansive deck. The main level includes a spacious living rm, offering another comfortable gathering space. Step into the stunning sunroom featuring radiant heat, walls of windows & peaceful backyard views. Direct access to the deck creates a seamless connection between indoor & outdoor living. One of the home's most valuable features is the private 1st-floor in-law suite, offering an exceptional setup for multigenerational living, extended family, guests or a private au pair suite. This secondary living area includes its own bdrm, full bath, walk-in closet w/ custom shelving, kitchenette, private laundry, separate heating & cooling & direct deck access. A beautiful family rm within the suite is filled w/ natural light & showcases gorgeous views of the backyard, mature trees & private grounds, creating a peaceful space to relax & unwind. The suite offers privacy & independence while remaining conveniently connected to the main residence. A thoughtfully designed mudroom & 1st-floor laundry add everyday functionality to the main level. Upstairs, the oversized primary suite creates a luxurious private retreat. A striking built-in bookcase adds architectural character, while a mini refrigerator & sink provide added convenience. The spa-inspired primary bath features a glass-enclosed shower, separate soaking tub & expansive walk-in closet w/ custom shelving. Additional upstairs bdrms provide generous space & excellent storage, including walk-in closets, a Jack-and-Jill bath & an additional full bath. A 2nd-floor laundry adds another layer of convenience. The finished walkout lower level expands the home's living & entertaining space. A large lower-level family rm offers an incredible gathering area complete w/ a beautiful bar, while the walkout design brings in natural light & provides direct backyard access. A dedicated walk-in wine cellar creates an ideal setting for collectors, while the private home theater is perfect for movie nights, sporting events & entertainin. Outside, this Hampshire estate is surrounded by meticulously maintained landscaping, mature trees, expansive lawn space & a peaceful sense of privacy. Multiple outdoor living areas, including the spacious deck & beautiful front porch, provide plenty of rm for entertaining, dining, relaxing & enjoying the natural surroundings. Located in desirable Hampshire, IL, this luxury estate offers a peaceful private setting while remaining convenient to local restaurants, shopping, parks & major roadways throughout the Fox Valley & surrounding areas. A truly remarkable property offering exceptional craftsmanship, expansive living space, luxury amenities & a versatile layout designed for multigenerational living & entertaining.
Contingent
$1,495,000
40W865 Maplehurst Ln, Hampshire, IL 60140
6beds
10,276sqft
Single Family Residence
Built in 2011
1.76 Acres Lot
$1,432,600 Zestimate®
$145/sqft
$-- HOA
What's special
Meticulously maintained landscapingMature treesPrivate home theaterDedicated walk-in wine cellarBeautiful front porchExpansive lawn spacePeaceful sense of privacy
- 42 days
- 355
- 19
Zillow last checked:
Listing updated:
Listed by:
Kari Kohler (630)587-4700,
Coldwell Banker Realty,
Thomas Kohler 630-504-4851,
Coldwell Banker Realty
Source: MRED as distributed by MLS GRID,MLS#: 12751682
Facts & features
Interior
Bedrooms & bathrooms
- Bedrooms: 6
- Bathrooms: 6
- Full bathrooms: 5
- 1/2 bathrooms: 1
Rooms
- Room types: Breakfast Room, Sun Room, Office, Sitting Room, Kitchen, Bedroom 5, Recreation Room, Bedroom 6, Family Room, Theatre Room
Primary bedroom
- Features: Flooring (Carpet), Window Treatments (Blinds), Bathroom (Full)
- Area: 675 Square Feet
- Dimensions: 27X25
Bedroom 2
- Features: Flooring (Carpet), Window Treatments (Blinds)
- Area: 252 Square Feet
- Dimensions: 18X14
Bedroom 3
- Features: Flooring (Carpet), Window Treatments (Blinds)
- Area: 270 Square Feet
- Dimensions: 18X15
Bedroom 4
- Features: Flooring (Carpet), Window Treatments (Blinds)
- Area: 300 Square Feet
- Dimensions: 20X15
Bedroom 5
- Features: Flooring (Carpet), Window Treatments (Bay Window(s), Blinds)
- Level: Main
- Area: 221 Square Feet
- Dimensions: 17X13
Bedroom 6
- Features: Flooring (Carpet), Window Treatments (Blinds)
- Area: 225 Square Feet
- Dimensions: 15X15
Breakfast room
- Features: Flooring (Hardwood), Window Treatments (Blinds)
- Level: Main
- Area: 220 Square Feet
- Dimensions: 20X11
Dining room
- Features: Flooring (Hardwood), Window Treatments (Blinds)
- Level: Main
- Area: 304 Square Feet
- Dimensions: 19X16
Family room
- Features: Flooring (Hardwood), Window Treatments (Blinds)
- Level: Main
- Area: 460 Square Feet
- Dimensions: 23X20
Other
- Features: Flooring (Carpet), Window Treatments (Blinds)
- Area: 475 Square Feet
- Dimensions: 25X19
Kitchen
- Features: Kitchen (Island, Pantry-Walk-in, Breakfast Room), Flooring (Hardwood), Window Treatments (Blinds)
- Level: Main
- Area: 168 Square Feet
- Dimensions: 14X12
Kitchen 2nd
- Features: Flooring (Hardwood)
- Level: Main
- Area: 91 Square Feet
- Dimensions: 13X7
Laundry
- Features: Flooring (Hardwood), Window Treatments (Blinds)
- Level: Main
- Area: 99 Square Feet
- Dimensions: 11X9
Living room
- Features: Flooring (Hardwood), Window Treatments (Blinds)
- Level: Main
- Area: 255 Square Feet
- Dimensions: 17X15
Office
- Features: Flooring (Hardwood), Window Treatments (Blinds)
- Level: Main
- Area: 252 Square Feet
- Dimensions: 18X14
Recreation room
- Features: Flooring (Carpet), Window Treatments (Blinds)
- Area: 304 Square Feet
- Dimensions: 19X16
Sitting room
- Features: Flooring (Hardwood), Window Treatments (Blinds)
- Level: Main
- Area: 225 Square Feet
- Dimensions: 15X15
Sun room
- Features: Flooring (Tile), Window Treatments (Skylight(s))
- Level: Main
- Area: 289 Square Feet
- Dimensions: 17X17
Other
- Features: Flooring (Carpet)
- Area: 252 Square Feet
- Dimensions: 18X14
Heating
- Has Heating (Unspecified Type)
Cooling
- Central Air
Appliances
- Included: Range, Microwave, Dishwasher, Refrigerator, Washer, Dryer, Water Softener Owned, Humidifier
- Laundry: Main Level, Upper Level, In Unit
Features
- Wet Bar, 1st Floor Bedroom, In-Law Floorplan, 1st Floor Full Bath, Built-in Features, Walk-In Closet(s), Pantry
- Flooring: Hardwood, Carpet
- Doors: French Doors, Sliding Doors
- Windows: Skylight(s), Drapes, Blinds
- Basement: Finished,Full,Walk-Out Access
- Number of fireplaces: 2
- Fireplace features: Family Room, Basement
Interior area
- Total structure area: 10,276
- Total interior livable area: 10,276 sqft
- Finished area below ground: 3,220
Property
Parking
- Total spaces: 5
- Parking features: Asphalt, Garage Door Opener, Yes, Garage Owned, Attached, Garage
- Attached garage spaces: 5
- Has uncovered spaces: Yes
Accessibility
- Accessibility features: No Disability Access
Features
- Stories: 2
- Patio & porch: Deck, Patio, Porch
Lot
- Size: 1.76 Acres
- Dimensions: 193.6 X 235.2 X 204.6 X 213 X 258
- Features: Mature Trees
Details
- Parcel number: 0227302016
- Special conditions: None
- Other equipment: Water-Softener Owned, Central Vacuum, Ceiling Fan(s), Sump Pump
Construction
Type & style
- Home type: SingleFamily
- Property subtype: Single Family Residence
Materials
- Brick, Frame
- Foundation: Concrete Perimeter
- Roof: Asphalt
Condition
- New construction: No
- Year built: 2011
Utilities & green energy
- Sewer: Septic Tank
- Water: Well
Community & HOA
Community
- Security: Security System
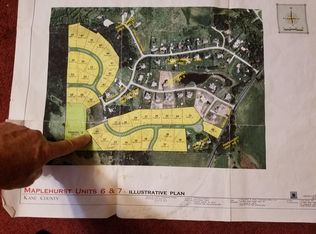
- Subdivision: Maplehurst
HOA
- Services included: None
Location
- Region: Hampshire
Financial & listing details
- Price per square foot: $145/sqft
- Tax assessed value: $1,282,137
- Annual tax amount: $25,274
- Date on market: 10/5/2026
- Ownership: Fee Simple w/ HO Assn.
Estimated market value
$1,432,600
$1.36M - $1.50M
$6,752/mo
Price history
| Date | Event | Price |
|---|---|---|
| 10/30/2026 | Contingent | $1,495,000$145/sqft |
Source:  MRED as distributed by MLS GRID #12751682 Report a problem | ||
| 10/5/2026 | Listed for sale | $1,495,000$145/sqft |
Source: MRED as distributed by MLS GRID #12751682 Report a problem | ||
Public tax history
| Year | Property taxes | Tax assessment |
|---|---|---|
| 2025 | $25,275 +3.1% | $427,379 +8.4% |
| 2024 | $24,516 +3.8% | $394,152 +10.6% |
| 2023 | $23,627 +5.5% | $356,441 +8.5% |
| 2022 | $22,394 +2.5% | $328,638 +6.3% |
| 2021 | $21,844 +1.6% | $309,103 +2.6% |
| 2020 | $21,507 +2% | $301,212 +4.2% |
| 2019 | $21,078 +2.9% | $289,099 +6.6% |
| 2018 | $20,491 | $271,327 |
Find assessor info on the county website
Monthly payment
Est. payment
Payment breakdown
Explore the cost of this home by adjusting the details. Changes won't be saved.Climate risks
Neighborhood: 60140
Nearby schools
Schools provided by the listing agent
- District: 300
Source: MRED as distributed by MLS GRID. This data may not be complete. We recommend contacting the local school district to confirm school assignments for this home.
Similar homes
- $1,360,0005 bd6 ba6.6k sqft11N720 Muirhead Rd, Elgin, IL 60124Active
 MLS ID #12766701, Michael Scanlon, eXp Realty. MRED as distributed by MLS GRID
- $1,190,0006 bd7 ba7.2k sqft3674 Broadleaf Ave, Elgin, IL 60124New
 MLS ID #12807893, Katherine Koca, Keller Williams Inspire. MRED as distributed by MLS GRID
- $1,550,0009 bd11 ba11k sqft400 Berron Ln, Barrington Hills, IL 60010Active
 MLS ID #12794656, Michael Olszewski, Area Wide Realty. MRED as distributed by MLS GRID
- $1,500,0006 bd5 ba6.7k sqft39W675 Goldenrod Dr, St Charles, IL 60175Active
 MLS ID #12724769, Kari Kohler, Coldwell Banker Realty. MRED as distributed by MLS GRID
