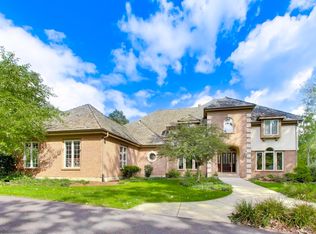
Prepare to be impressed! Attention to detail combine with top quality appointments in this one-of-a kind custom home in the Cary/Oakwood Hills Countryside. There are some homes that just have to be seen to appreciate, and this is one of them as there are simply too many features to list! A home built for both comfortable living and entertaining! The main floor features a grand foyer, a comfortable living/reading room, an office, an over the top kitchen/family room with top grade SS appliances, even a built-in warming drawer and an island perfect for informal entertaining. The expansive dining room/gathering room is a special setting for holidays and more formal occasions featuring a curved wall of glass overlooking the grounds providing a resort type feel. There is a main floor laundry as well as a full bath/locker room area for those pool days. The expansive primary suite features the main bedroom area with a fireplace as well as a sitting room with a wet-bar, the 2nd floor enclosed balcony is accessed through this area. Now...wait until you see the primary/ master bath with a fireplace immediate to the oversized whirlpool, top grade cabinetry, a multi-head shower with body sprays, water closet with a bidet, heated floors and the best part.... A 17 X 24 DRESSING RO0M! Immediate to the master is the 4th bedroom that can be closed off for au pair quarters, a nursery, in-law quarters (it can be accessed from it's own stairway). Every bedroom features a full bath! There is even a 2nd floor laundry! The basement features a family room, game room, storage areas, craft rooms, rooms suitable for bedrooms. The perfect setting for informal entertaining complete with a raised hearth fireplace and heated floors. The heated four+ car garage has access stairways to both the basement and the second floor, built-in cabinetry and a coated floor. And now... the resort style back yard with an inground pool, expansive brick paver patio and terrace area with built-in BBQ and a bar.
New
$1,497,900
6 Fawn Ridge Dr, Oakwood Hills, IL 60013
4beds
5,783sqft
Single Family Residence
Built in 2004
1.06 Acres Lot
$-- Zestimate®
$259/sqft
$16/mo HOA
What's special
Inground poolResort type feelExpansive primary suiteGame roomResort style backyardStorage areasCraft rooms
- 2 days
- 157
- 5
Zillow last checked:
Listing updated:
Listed by:
Michael Rein, GRI 847-726-2100,
Baird & Warner,
Mary Tolford 847-738-8089,
Baird & Warner
Source: MRED as distributed by MLS GRID,MLS#: 12782459
Facts & features
Interior
Bedrooms & bathrooms
- Bedrooms: 4
- Bathrooms: 8
- Full bathrooms: 7
- 1/2 bathrooms: 1
Rooms
- Room types: Eating Area, Office, Bonus Room, Recreation Room, Suite, Walk In Closet, Workshop, Storage, Balcony/Porch/Lanai, Sewing Room
Primary bedroom
- Features: Flooring (Carpet), Window Treatments (All), Bathroom (Full, Double Sink, Whirlpool & Sep Shwr)
- Level: Second
- Area: 190 Square Feet
- Dimensions: 19X10
Bedroom 2
- Features: Flooring (Carpet), Window Treatments (All)
- Level: Second
- Area: 240 Square Feet
- Dimensions: 12X20
Bedroom 3
- Features: Flooring (Carpet), Window Treatments (All)
- Level: Second
- Area: 324 Square Feet
- Dimensions: 18X18
Bedroom 4
- Features: Flooring (Carpet), Window Treatments (All)
- Level: Second
- Area: 396 Square Feet
- Dimensions: 18X22
Balcony porch lanai
- Features: Flooring (Other)
- Level: Second
- Area: 119 Square Feet
- Dimensions: 7X17
Bonus room
- Features: Flooring (Ceramic Tile)
- Level: Basement
- Area: 1 Square Feet
- Dimensions: 1X1
Dining room
- Features: Flooring (Hardwood), Window Treatments (All)
- Level: Main
- Area: 1 Square Feet
- Dimensions: 1X1
Eating area
- Features: Flooring (Ceramic Tile)
- Level: Main
- Area: 1 Square Feet
- Dimensions: 1X1
Family room
- Features: Flooring (Hardwood), Window Treatments (All)
- Level: Main
- Area: 1 Square Feet
- Dimensions: 1X1
Kitchen
- Features: Kitchen (Eating Area-Breakfast Bar, Eating Area-Table Space, Island, Custom Cabinetry, Granite Counters), Flooring (Ceramic Tile)
- Level: Main
- Area: 1 Square Feet
- Dimensions: 1X1
Laundry
- Features: Flooring (Ceramic Tile)
- Level: Second
- Area: 66 Square Feet
- Dimensions: 6X11
Living room
- Features: Flooring (Hardwood), Window Treatments (All)
- Level: Main
- Area: 228 Square Feet
- Dimensions: 12X19
Office
- Features: Flooring (Hardwood)
- Level: Main
- Area: 1 Square Feet
- Dimensions: 1X1
Recreation room
- Features: Flooring (Ceramic Tile)
- Level: Basement
- Area: 2040 Square Feet
- Dimensions: 40X51
Other
- Features: Flooring (Ceramic Tile)
- Level: Basement
- Area: 162 Square Feet
- Dimensions: 9X18
Storage
- Features: Flooring (Ceramic Tile)
- Level: Basement
- Area: 72 Square Feet
- Dimensions: 8X9
Other
- Features: Flooring (Carpet), Window Treatments (All)
- Level: Second
- Area: 204 Square Feet
- Dimensions: 12X17
Walk in closet
- Features: Flooring (Carpet), Window Treatments (All)
- Level: Second
- Area: 408 Square Feet
- Dimensions: 17X24
Other
- Features: Flooring (Ceramic Tile)
- Level: Basement
- Area: 195 Square Feet
- Dimensions: 13X15
Heating
- Natural Gas, Forced Air, Radiant, Sep Heating Systems - 2+, Zoned, Radiant Floor
Cooling
- Central Air, Zoned
Appliances
- Included: Range, Microwave, Dishwasher, High End Refrigerator, Bar Fridge, Washer, Dryer, Disposal, Stainless Steel Appliance(s), Wine Refrigerator, Oven, Range Hood, Water Softener Owned
- Laundry: Main Level, Upper Level, Gas Dryer Hookup, In Unit, Multiple Locations, Sink
Features
- Cathedral Ceiling(s), Dry Bar, Wet Bar, Walk-In Closet(s), High Ceilings, Separate Dining Room
- Flooring: Hardwood, Carpet, Wood
- Windows: Screens, Drapes
- Basement: Finished,Egress Window,8 ft + pour,Rec/Family Area,Storage Space,Full
- Attic: Pull Down Stair,Unfinished
- Number of fireplaces: 3
- Fireplace features: Wood Burning, Gas Log, Gas Starter, Masonry, Family Room, Basement, Bedroom, Kitchen
Interior area
- Total structure area: 0
- Total interior livable area: 5,783 sqft
Property
Parking
- Total spaces: 4
- Parking features: Asphalt, Garage Door Opener, Heated Garage, Garage, Yes, Garage Owned, Attached
- Attached garage spaces: 4
- Has uncovered spaces: Yes
Accessibility
- Accessibility features: No Disability Access
Features
- Stories: 2
- Patio & porch: Deck, Patio, Screened
- Exterior features: Balcony, Outdoor Grill
- Pool features: In Ground
Lot
- Size: 1.06 Acres
- Dimensions: 151x307
- Features: Landscaped, Mature Trees
Details
- Parcel number: 1436226014
- Special conditions: List Broker Must Accompany
Construction
Type & style
- Home type: SingleFamily
- Architectural style: Traditional
- Property subtype: Single Family Residence
Materials
- Brick, Cedar, Other
- Foundation: Concrete Perimeter
- Roof: Asphalt
Condition
- New construction: No
- Year built: 2004
Details
- Builder model: Custom
Utilities & green energy
- Electric: Circuit Breakers, Service - 400 Amp or Greater
- Sewer: Septic Tank
- Water: Well
Community & HOA
Community
- Features: Park, Street Paved
- Subdivision: Fawn Ridge
HOA
- Has HOA: Yes
- Services included: Other
- HOA fee: $195 annually
Location
- Region: Oakwood Hills
Financial & listing details
- Price per square foot: $259/sqft
- Tax assessed value: $829,500
- Annual tax amount: $21,032
- Date on market: 10/16/2026
- Ownership: Fee Simple
Estimated market value
Not available
Estimated sales range
Not available
Not available
Price history
| Date | Event | Price |
|---|---|---|
| 10/16/2026 | Listed for sale | $1,497,900+3020.6%$259/sqft |
Source:  MRED as distributed by MLS GRID #12782459 Report a problem | ||
| 11/20/2000 | Sold | $48,000$8/sqft |
Source: Public Record Report a problem | ||
Public tax history
| Year | Property taxes | Tax assessment |
|---|---|---|
| 2025 | $21,032 +4.4% | $276,500 +9.5% |
| 2024 | $20,137 +1.5% | $252,535 +11.5% |
| 2023 | $19,831 +0.5% | $226,469 +4.7% |
| 2022 | $19,741 +7.9% | $216,401 +8.6% |
| 2021 | $18,287 +1.5% | $199,240 +3.1% |
| 2020 | $18,023 | $193,268 -2.2% |
| 2019 | -- | $197,537 -5% |
| 2018 | $20,895 -8.8% | $208,032 -6.2% |
| 2017 | $22,905 +0.9% | $221,738 +4.8% |
| 2016 | $22,706 | $211,562 +18.4% |
| 2013 | $22,706 | $178,649 -13.2% |
| 2011 | -- | $205,849 -7.2% |
| 2010 | -- | $221,772 -6.1% |
| 2009 | -- | $236,154 -17.1% |
| 2008 | -- | $284,798 +7.7% |
| 2006 | -- | $264,383 +116.2% |
| 2005 | $9,174 +609.1% | $122,265 +640.8% |
| 2004 | $1,294 +6.5% | $16,505 +6.1% |
| 2003 | $1,215 +6.1% | $15,549 +6.4% |
| 2002 | $1,145 +5.1% | $14,607 +3.9% |
| 2001 | $1,090 +456.4% | $14,055 +422.5% |
| 2000 | $196 | $2,690 |
Find assessor info on the county website
Monthly payment
Est. payment
Payment breakdown
Explore the cost of this home by adjusting the details. Changes won't be saved.Climate risks
Neighborhood: 60013
Nearby schools
Schools provided by the listing agent
- Elementary: Prairie Grove Elementary School
- Middle: Prairie Grove Junior High School
- High: Prairie Ridge High School
- District: 46
Source: MRED as distributed by MLS GRID. This data may not be complete. We recommend contacting the local school district to confirm school assignments for this home.

Similar homes
- $1,700,0004 bd5 ba6.6k sqft56 S Wynstone Dr, North Barrington, IL 60010New
 MLS ID #12764638, Debra Cruse-Snow, MRP,SFR, Keller Williams Success Realty. MRED as distributed by MLS GRID
- $1,399,0005 bd6 ba6.5k sqft26542 N Topanga Trl, Wauconda, IL 60084New
 MLS ID #12781227, Lyn Wise, @properties Christie's International Real Estate. MRED as distributed by MLS GRID
- $1,225,0004 bd5 ba4.5k sqft3916 Windmere Ln, Johnsburg, IL 60051New
 MLS ID #12787012, Mary Sagan, SFR, Century 21 New Heritage - Hampshire. MRED as distributed by MLS GRID
- $1,495,0005 bd6 ba4.5k sqft12 Riderwood Rd, North Barrington, IL 60010Active
 MLS ID #12768985, Christie Baines, Compass. MRED as distributed by MLS GRID
