AT THE REQUEST OF THE SELLERS ALL HIGHEST AND BEST OFFERS TO BE SUBMITTED BY MONDAY SEPTEMBER 7, 2026 AT 8PM THANK YOU TO ALL WHO HAVE SHOWN THE PROPERTY AND HAVE SUBMITTED OFFERS Rare find kind of property! This property is complete with many incredible features. First Cape style home is 4 beds and 1.5 baths. Carpeted living room, first floor bedroom with a secondary bedroom that is currently being used as laundry room. Two additional rooms upstairs. Updated Galley style kitchen with granite countertops and plenty of cabinet space. Smaller eatin or informal dining area which leads into great room that looks out over the back yard. Oversized two car garage with lots of room for storage. All the mechanicals are updated including new furnace, electric hot water heater and oil tank. This home is equipped with a propane whole house generator. Your completely fenced in back yard is home to a screened in gazebo, a carefree detached garage, a storage shed and an unbelievable two story barn which has electric and insulated on lower level (WAIT until you see this barn!! Possible make it an ADU or second living space. THIS IS THE ONE YOU HAVE BEEN LOOKING FOR!!!! Priced to be VERY COMPETETIVE. Just a short walk to park springs or a little bit longer walk to center of town. There are 4 out buildings on the property. The first is a 20x30 Kloter Farms construction 2 story barn with electricity prefabricated and assembled on site in approximately 2015. The second is a 12 x 24 Kloter Farms Garage. The thrid is a 9 x 15 Kloter Farms shed (will need repair) and finally there is a 12 x 15 screened in Kloter Farms Gazebo with electricity.
Under contract
$289,900
41 Ashland Street, Windham, CT 06226
4beds
1,715sqft
Single Family Residence
Built in 1915
0.63 Acres Lot
$300,100 Zestimate®
$169/sqft
$-- HOA
What's special
- 45 days
- 99
- 5
Zillow last checked:
Listing updated:
Listed by:
Christopher F. Grant (860)933-3565,
Christopher F. Grant Broker 860-933-3565
Source: Smart MLS,MLS#: 24202429
Facts & features
Interior
Bedrooms & bathrooms
- Bedrooms: 4
- Bathrooms: 2
- Full bathrooms: 1
- 1/2 bathrooms: 1
Primary bedroom
- Level: Main
Bedroom
- Level: Main
Bedroom
- Level: Upper
Bedroom
- Level: Upper
Dining room
- Level: Main
Living room
- Level: Main
Heating
- Steam, Oil
Cooling
- Ductless
Appliances
- Included: Electric Range, Microwave, Refrigerator, Dishwasher, Washer, Dryer, Electric Water Heater, Water Heater
- Laundry: Main Level
Features
- Basement: Partial
- Attic: None
- Number of fireplaces: 1
Interior area
- Total structure area: 1,715
- Total interior livable area: 1,715 sqft
- Finished area above ground: 1,715
Video & virtual tour
Property
Parking
- Total spaces: 6
- Parking features: Attached, Paved, Driveway, Garage Door Opener
- Attached garage spaces: 2
- Has uncovered spaces: Yes
Features
- Fencing: Partial,Chain Link
Lot
- Size: 0.63 Acres
- Features: Level
Details
- Additional structures: Shed(s), Barn(s)
- Parcel number: 2290605
- Zoning: R4
- Other equipment: Generator
Construction
Type & style
- Home type: SingleFamily
- Architectural style: Cape Cod
- Property subtype: Single Family Residence
Materials
- Vinyl Siding
- Foundation: Concrete Perimeter
- Roof: Asphalt
Condition
- New construction: No
- Year built: 1915
Utilities & green energy
- Sewer: Public Sewer
- Water: Public
Community & HOA
Community
- Features: Health Club, Library, Park, Public Rec Facilities, Near Public Transport, Shopping/Mall
- Subdivision: Willimantic
HOA
- Has HOA: No
Location
- Region: Willimantic
Financial & listing details
- Price per square foot: $169/sqft
- Tax assessed value: $160,290
- Annual tax amount: $5,934
- Date on market: 8/29/2026
Estimated market value
$300,100
$285,000 - $315,000
$2,566/mo
Price history
| Date | Event | Price |
|---|---|---|
| 9/9/2026 | Pending sale | $289,900$169/sqft |
Source:  Smart MLS #24202429 Report a problem Smart MLS #24202429 Report a problem | ||
| 9/2/2026 | Listed for sale | $289,900$169/sqft |
Source: Smart MLS #24202429 Report a problem | ||
Public tax history
| Year | Property taxes | Tax assessment |
|---|---|---|
| 2025 | $5,934 -0.1% | $160,290 |
| 2024 | $5,940 +18.4% | $160,290 +51.5% |
| 2023 | $5,015 +1.5% | $105,810 |
| 2022 | $4,941 -6.8% | $105,810 |
| 2021 | $5,300 +0.2% | $105,810 |
| 2020 | $5,288 +1.6% | $105,810 |
| 2019 | $5,203 +0.9% | $105,810 +1.8% |
| 2017 | $5,156 +10.4% | $103,960 |
| 2015 | $4,672 +3.5% | $103,960 |
| 2014 | $4,515 -2.1% | $103,960 -11.5% |
| 2013 | $4,614 +2.7% | $117,430 |
| 2012 | $4,494 +4.3% | $117,430 |
| 2011 | $4,307 +5.6% | $117,430 +5.6% |
| 2010 | $4,078 +37.5% | $111,190 |
| 2009 | $2,965 +6.9% | $111,190 |
| 2008 | $2,773 -26.9% | $111,190 |
| 2007 | $3,793 +10.3% | $111,190 |
| 2006 | $3,439 +20.5% | $111,190 +66.9% |
| 2005 | $2,854 +1.5% | $66,620 |
| 2004 | $2,813 +21.7% | $66,620 +12.8% |
| 2001 | $2,311 | $59,045 |
Find assessor info on the county website
Monthly payment
Est. payment
Payment breakdown
Explore the cost of this home by adjusting the details. Changes won't be saved.Climate risks
Neighborhood: 06226

Similar homes
- $304,9003 bd1 ba1.3k sqft349 Mansfield Avenue, Windham, CT 06226For Sale

 MLS ID #24201525, Paul Cutler, Keller Williams Realty Gr.Worc. Smart MLS
 - $374,9003 bd2 ba1.7k sqft45 Whittemore Street, Windham, CT 06226For Sale
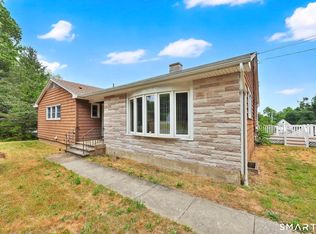 MLS ID #24184708, Nadia Kachwaha, KW Legacy Partners. Smart MLS
 - $217,5004 bd1 ba1k sqft129 Walnut Street, Windham, CT 06226For Sale
 MLS ID #24213182, Lisa M. Therecka, Therecka & Associates LLC. Smart MLS
 - $299,9004 bd2 ba1.3k sqft24 Lovers Lane, Windham, CT 06280For Sale
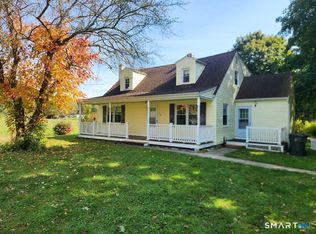 MLS ID #24211582, Rick J. Loranger, Coldwell Banker Realty. Smart MLS
 - $329,9003 bd2 ba1.3k sqft21 Route 66, Columbia, CT 06237For SaleMLS ID #24205178, Kevin Fennell, Real Broker CT, LLC. Smart MLS
- $380,0003 bd2 ba2.1k sqft187 Tuckie Road, Windham, CT 06256For SaleMLS ID #24192900, Meghan Wininger, Real Broker CT, LLC. Smart MLS
- $329,9004 bd1 ba1.2k sqft118 Asylum Street, Norwich, CT 06360For SaleMLS ID #24213327, Mario A. Stephens, RE/MAX Legends. Smart MLS
- $335,0003 bd2 ba1.3k sqft102 Brookside Lane, Mansfield, CT 06250For SaleMLS ID #24210943, Brian P. McCarthy, Home Selling Team. Smart MLS
- $319,9003 bd2 ba1.4k sqft159 Ellington Avenue, Ellington, CT 06029For SaleMLS ID #24211883, Pam Moriarty, Coldwell Banker Realty. Smart MLS
- $385,0004 bd1 ba1.4k sqft17 Buckingham Road, Mansfield, CT 06250For SaleMLS ID #24197297, Lisa A. Barstow, Simply Sold Real Estate. Smart MLS
- $349,9003 bd2 ba1.5k sqft461 Pond Road, Franklin, CT 06254For SaleMLS ID #24211133, Carol Wanat, Rockoff Realty. Smart MLS
- $399,9003 bd3 ba2.5k sqft60 Beaumont Highway, Lebanon, CT 06249For SaleMLS ID #24210685, Shawna Rohan, eXp Realty. Smart MLS
- $355,9003 bd1 ba1.8k sqft49 Doubleday Road, Columbia, CT 06237For SaleMLS ID #24205486, Mary A. Parker, Berkshire Hathaway NE Prop.. Smart MLS
- $299,0003 bd2 ba1.5k sqft63 Elmwood Heights, Colchester, CT 06415For SaleMLS ID #24197404, Matthew Faski, Carl Guild & Associates. Smart MLS
- $347,0004 bd3 ba2.2k sqft51 Huckleberry Lane, Manchester, CT 06040For SaleMLS ID #24211962, Paige C. Niver, William Raveis Real Estate. Smart MLS
- $299,9993 bd2 ba1k sqft305 Old Post Road, Tolland, CT 06084For SaleMLS ID #24191920, Lyle Rotondo, Berkshire Hathaway NE Prop.. Smart MLS
- $300,0003 bd2 ba998 sqft38 Kensington Street, Manchester, CT 06040For SaleMLS ID #24210971, Ilka D. Torres, Torbello Real Estate Advisors. Smart MLS
- $289,0003 bd1 ba1.1k sqft173 Elm Hill Road, Vernon, CT 06066For SaleMLS ID #24204666, Jacob Bocek, Salzillo Realty Company. Smart MLS
- $390,0004 bd2 ba1.6k sqft142 Root Road, Coventry, CT 06238For SaleMLS ID #24207503, Alexandria Kebalo, RE/MAX One. Smart MLS
