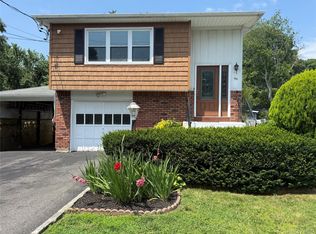
You'll Love Coming Home to this 4-bedroom, 2-bath split-level home located on a quiet tree-lined street where the loudest noise may just be the birds singing in the morning. Features a cozy fireplace, eat-in kitchen, and an open living room/dining room combination perfect for everyday living and entertaining. The large fenced backyard offers plenty of space for relaxing, gatherings, pets, or all three at once. Additional highlights include a 1-car attached garage and a partial unfinished basement with great storage potential. Close enough to enjoy the Village but far enough away to relax in the peace and quiet. Bring your ideas and make this home your own!
Pending
$689,000
41 Brand Drive, Huntington, NY 11743
4beds
1,600sqft
Single Family Residence, Residential
Built in 1955
0.31 Acres Lot
$-- Zestimate®
$431/sqft
$-- HOA
What's special
Cozy fireplaceQuiet tree-lined streetLarge fenced backyardEat-in kitchen
- 62 days |
- 53 |
- 2 |
Likely to sell faster than
Zillow last checked:
Listing updated:
Listed by:
Handsome Real Estate Inc 631-706-4002,
Frank Failla 516-644-3751
Source: OneKey® MLS as distributed by MLS GRID,MLS#: 1001209
Facts & features
Interior
Bedrooms & bathrooms
- Bedrooms: 4
- Bathrooms: 2
- Full bathrooms: 2
Bedroom 1
- Level: First
Bathroom 1
- Level: First
Bathroom 2
- Description: Primary
- Level: Second
Bathroom 2
- Level: Second
Bathroom 3
- Level: Second
Bathroom 3
- Level: Second
Basement
- Description: Unfinished
- Level: Basement
Kitchen
- Level: First
Living room
- Level: First
Heating
- Natural Gas, Oil
Cooling
- None
Appliances
- Included: Dryer, Gas Oven, Refrigerator, Washer
- Laundry: In Basement
Features
- First Floor Bedroom, First Floor Full Bath
- Flooring: Wood
- Basement: Partial,Unfinished
- Attic: None
- Has fireplace: No
Interior area
- Total structure area: 1,600
- Total interior livable area: 1,600 sqft
Property
Parking
- Total spaces: 1
- Parking features: Driveway, Garage
- Garage spaces: 1
- Has uncovered spaces: Yes
Features
- Fencing: Back Yard
Lot
- Size: 0.31 Acres
- Dimensions: 102 x 135
Details
- Parcel number: 0400158000400035000
- Special conditions: None
Construction
Type & style
- Home type: SingleFamily
- Property subtype: Single Family Residence, Residential
Materials
- Frame, Vinyl Siding
Condition
- Year built: 1955
Utilities & green energy
- Sewer: Cesspool
- Water: Public
- Utilities for property: Electricity Connected, Natural Gas Connected, Trash Collection Public, Water Connected
Community & HOA
HOA
- Has HOA: No
Location
- Region: Huntington
Financial & listing details
- Price per square foot: $431/sqft
- Tax assessed value: $2,760
- Annual tax amount: $12,469
- Date on market: 5/22/2026
- Cumulative days on market: 60 days
- Listing agreement: Exclusive Right To Sell
- Electric utility on property: Yes
Estimated market value
Not available
Estimated sales range
Not available
Not available
Price history
| Date | Event | Price |
|---|---|---|
| 6/6/2026 | Pending sale | $689,000$431/sqft |
Source:  OneKey® MLS as distributed by MLS GRID #1001209 Report a problem OneKey® MLS as distributed by MLS GRID #1001209 Report a problem | ||
| 6/4/2026 | Listing removed | $689,000$431/sqft |
Source: OneKey® MLS as distributed by MLS GRID #1001209 Report a problem | ||
| 5/22/2026 | Listed for sale | $689,000$431/sqft |
Source: OneKey® MLS as distributed by MLS GRID #1001209 Report a problem | ||
| 1/31/2015 | Listing removed | $2,650$2/sqft |
Source: Finest Realty Rental Specialist Report a problem | ||
| 1/6/2015 | Listed for rent | $2,650$2/sqft |
Source: Finest Realty Rental Specialist Report a problem | ||
Public tax history
| Year | Property taxes | Tax assessment |
|---|---|---|
| 2025 | -- | $2,760 |
| 2024 | -- | $2,760 |
| 2023 | -- | $2,760 |
| 2022 | -- | $2,760 |
| 2021 | -- | $2,760 |
| 2020 | -- | $2,760 |
| 2019 | -- | $2,760 |
| 2018 | -- | $2,760 |
| 2017 | $10,804 | $2,760 |
| 2016 | -- | $2,760 |
| 2015 | -- | $2,760 |
| 2014 | -- | $2,760 |
| 2013 | -- | $2,760 |
| 2012 | -- | $2,760 |
| 2011 | -- | $2,760 |
| 2010 | -- | $2,760 |
| 2009 | -- | $2,760 |
| 2008 | -- | $2,760 |
| 2007 | $6,971 +13.5% | $2,760 |
| 2005 | $6,144 +8.2% | $2,760 |
| 2004 | $5,676 +6.9% | $2,760 |
| 2003 | $5,309 +8.2% | $2,760 |
| 2002 | $4,907 +4.1% | $2,760 |
| 2001 | $4,714 -0.8% | $2,760 |
| 2000 | $4,751 | $2,760 |
Find assessor info on the county website
Monthly payment
Climate risks
Neighborhood: 11743
Nearby schools
GreatSchools rating
- 8/10Thomas J Lahey Elementary SchoolGrades: 3-5Distance: 1.6 mi
- 7/10Oldfield Middle SchoolGrades: 6-8Distance: 1.7 mi
- 10/10Harborfields High SchoolGrades: 9-12Distance: 1.7 mi
Schools provided by the listing agent
- Elementary: Thomas J Lahey Elementary School
- Middle: Oldfield Middle School
- High: Harborfields High School
Source: OneKey® MLS as distributed by MLS GRID. This data may not be complete. We recommend contacting the local school district to confirm school assignments for this home.
- $894,7006 bd4 ba3.7k sqft43 Brand Dr, Huntington, NY 11743Off Market
- $686,600-- bd-- ba-- sqft39 Brand Dr, Huntington, NY 11743Off Market
- $687,600-- bd-- ba-- sqft33 Middle Dr, Huntington, NY 11743Off Market
- $774,000-- bd-- ba-- sqft31 Middle Dr, Huntington, NY 11743Off Market
- $786,1004 bd2 ba-- sqft42 Brand Dr, Huntington, NY 11743Off Market
- $718,2003 bd1 ba-- sqft35 Middle Dr, Huntington, NY 11743Off Market
- $694,900-- bd-- ba-- sqft44 Brand Dr, Huntington, NY 11743Off Market
- $698,700-- bd-- ba-- sqft37 Brand Dr, Huntington, NY 11743Off Market
A local agent can set up tours, give advice and negotiate with sellers.
Similar homes
- $699,0005 bd2 ba2k sqft69 Valentine Avenue, Huntington, NY 11743For Sale
 MLS ID #1015362, Nancy A. McLoughlin CBR, Listing by: Howard Hanna Coach. OneKey® MLS as distributed by MLS GRID
 - $769,0003 bd3 ba2k sqft16 Meath Avenue, Huntington, NY 11743For Sale
 MLS ID #1017007, Alicia V. Ramaizel, Listing by: Douglas Elliman Real Estate. OneKey® MLS as distributed by MLS GRID
 - $799,0004 bd2 ba1.6k sqft15 Buhl Lane, East Northport, NY 11731For Sale
 MLS ID #1026798, Diane Mascellaro, Listing by: Exit Realty Achieve. OneKey® MLS as distributed by MLS GRID
 - $739,0004 bd2 ba2.1k sqft202 Tinton Place, East Northport, NY 11731For Sale
 MLS ID #1024025, Karen B. Hayes, Listing by: Arro Homes Sales Inc. OneKey® MLS as distributed by MLS GRID
 - $699,0004 bd2 ba2k sqft111 Daly Road, East Northport, NY 11731For SaleMLS ID #1004271, Elena M. Galluzzo, Listing by: Compass Greater NY LLC. OneKey® MLS as distributed by MLS GRID
- $679,9004 bd2 ba1.4k sqft1431 Brooklyn Boulevard, Bay Shore, NY 11706For SaleMLS ID #1027830, Biqing Ying, Listing by: B Square Realty. OneKey® MLS as distributed by MLS GRID
- $600,0004 bd3 ba1.6k sqft24 Oakley Drive, Huntington Station, NY 11746For SaleMLS ID #1022215, Seth Hanneken, Listing by: RE/MAX Integrity Leaders. OneKey® MLS as distributed by MLS GRID
- $739,0003 bd3 ba1.9k sqft37 Coe Place, Huntington Station, NY 11746For SaleMLS ID #1003811, Marion M. Wagner, Listing by: RE/MAX Integrity Leaders. OneKey® MLS as distributed by MLS GRID
- $699,0005 bd2 ba1.4k sqft51 Shepherd Lane, Levittown, NY 11756For SaleMLS ID #1029254, Nikko Hiotis, Listing by: BERKSHIRE HATHAWAY. OneKey® MLS as distributed by MLS GRID
- $769,0003 bd2 ba1.4k sqft10 Woodland Lane, Huntington, NY 11743For SaleMLS ID #938221, Debra A. Mangogna, Listing by: RE/MAX Integrity Leaders. OneKey® MLS as distributed by MLS GRID
- $679,9904 bd2 ba1.6k sqft192 Hancock Street, Brentwood, NY 11717For SaleMLS ID #1023626, Jonathan Valet, Listing by: Millennium Homes. OneKey® MLS as distributed by MLS GRID
- $750,0004 bd3 ba2k sqft210 Mill Dam Court, Centerport, NY 11721For SaleMLS ID #986237, Debra L. Carpluk, Listing by: Keller Williams Realty Elite. OneKey® MLS as distributed by MLS GRID
- $679,0004 bd3 ba2.3k sqft300 Browns Road, Nesconset, NY 11767For SaleMLS ID #1022351, Sabeen Hasan, Listing by: OverSouth LLC. OneKey® MLS as distributed by MLS GRID
- $750,0004 bd2 ba1.7k sqft135 Atlantic Place, Hauppauge, NY 11788For SaleMLS ID #1022954, Stephanie Giordano CBR, Listing by: Giordano Realty Corp of LI. OneKey® MLS as distributed by MLS GRID
- $699,0003 bd3 ba2.4k sqft39 Wolfhollow Road, Centereach, NY 11720For SaleMLS ID #1016152, Jacqueline Nett E-PRO PSA, Listing by: Douglas Elliman Real Estate. OneKey® MLS as distributed by MLS GRID
- $874,9994 bd2 ba2.2k sqft99 Burr Road, East Northport, NY 11731For SaleMLS ID #1015112, Katherine Hernandez, Listing by: Vantage Realty Partners. OneKey® MLS as distributed by MLS GRID
- $619,0003 bd2 ba930 sqft410 3rd Avenue, East Northport, NY 11731For SaleMLS ID #996076, Christina Goetjen, Listing by: Signature Premier Properties. OneKey® MLS as distributed by MLS GRID
- $699,0004 bd2 ba1.2k sqft21 Morris Road, Bethpage, NY 11714For SaleMLS ID #1020082, Elaine Patterson, Listing by: Signature Premier Properties. OneKey® MLS as distributed by MLS GRID
- $775,0003 bd3 ba1.7k sqft61 Ledgewood Drive, Smithtown, NY 11787For SaleMLS ID #1014086, Adrianne Faranda CBR, Listing by: Realty Connect USA L I Inc. OneKey® MLS as distributed by MLS GRID
- $749,0004 bd2 ba1.3k sqft48 Locust Street, Westbury, NY 11590For SaleMLS ID #1000789, Jillian M. Mays CBR, Listing by: Daniel Gale Sothebys Intl Rlty. OneKey® MLS as distributed by MLS GRID
