New construction offering the perfect blend of modern design, energy efficiency, & VT adventure. Set in an incredible location with breathtaking views of Bolton Dome's iconic rock climbing cliffs, this thoughtfully designed 2-bedroom, 2-bath home is move-in ready while offering outstanding potential for future expansion. Built with growth in mind, the property includes capacity for two additional bedrooms on the shared well & space to add a garage, giving you the flexibility to create your dream home as your needs evolve. The open-concept main living area is filled with natural light & features a stunning Majestic quartz gas fireplace with a custom concrete surround, Cambria Claremont quartz countertops, a large island with built-in sink, KraftMaid oak cabinetry in Husk with antique brass hardware, Frigidaire stainless steel appliances, a Hauslane stainless steel range hood, & an open staircase with a striking black side-mount cable railing system. Coretec Grande luxury vinyl plank flooring in Honey Maple flows throughout both levels, complemented by solid-core Craftsman doors with matte black hardware, Therma-Tru insulated entry doors, West Elm island pendants, & a Pottery Barn hallway sconce. The spacious lower-level bath is ready for your personal touch, with washer & dryer hookups already in place. A brand-new septic system provides peace of mind for years to come. Outdoor recreation is right outside your door. Just minutes from Bolton Valley and Cochran's Ski Area, mountain biking trails, the Winooski River for kayaking and tubing, and the popular Bolton Potholes swimming area, this home is perfectly positioned for four-season living. Enjoy quick access to Richmond, Waterbury, Burlington, and Stowe while coming home to a peaceful setting with endless possibilities. A rare opportunity to own a high-quality new construction home in one of Vermont's most sought-after outdoor destinations, with room to grow & a lifestyle that's hard to match. Showings begin 7/18.
Active
Listed by: RE/MAX North Professionals • Darcy Handy
$549,000
41 Champ Lane, Bolton, VT 05676
2beds
1,677sqft
Ranch
Built in 2026
1.3 Acres Lot
$-- Zestimate®
$327/sqft
$-- HOA
What's special
- 36 days |
- 1,095 |
- 47 |
Zillow last checked:
Listing updated:
Listed by:
Darcy Handy,
RE/MAX North Professionals 802-655-3333
Source: PrimeMLS,MLS#: 5100352
Facts & features
Interior
Bedrooms & bathrooms
- Bedrooms: 2
- Bathrooms: 2
- Full bathrooms: 2
Heating
- Propane, Baseboard, Hot Water
Cooling
- None
Appliances
- Included: Dishwasher, Refrigerator, Electric Stove, Instant Hot Water, Exhaust Fan
- Laundry: In Basement
Features
- Cathedral Ceiling(s), Ceiling Fan(s), Kitchen Island, Natural Light
- Flooring: Tile, Vinyl Plank
- Basement: Climate Controlled,Daylight,Finished,Full,Insulated,Interior Stairs,Storage Space,Interior Access,Basement Stairs,Interior Entry
- Number of fireplaces: 1
- Fireplace features: Gas, 1 Fireplace
Interior area
- Total structure area: 2,038
- Total interior livable area: 1,677 sqft
- Finished area above ground: 1,015
- Finished area below ground: 662
Property
Parking
- Parking features: Gravel
Features
- Levels: One
- Stories: 1
- Patio & porch: Porch
- Fencing: Partial
- Has view: Yes
- View description: Mountain(s)
Lot
- Size: 1.3 Acres
- Features: Country Setting, PRD/PUD, Near Paths, Near Skiing, Near School(s)
Details
- Parcel number: 06902110151
- Zoning description: R
Construction
Type & style
- Home type: SingleFamily
- Architectural style: Ranch
- Property subtype: Ranch
Materials
- Wood Frame, Vinyl Siding
- Foundation: Concrete
- Roof: Shingle
Condition
- New construction: Yes
- Year built: 2026
Utilities & green energy
- Electric: Circuit Breakers
- Sewer: Septic Tank
- Utilities for property: None
Community & HOA
Community
- Security: Carbon Monoxide Detector(s), Smoke Detector(s)
Location
- Region: Waterbury
Financial & listing details
- Price per square foot: $327/sqft
- Tax assessed value: $90,400
- Annual tax amount: $2,560
- Date on market: 7/17/2026
- Road surface type: Gravel
Estimated market value
Not available
Estimated sales range
Not available
$2,802/mo
Price history
| Date | Event | Price |
|---|---|---|
| 7/18/2026 | Listed for sale | $549,000+510%$327/sqft |
Source:  PrimeMLS #5100352 Report a problem PrimeMLS #5100352 Report a problem | ||
| 9/8/2023 | Sold | $90,000-28%$54/sqft |
Source: PrimeMLS #4964399 Report a problem | ||
| 8/16/2023 | Contingent | $125,000$75/sqft |
Source: PrimeMLS #4964399 Report a problem | ||
| 8/6/2023 | Listed for sale | $125,000$75/sqft |
Source: PrimeMLS #4964399 Report a problem | ||
Public tax history
| Year | Property taxes | Tax assessment |
|---|---|---|
| 2022 | -- | $90,400 |
| 2021 | -- | $90,400 |
| 2020 | -- | $90,400 |
| 2019 | -- | $90,400 |
| 2018 | -- | $90,400 |
| 2017 | -- | $90,400 |
| 2016 | -- | $90,400 +46983.3% |
| 2015 | -- | $192 |
| 2014 | -- | $192 |
| 2013 | -- | $192 |
| 2012 | -- | $192 |
| 2011 | -- | $192 -20.7% |
| 2010 | -- | $242 |
| 2009 | -- | $242 |
| 2008 | -- | $242 -23.7% |
| 2007 | -- | $317 |
Find assessor info on the county website
Monthly payment
Est. payment
Payment breakdown
Explore the cost of this home by adjusting the details. Changes won't be saved.Climate risks
Neighborhood: 05676
Nearby schools
GreatSchools rating
- NASmilie Memorial Elementary SchoolGrades: PK-4Distance: 0.9 mi
- 8/10Camels Hump Middle Usd #17Grades: 5-8Distance: 7.3 mi
- 10/10Mt. Mansfield Usd #17Grades: 9-12Distance: 9.5 mi
Schools provided by the listing agent
- Elementary: Smilie Memorial School
- High: Mt. Mansfield USD #17
- District: Mount Mansfield USD 17
Source: PrimeMLS. This data may not be complete. We recommend contacting the local school district to confirm school assignments for this home.
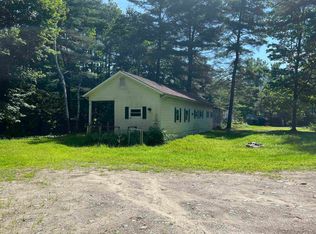
- $90,0002 bd1 ba672 sqft39 Champ Ln, Waterbury, VT 05676Sold
- $366,800-- bd-- ba-- sqft99 Champ Ln, Waterbury, VT 05676Off Market
- $368,300-- bd-- ba-- sqft1812 Theodore Roosevelt Hwy, Waterbury, VT 05676Off Market
- $337,300-- bd-- ba-- sqft1846 Theodore Roosevelt Hwy, Waterbury, VT 05676Off Market
- $351,300-- bd-- ba-- sqft175 Champ Ln, Bolton, VT 05676Off Market
- $90,0002 bd1 ba924 sqft195 Champ Ln, Waterbury, VT 05676Sold
- $150,300-- bd-- ba-- sqft76 Champ Ln, Waterbury, VT 05676Off Market
- $192,300-- bd-- ba-- sqft139 Champ Ln, Bolton, VT 05676Off Market
A local agent can set up tours, give advice and negotiate with sellers.
A local lender can help you make sure your offer is ready when you are.
Similar homes
- $569,0004 bd2 ba1.8k sqft2294 VT Rt. 100, Duxbury, VT 05676Active
 MLS ID #5105634, Monica Heath. PrimeMLS
 - $519,9002 bd3 ba1.3k sqft1638 US Route 2, Waterbury, VT 05677Active
 MLS ID #5102309, Geri Reilly. PrimeMLS
 - $625,0001 bd3 ba1.9k sqft55 Stuart Lane, Waterbury, VT 05676Active
 MLS ID #5105271, Filomena Siner. PrimeMLS
 - $650,0003 bd3 ba2.1k sqft192 Blush Hill Estates, Waterbury, VT 05676Active
 MLS ID #5104197, Judy Foregger. PrimeMLS
 - $550,0003 bd2 ba1.1k sqft14 East Street, Waterbury, VT 05676ActiveMLS ID #5088736, Filomena Siner. PrimeMLS
- $585,0003 bd2 ba1.9k sqft3250 Waterbury-Stowe Road, Waterbury, VT 05677ActiveMLS ID #5087316, Judy Foregger. PrimeMLS
- $525,0003 bd1 ba1.4k sqft1555 Texas Hill Road, Huntington, VT 05462ActiveMLS ID #5104349, Julie Lamoreaux. PrimeMLS
- $449,0003 bd2 ba1.4k sqft9 Hayes Road, Duxbury, VT 05676ActiveMLS ID #5104055, Shauna Larson. PrimeMLS
- $525,0003 bd2 ba1.7k sqft36 Timber Ridge, Underhill, VT 05489ActiveMLS ID #5104207, The Cheryl Boissoneault Team. PrimeMLS
- $549,0004 bd2 ba1.4k sqft254 Macey Road, Middlesex, VT 05682ActiveMLS ID #5099690, Lucy Ferrada. PrimeMLS
- $562,5002 bd1 ba1.1k sqft2949 Waterbury Road, Stowe, VT 05672ActiveMLS ID #5089289, Teresa Merelman. PrimeMLS
- $599,0003 bd2 ba1.9k sqft2082 Pucker Street, Stowe, VT 05672ActiveMLS ID #5103906, Bobby Roberts. PrimeMLS
- $495,0003 bd1 ba1.6k sqft240 Jericho Road, Richmond, VT 05477ActiveMLS ID #5097505, Lipkin Audette Team. PrimeMLS
- $679,0003 bd2 ba1.6k sqft331 Maple Street, Waterbury, VT 05677ActiveMLS ID #5104339, Brittany Roy. PrimeMLS
- $575,0004 bd2 ba1.2k sqft5677 Main Street, Waitsfield, VT 05673ActiveMLS ID #5087947, Alex Pintair. PrimeMLS
- $435,0003 bd3 ba1.7k sqft123 Raceway Road, Jericho, VT 05465ActiveMLS ID #5105782, The Hammond Team. PrimeMLS
- $584,9004 bd2 ba1.9k sqft8 Dumas Road, Underhill, VT 05489ActiveMLS ID #5100743, Ferrara Libby Team. PrimeMLS
- $475,0003 bd1 ba1.3k sqft539 Spruce Haven Road, Waterbury, VT 05677ActiveMLS ID #5094266, Susannah Kelley. PrimeMLS
- $625,0003 bd2 ba1.9k sqft147 Browns Trce, Jericho, VT 05465For Sale By Owner
- $519,0003 bd1 ba1.6k sqft2515 Mountain View Road, Williston, VT 05495ActiveMLS ID #5100906, Jeff Amato. PrimeMLS
