Unique & Unrestricted, this spacious 3,332 sq. ft. Mountain Retreat Home offers room for everyone! With 3- bedrooms, 2-baths-recently remodeled with REBATH showers and glass doors, the home uses earth-sheltered construction in the front and skylights throughout for incredible energy efficiency. Two of the bedrooms offer large walk-in closets, one with its own make-up room. The open kitchen with tiled Southwest aesthetic, has been thoughtfully updated with a new fridge and dishwasher making the home a perfect blend of vintage character and modern reliability. It features a breakfast bar as well as room for your favorite dining table and lighted display shelving. The kitchen offers 2 walk-in pantries for maximum storage and stocking up! Relax in the living room by the cozy wood burning stove or step into a massive glass backed 15' atrium with a large Chodzko tile mosaic. The tall windows and skylights flood the interior with sunlight giving you first row seating to the changing seasons. Situated on 2.018 acres of unrestricted land in the beautiful, gated community of Cloud Country Estates, this property is HOA-FREE- a rare find in this community! The home features an attached 2-car garage with finished tile floors. The laundry room boasts plenty of storage, new flooring, a large countertop and many cabinets that could serve as a work area complete with its own entrance. Still not enough space? How about a flex-space for a potential 4th bedroom, game room, shop or craft room- with its own entrance in front of the home. Outside you'll find a 12'x24' shop and lean-to with its own new gravel driveway. The home features a large attic that is accessible from an amazing large walk-in bedroom closet- or through a newly installed a side door. Stay fully powered with a Cummins full-home generator. Enjoy the owned- highly efficient full-home water softener. Sip your morning coffee with beautiful forest views outdoors on the stone paved patio or on the expansive maintenance -free Trex deck wrapping around the back of the atrium as you watch the deer, elk and turkeys on your private acreage. The home features many updates including a remodeled closet in the main bedroom, new Heating and AC units, new mini-split, new gas heater in workshop, a new chimney, new garage door motors and a French drain. This one-of-a-kind home is waiting for you to call it your own.
For sale
$579,300
41 Cloud Country Dr, Mayhill, NM 88339
3beds
2baths
3,332sqft
:
Get pre-qualified$3,519/mo
Single Family Residence
Built in 1984
2.02 Acres Lot
$-- Zestimate®
$174/sqft
$-- HOA
What's special
Breakfast barLighted display shelving
- 79 days |
- 425 |
- 19 |
Zillow last checked:
Listing updated:
Listed by:
Denise Hux,
Aspen Trails Realty 575-682-7778
Source: OCMLS,MLS#: 172564
Facts & features
Interior
Bedrooms & bathrooms
- Bedrooms: 3
- Bathrooms: 2
Rooms
- Room types: Atrium, Game Room, Hobby room, Den
Bathroom
- Features: Shower
Heating
- Propane, Wall Furnace, Wood
Cooling
- Central Air
Appliances
- Included: Dryer, Dishwasher, Indoor Grill, Microwave, Refrigerator, Built-In Range/Oven, Washer, Water Softener, Self Cleaning Oven
Features
- Eat-in Kitchen, Sunken Rooms, Tile Counters, Vaulted Ceiling(s), Sunroom, Walk-In Closet(s), Ceiling Fan(s)
- Flooring: Concrete, No Carpet, Tile
- Windows: Partial Window Coverings, Skylight(s)
- Has fireplace: Yes
- Fireplace features: Wood Burning Stove
Interior area
- Total structure area: 3,332
- Total interior livable area: 3,332 sqft
Property
Parking
- Total spaces: 2
- Parking features: No Carport, 2 Car Attached Garage, Garage Door Opener
- Attached garage spaces: 2
Features
- Levels: One
- Stories: 1
- Patio & porch: Patio, Deck, Porch
- Exterior features: Horses Allowed
Lot
- Size: 2.02 Acres
- Features: Grass Front, Grass Rear, Wooded, Garden, Corner Lot, 1.01-2.5 Acre
Details
- Additional structures: Workshop
- Parcel number: R040876
- Zoning description: Single Family
- Horses can be raised: Yes
Construction
Type & style
- Home type: SingleFamily
- Property subtype: Single Family Residence
Materials
- Metal Siding, Wood
- Foundation: Slab
- Roof: Metal
Condition
- Year built: 1984
Utilities & green energy
- Electric: Public
- Gas: Propane Tank Owned
- Sewer: Septic Tank
- Water: Well
Community & HOA
Location
- Region: Mayhill
Financial & listing details
- Price per square foot: $174/sqft
- Tax assessed value: $292,632
- Annual tax amount: $1,514
- Price range: $579.3K - $579.3K
- Date on market: 5/7/2026
- Listing terms: Conventional,Cash
Estimated market value
Not available
Estimated sales range
Not available
Not available
Price history
| Date | Event | Price |
|---|---|---|
| 5/7/2026 | Listed for sale | $579,300+93.2%$174/sqft |
Source:  OCMLS #172564 Report a problem OCMLS #172564 Report a problem | ||
| 8/21/2020 | Sold | -- |
Source: Agent Provided Report a problem | ||
| 6/25/2020 | Pending sale | $299,900$90/sqft |
Source: Aspen Trails Realty #162213 Report a problem | ||
| 2/27/2020 | Listed for sale | $299,900-12.6%$90/sqft |
Source: Aspen Trails Realty #162213 Report a problem | ||
| 9/1/2019 | Listing removed | $343,000$103/sqft |
Source: Cloudcroft Properties #159309 Report a problem | ||
| 8/30/2018 | Listed for sale | $343,000+49.2%$103/sqft |
Source: Cloudcroft Properties #159309 Report a problem | ||
| 3/21/2018 | Sold | -- |
Source: Agent Provided Report a problem | ||
| 1/25/2018 | Pending sale | $229,900$69/sqft |
Source: Blue Canyon Realty #156019 Report a problem | ||
| 11/11/2017 | Price change | $229,900-4.2%$69/sqft |
Source: Blue Canyon Realty #156019 Report a problem | ||
| 10/3/2017 | Price change | $239,900-4%$72/sqft |
Source: Blue Canyon Realty #156019 Report a problem | ||
| 8/25/2017 | Price change | $249,900-3.9%$75/sqft |
Source: Blue Canyon Realty #156019 Report a problem | ||
| 5/7/2017 | Listed for sale | $260,000$78/sqft |
Source: Blue Canyon Realty #156019 Report a problem | ||
| 4/26/2017 | Pending sale | $260,000$78/sqft |
Source: Blue Canyon Realty #156019 Report a problem | ||
| 4/26/2017 | Price change | $260,000-21%$78/sqft |
Source: Blue Canyon Realty #156019 Report a problem | ||
| 7/25/2014 | Price change | $329,000-5.7%$99/sqft |
Source: Coldwell Banker Sudderth Nelson Inc-NM #149389 Report a problem | ||
| 2/16/2014 | Listed for sale | $349,000$105/sqft |
Source: Coldwell Banker Sudderth Nelson #149389 Report a problem | ||
Public tax history
| Year | Property taxes | Tax assessment |
|---|---|---|
| 2025 | $1,514 +2.9% | $97,544 +3% |
| 2024 | $1,471 +3.4% | $94,703 +3% |
| 2023 | $1,422 +2.6% | $91,944 +3% |
| 2022 | $1,386 +0.4% | $89,266 +3% |
| 2021 | $1,381 +23.4% | $86,666 +20.2% |
| 2020 | $1,119 -1.2% | $72,114 +2% |
| 2019 | $1,133 +20% | $70,700 +7.4% |
| 2018 | $944 +2.9% | $65,826 +2% |
| 2017 | $917 +1.5% | $64,535 +2% |
| 2016 | $903 | $63,270 +2% |
| 2015 | -- | $62,029 |
Find assessor info on the county website
Monthly payment
Est. payment
Payment breakdown
Explore the cost of this home by adjusting the details. Changes won't be saved.Climate risks
Neighborhood: 88339
Getting around
0 / 100
Car-DependentNearby schools
GreatSchools rating
- 7/10Cloudcroft Elementary SchoolGrades: PK-5Distance: 8.1 mi
- 5/10Cloudcroft Middle SchoolGrades: 6-8Distance: 8.1 mi
- 6/10Cloudcroft High SchoolGrades: 9-12Distance: 8.2 mi
Schools provided by the listing agent
- Elementary: Cloudcroft
- High: Cloudcroft
Source: OCMLS. This data may not be complete. We recommend contacting the local school district to confirm school assignments for this home.
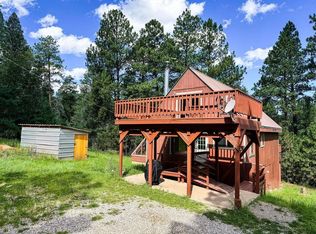
- $--4 bd2 ba1.6k sqft27 Cloud Country Dr, Mayhill, NM 88339Sold
- $389,2004 bd2 ba1.6k sqft27 Cloud Country Drive, Cloudcroft, NM 88339Off Market
- $--3.54 Acres17 Cloud Country Dr, Mayhill, NM 88339Off Market
- $352,1002 bd2 ba1.3k sqft6 Silver Fox Trl, Mayhill, NM 88339Off Market

- $445,1003 bd2 ba1.3k sqft32 Cloud Country Dr, Mayhill, NM 88339Off Market
- $135,900-- bd-- ba1.5k sqft38 Cloud Country Dr, Alamogordo, NM 88339Off Market
- $622,1004 bd3 ba2.4k sqft44 Cloud Country Dr, Mayhill, NM 88339Off Market
- $605,9005 bd3 ba3.3k sqft25 Cloud Country Dr, Mayhill, NM 88339Off Market
A local agent can set up tours, give advice and negotiate with sellers.
Similar homes
- $574,9003 bd2 ba2.2k sqft110 Cloud Country Dr, Mayhill, NM 88339For Sale

 MLS ID #172398, Thomas Mack, Aspen Trails Realty. OCMLS
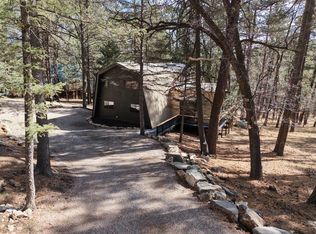
 - $675,0004 bd3 ba2.7k sqft9 Mule Deer #1, Mayhill, NM 88339For Sale
 MLS ID #172103, Teri Scott, Amigo Realty. OCMLS
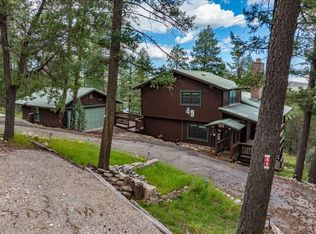
 - $475,0004 bd3 ba2.6k sqft49 Aspen, Mayhill, NM 88339For Sale
 MLS ID #172364, Denise Hux, Aspen Trails Realty. OCMLS
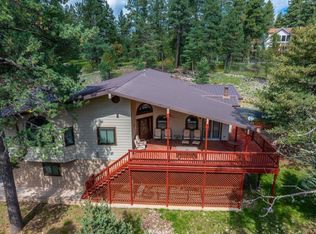
 - $679,0003 bd3 ba3.2k sqft17 Wild Cherry, Mayhill, NM 88339For Sale
 MLS ID #171668, Christine Barry, Aspen Trails Realty. OCMLS
 - $575,0004 bd2 ba2.9k sqft3-3 Calico Peak Rd, High Rolls Mountain Park, NM 88325For SaleMLS ID #172530, Claudia Powell, Welcome Home Realty. OCMLS
- $589,9003 bd2 ba2k sqft3 Wimsatt Rd, Cloudcroft, NM 88317For SaleMLS ID #20260361, Kanisha Hundley. New Mexico MLS
- $749,0003 bd2 ba2.9k sqft2979 Us Highway 82, Mayhill, NM 88339For SaleMLS ID #172698, Debbie Loper, Future Real Estate. OCMLS
- $395,0003 bd3 ba1.9k sqft133 Trading Post Rd, Cloudcroft, NM 88317For SaleMLS ID #172430, Skip Pridemore, Gary Mack Real Estate. OCMLS
- $682,0003 bd3 ba2.7k sqft9 Crestview Dr, Cloudcroft, NM 88317For SaleMLS ID #134037, Lynn Westbrook, EXP Realty LLC. RLCMLS
- $745,0003 bd2 ba2.6k sqft15 Plug Nickel Rd, Cloudcroft, NM 88317For SaleMLS ID #172768, Debbie Loper, Future Real Estate. OCMLS
- $410,0004 bd1 ba1.7k sqft48 Waterfall Dr, Cloudcroft, NM 88317For SaleMLS ID #172692, Christine Barry, Aspen Trails Realty. OCMLS
- $749,9003 bd2 ba2.6k sqft108 Black Forest Dr, Cloudcroft, NM 88317For SaleMLS ID #172232, Teri Scott, Amigo Realty. OCMLS
- $819,0003 bd3 ba2.7k sqft48 Milky Way, Mayhill, NM 88339For SaleMLS ID #171759, Megan Corvin, Future Real Estate. OCMLS
- $464,0003 bd2 ba2.3k sqft73 Cider Mill Farm Rd, High Rolls, NM 88325For SaleMLS ID #171735, Annie Daniels, Future Real Estate. OCMLS
- $799,0003 bd2 ba2k sqft11 Copper Canyon Ct, Cloudcroft, NM 88317For SaleMLS ID #172629, Christine Barry, Aspen Trails Realty. OCMLS
- $784,5004 bd2 ba2.2k sqft54 Daniel St, Cloudcroft, NM 88317For SaleMLS ID #172108, Thomas Mack, Aspen Trails Realty. OCMLS
- $655,0004 bd3 ba2.2k sqft22 Raven Rd, High Rolls, NM 88325For SaleMLS ID #171282, Dena Harrington, Future Real Estate. OCMLS
- $519,9005 bd2 ba2k sqft606 5th St, Cloudcroft, NM 88317For SaleMLS ID #20261757, Erica Walters. New Mexico MLS
- $550,0005 bd2 ba2.5k sqft25 Hawk Hill Rd, High Rolls, NM 88325For SaleMLS ID #170842, Crystal Guthrie, Better Homes & Gardens Real Estate- Steinborn & Associates (Alamogordo). OCMLS
- $699,9004 bd2 ba1.9k sqft13 Elk Wallow, Cloudcroft, NM 88317For SaleMLS ID #172280, Nicole Archibeque-Harrell, Aspen Trails Realty. OCMLS
