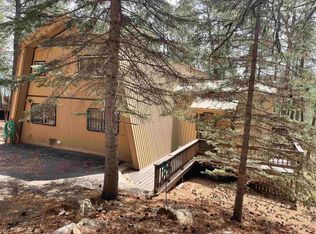
Stunning, fully remodeled 4-bedroom, 3 bath home in the coveted Cloud Country Estates. A private gated community offing a swimming pool, tennis/ pickleball courts, a fishing pond and a rentable clubhouse for special events. This modified A frame sits on over one acre and showcases a dramatic main living room space with soaring 24-foot wood clad ceilings, rich real hardwood floors, and a striking wood- burning stove fireplace. The open living room kitchen are filled with natural light and architectural interest, creating a warm yet impressive gathering space. The kitchen features new appliances and a beautiful picture window with a wide ledge, perfect for grow herbs. a loft area provides flexible space for an additional den, office or reading retreat! The spacious primary suite includes a private ensuite bath, gas fireplace, large walk-in closet and a convenient washer and dryer. Additional bedrooms are well appointed with new carpet throughout. Outside living is Exceptional with a huge deck, covered storage beneath for an ATV and a lovely rock bordered flowerbed up front. This Mountain home is truly one of a kind in Cloud Country Estates.
For sale
Price cut: $13.5K (8/28)
$661,500
9 Mule Deer #1, Mayhill, NM 88339
4beds
3baths
2,700sqft
Single Family Residence
Built in 1975
1.1 Acres Lot
$644,500 Zestimate®
$245/sqft
$-- HOA
What's special
Gas fireplaceSwimming poolStriking wood-burning stove fireplaceFishing pondModified a frameArchitectural interestKitchen features new appliances
- 208 days
- 138
- 7
Zillow last checked:
Listing updated:
Listed by:
Teri Scott 575-682-3355,
Amigo Realty 575-682-3355
Source: OCMLS,MLS#: 172103
Facts & features
Interior
Bedrooms & bathrooms
- Bedrooms: 4
- Bathrooms: 3
Rooms
- Room types: Loft
Bedroom 1
- Area: 123.2
- Dimensions: 14 x 8.8
Bedroom 3
- Area: 92.07
- Dimensions: 9.3 x 9.9
Bedroom 4
- Area: 270.58
- Dimensions: 16.3 x 16.6
Bathroom
- Features: Tub and Shower, Double Vanity
Kitchen
- Area: 201.15
- Dimensions: 14.9 x 13.5
Living room
- Area: 757.68
- Dimensions: 32.8 x 23.1
Heating
- Forced Air, Wood
Cooling
- None
Appliances
- Included: Dryer, Dishwasher, Microwave, Refrigerator, Washer
Features
- Vaulted Ceiling(s), Walk-In Closet(s), Ceiling Fan(s)
- Flooring: Wood, Partial Carpet
- Has fireplace: Yes
- Fireplace features: Wood Burning Stove, Gas Log
Interior area
- Total structure area: 2,700
- Total interior livable area: 2,700 sqft
Video & virtual tour
Property
Parking
- Parking features: No Carport, No Garage
Features
- Levels: Tri-Level,Multi/Split
- Patio & porch: Deck, Deck Covered
Lot
- Size: 1.1 Acres
- Dimensions: 1.098
- Features: Grass Rear, Wooded, 1.01-2.5 Acre
Details
- Zoning description: Single Family
Construction
Type & style
- Home type: SingleFamily
- Property subtype: Single Family Residence
Materials
- Wood Siding, Wood
- Foundation: Permanent
- Roof: Metal
Condition
- Year built: 1975
Utilities & green energy
- Gas: Propane Tank Owned
- Sewer: Septic Tank
- Water: Association
Community & HOA
Community
- Subdivision: Cloud Country
Location
- Region: Mayhill
Financial & listing details
- Price per square foot: $245/sqft
- Annual tax amount: $1,589
- Price range: $661.5K - $661.5K
- Date on market: 2/8/2026
- Listing terms: VA Loan,Conventional,FHA,Cash
Estimated market value
$644,500
$612,000 - $677,000
$2,773/mo
Price history
| Date | Event | Price |
|---|---|---|
| 8/28/2026 | Price change | $661,500-2%$245/sqft |
Source:  OCMLS #172103 Report a problem OCMLS #172103 Report a problem | ||
| 6/10/2026 | Price change | $675,000-2.9%$250/sqft |
Source: OCMLS #172103 Report a problem | ||
| 3/12/2026 | Price change | $695,000-5.3%$257/sqft |
Source: OCMLS #172103 Report a problem | ||
| 2/8/2026 | Listed for sale | $734,000$272/sqft |
Source: OCMLS #172103 Report a problem | ||
Public tax history
Tax history is unavailable.
Monthly payment
Est. payment
Payment breakdown
Explore the cost of this home by adjusting the details. Changes won't be saved.Climate risks
Neighborhood: 88339
Nearby schools
Schools provided by the listing agent
- Elementary: Cloudcroft
- High: Cloudcroft
Source: OCMLS. This data may not be complete. We recommend contacting the local school district to confirm school assignments for this home.
Similar homes
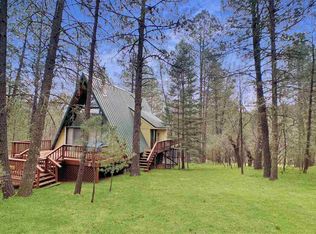
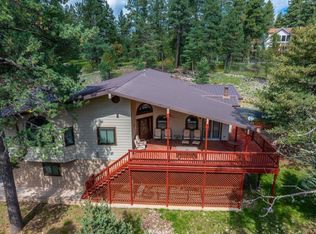
- $679,0003 bd3 ba3.2k sqft17 Wild Cherry, Mayhill, NM 88339For Sale
 MLS ID #171668, Christine Barry, Aspen Trails Realty. OCMLS
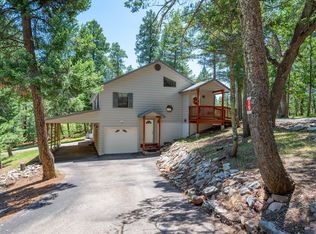
 - $545,0003 bd2 ba1.9k sqft59 Silver Fox Trl, Mayhill, NM 88339For Sale
 MLS ID #173054, Denise Hux, Aspen Trails Realty. OCMLS
 - $574,9003 bd2 ba2.2k sqft110 Cloud Country Dr, Mayhill, NM 88339For Sale
 MLS ID #172398, Thomas Mack, Aspen Trails Realty. OCMLS
 - $475,0004 bd3 ba2.6k sqft49 Aspen, Mayhill, NM 88339For Sale
 MLS ID #172364, Denise Hux, Aspen Trails Realty. OCMLS
 - $749,0003 bd2 ba2.9k sqft2979 Us Highway 82, Mayhill, NM 88339For SaleMLS ID #172698, Debbie Loper, Future Real Estate. OCMLS
- $615,0003 bd2 ba1.8k sqft133 Canyon Trl, Cloudcroft, NM 88317For SaleMLS ID #173109, Marsha Slane, Cloudcroft Properties. OCMLS
- $819,0003 bd3 ba2.7k sqft48 Milky Way, Mayhill, NM 88339For SaleMLS ID #171759, Megan Corvin, Future Real Estate. OCMLS
- $664,9003 bd3 ba2.3k sqft36 Old Railroad Dr, High Rolls, NM 88325For SaleMLS ID #171665, Elevated Team Cori Abel & Emily Kellam, Future Real Estate. OCMLS
- $699,9004 bd2 ba1.9k sqft13 Elk Wallow, Cloudcroft, NM 88317For SaleMLS ID #172280, Nicole Archibeque-Harrell, Aspen Trails Realty. OCMLS
- $749,9003 bd2 ba2.6k sqft108 Black Forest Dr, Cloudcroft, NM 88317For SaleMLS ID #172232, Teri Scott, Amigo Realty. OCMLS
- $899,0004 bd3 ba3.3k sqft33 Joy Rd, Mayhill, NM 88339For SaleMLS ID #172326, Debbie Loper, Future Real Estate. OCMLS
- $672,0004 bd2 ba2.5k sqft128 Westside Rd, High Rolls, NM 88325For SaleMLS ID #171993, Sylvia Humphreys, Future Real Estate. OCMLS
- $655,0004 bd3 ba2.2k sqft22 Raven Rd, High Rolls, NM 88325For SaleMLS ID #171282, Dena Harrington, Future Real Estate. OCMLS
- $730,0003 bd2 ba2.6k sqft15 Plug Nickel Rd, Cloudcroft, NM 88317For SaleMLS ID #172768, Debbie Loper, Future Real Estate. OCMLS
- $449,0003 bd2 ba1.6k sqft7 Wild Cherry, Mayhill, NM 88339For SaleMLS ID #172662, Denise Hux, Aspen Trails Realty. OCMLS
- $575,0004 bd2 ba2.9k sqft3-3 Calico Peak Rd, High Rolls Mountain Park, NM 88325For SaleMLS ID #172530, Claudia Powell, Welcome Home Realty. OCMLS
