
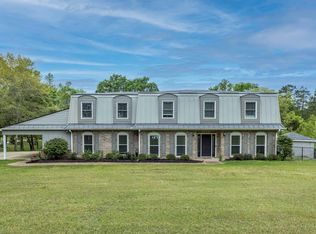
Custom-built on 12.43 wooded acres in Callaway Woods, this exceptional Fortson, GA property combines timeless craftsmanship with an extraordinary lifestyle. The approximately 4,807-square-foot main level features custom French door entry, formal dining, spacious living room opening to the terrace, expansive kitchen with custom cabinetry overlooking the backyard, den with fireplace, large laundry room, and a thoughtfully designed bedroom layout including an expansive primary suite with terrace access, remarkable ensuite bath, and custom his-and-her dressing rooms and closets. The lower level offers approximately 1,212 square feet with a movie theater, bedroom with private exterior access, full bath, and hobby room. Outdoor living centers around a saltwater gunite pool, covered outdoor kitchen, fireplace, and multiple covered patios overlooking rolling wooded acreage. Additional features include a heated and cooled bonus room above the attached three-car garage, a heated and cooled 1,200-square-foot RV garage with full bath, detached 24x24 workshop, home generator, custom millwork, and extensive custom cabinetry. Neighborhood amenities include a clubhouse, pool, and lake with convenient access to Harris County, Columbus, and Fort Benning.
For sale
$1,050,000
41 Creekwood Ct, Fortson, GA 31808
5beds
6,386sqft
:
Get pre-qualified$6,508/mo
Single Family Residence
Built in 2006
12.43 Acres Lot
$-- Zestimate®
$164/sqft
$-- HOA
What's special
Den with fireplaceCustom millworkMovie theaterSaltwater gunite poolExtensive custom cabinetryCovered outdoor kitchenLarge laundry room
- 1 day |
- 396 |
- 36 |
Likely to sell faster than
Zillow last checked:
Listing updated:
Listed by:
Kim Mixon 706-332-6349,
Keller Williams Realty River Cities
Source: CBORGA,MLS#: 233170
Facts & features
Interior
Bedrooms & bathrooms
- Bedrooms: 5
- Bathrooms: 6
- Full bathrooms: 5
- 1/2 bathrooms: 1
Rooms
- Room types: Bonus Room, Exercise Room, Great Room, Library, Living Room, Dining Room, Other-See Remarks
Primary bathroom
- Features: Double Vanity, Other-See Remarks
Dining room
- Features: Separate
Kitchen
- Features: Breakfast Area, Breakfast Bar, Kitchen Island, Pantry, View Family Room
Heating
- Natural Gas, Forced Air
Cooling
- Ceiling Fan(s), Zoned
Appliances
- Included: Dishwasher, Disposal, Double Oven, Gas Range, Microwave, Self Cleaning Oven
- Laundry: Laundry Room
Features
- Cathedral Ceiling(s), Walk-In Closet(s), Double Vanity, Tray Ceiling(s)
- Flooring: Hardwood, Carpet
- Basement: Bath,Finished,Other-See Remarks
- Attic: Attic Vent
- Number of fireplaces: 1
- Fireplace features: Gas Log, Family Room, Masonry
Interior area
- Total structure area: 6,386
- Total interior livable area: 6,386 sqft
Video & virtual tour
Property
Parking
- Total spaces: 3
- Parking features: Attached, Driveway, 3-Garage, Other Capacity-See Remarks
- Attached garage spaces: 3
- Has uncovered spaces: Yes
Features
- Levels: One,Two Story Foyer
- Patio & porch: Deck, Patio
- Exterior features: Garden, Gas Grill, Landscaping, Sprinkler
- Pool features: In Ground, Community
- Spa features: Bath
- Fencing: Fenced
- Waterfront features: Creek
Lot
- Size: 12.43 Acres
- Features: Corner Lot, Private Backyard, Wooded
Details
- Additional structures: Outbuilding
- Parcel number: 031 181
- Special conditions: Standard
- Other equipment: Air Filter
Construction
Type & style
- Home type: SingleFamily
- Architectural style: Traditional
- Property subtype: Single Family Residence
Materials
- Brick
Condition
- New construction: No
- Year built: 2006
Utilities & green energy
- Sewer: Septic Tank
- Water: Public
- Utilities for property: Underground Utilities
Green energy
- Energy efficient items: Insulation
Community & HOA
Community
- Features: Cable TV, Clubhouse, Lake, Street Lights
- Security: Security, Smoke Detector(s), None
- Subdivision: Callaway Woods Lakeside
HOA
- Has HOA: Yes
Location
- Region: Fortson
Financial & listing details
- Price per square foot: $164/sqft
- Tax assessed value: $690,116
- Annual tax amount: $7,577
- Date on market: 7/22/2026
Estimated market value
Not available
Estimated sales range
Not available
Not available
Price history
| Date | Event | Price |
|---|---|---|
| 7/22/2026 | Listed for sale | $1,050,000+57.9%$164/sqft |
Source:  CBORGA #233170 Report a problem CBORGA #233170 Report a problem | ||
| 3/21/2017 | Sold | $665,000-11.3%$104/sqft |
Source: Public Record Report a problem | ||
| 1/5/2017 | Price change | $750,000-6%$117/sqft |
Source: Coldwell Banker Kennon, Parker, Duncan & Davis #156872 Report a problem | ||
| 12/14/2016 | Price change | $798,000-11.1%$125/sqft |
Source: Coldwell Banker Kennon, Parker, Duncan & Davis #156872 Report a problem | ||
| 10/4/2016 | Price change | $898,000-10%$141/sqft |
Source: Coldwell Banker Kennon, Parker, Duncan & Davis #156872 Report a problem | ||
| 7/20/2016 | Listed for sale | $998,000$156/sqft |
Source: Coldwell Banker / Kennon, Parker, Duncan & Davis #154165 Report a problem | ||
Public tax history
| Year | Property taxes | Tax assessment |
|---|---|---|
| 2025 | $7,577 -4.4% | $276,046 -6.7% |
| 2024 | $7,924 +0.1% | $295,798 +0.1% |
| 2023 | $7,913 -1.3% | $295,407 |
| 2022 | $8,016 +2.2% | $295,407 +6.2% |
| 2021 | $7,841 +9% | $278,280 +5.3% |
| 2020 | $7,190 | $264,306 |
| 2019 | $7,190 -2% | $264,306 |
| 2018 | $7,335 -12% | $264,306 -13.3% |
| 2017 | $8,336 | $304,900 |
| 2016 | $8,336 +9.9% | $304,900 |
| 2015 | $7,584 -0.2% | $304,900 |
| 2014 | $7,599 -0.2% | $304,900 +0% |
| 2013 | $7,614 | $304,899 |
| 2012 | -- | -- |
| 2011 | -- | -- |
| 2010 | -- | -- |
| 2009 | -- | -- |
Find assessor info on the county website
Monthly payment
Est. payment
Payment breakdown
Explore the cost of this home by adjusting the details. Changes won't be saved.Climate risks
Neighborhood: 31808
Nearby schools
GreatSchools rating
- 8/10Creekside SchoolGrades: 5-6Distance: 5.5 mi
- 9/10Harris County Carver Middle SchoolGrades: 7-8Distance: 11.6 mi
- 7/10Harris County High SchoolGrades: 9-12Distance: 11.2 mi
- $1,103,3006 bd8 ba7.8k sqft32 Creekwood Ct, Fortson, GA 31808Off Market
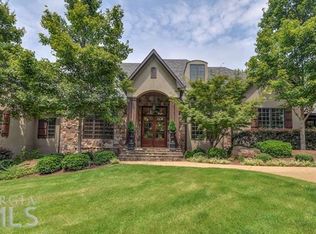
- $431,0002 bd1 ba952 sqft44 Troop Dr, Fortson, GA 31808Off Market
- $456,7003 bd3 ba2.5k sqft43 Troop Dr, Fortson, GA 31808Off Market
- $589,8004 bd3 ba2.6k sqft11703 Whitesville Rd, Fortson, GA 31808Off Market
- $904,0005 bd5 ba5.3k sqft62 Creekwood Ct, Fortson, GA 31808Off Market
- $732,5005 bd5 ba5k sqft46 Troop Dr, Fortson, GA 31808Off Market
- $453,5004 bd3 ba2.4k sqft11589 Whitesville Rd, Fortson, GA 31808Off Market
- $1,690,0004 bd5 ba4.4k sqft52 Creekwood Ct, Fortson, GA 31808For Sale
A local agent can set up tours, give advice and negotiate with sellers.
Similar homes
- $945,5005 bd4 ba3.5k sqft9792 River Rd, Fortson, GA 31808For Sale
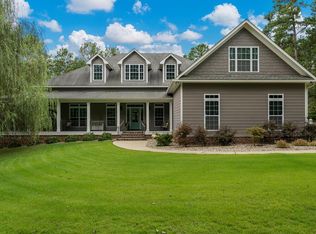
 MLS ID #222846, Tara Barbee, Keller Williams Realty River Cities. CBORGA
 - $729,9005 bd5 ba4.1k sqft172-6 Almond Ridge Dr, Fortson, GA 31808For Sale
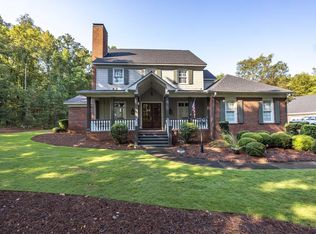 MLS ID #232708, Linda Campbell, Coldwell Banker / Kennon, Parker, Duncan & Davis. CBORGA
 - $875,5005 bd5 ba5.3k sqft1608 Mason Ct, Phenix City, AL 36867For Sale
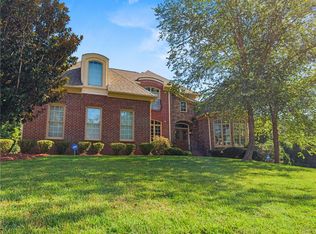
 MLS ID #E104415, Angelica Rozwadowski, Century 21 Premier Real Estate. East Alabama BOR
 - $719,9005 bd3 ba3.5k sqft520 Terry Ln, Fortson, GA 31808For Sale
 MLS ID #232160, Brad Baker, Coldwell Banker / Kennon, Parker, Duncan & Davis. CBORGA
 - $685,0004 bd4 ba3.6k sqft1380 Pritchett Rd, Fortson, GA 31808Active
 MLS ID #10807739, Gerald Saunders, Set Fee Realty. GAMLS
 - $995,0005 bd7 ba8.4k sqft306 Cascade Rd, Columbus, GA 31904For SaleMLS ID #232969, Linda Bradley, Coldwell Banker / Kennon, Parker, Duncan & Davis. CBORGA
- $1,199,9005 bd5 ba6.1k sqft4 Mountain Ridge Ct, Columbus, GA 31904For SaleMLS ID #226440, Tiffiney Graham, Keller Williams Realty River Cities. CBORGA
- $659,0004 bd3 ba3.2k sqft994 State Highway 315, Fortson, GA 31808ActiveMLS ID #10711991, Julie L Hollingsead, eXp Realty. GAMLS
- $1,250,0005 bd5 ba4.7k sqft8808 River Rd, Columbus, GA 31904For SaleMLS ID #231273, Livingston Team, Keller Williams Realty River Cities. CBORGA
- $1,100,0005 bd7 ba6k sqft7633 Grand Ridge Rd, Columbus, GA 31904For SaleMLS ID #228097, Lakshmi Karthik, G2 Commercial Real Estate. CBORGA
- $540,0005 bd4 ba4.6k sqft9406 Whitesville Rd, Columbus, GA 31904For SaleMLS ID #232610, Missi Jones, Keller Williams Realty River Cities. CBORGA
- $738,0004 bd4 ba3.4k sqft294 Manton Dr, Fortson, GA 31808For SaleMLS ID #231791, K. Williams & M. Williams, Keith Williams Realty & Associates. CBORGA
- $649,9005 bd4 ba3.4k sqft4940 Turnberry Ln, Columbus, GA 31909ActiveMLS ID #10811417, Jordan Buchman, Keller Williams River Cities. GAMLS
- $825,0005 bd5 ba5.3k sqft(Undisclosed Address), Columbus, GA 31904For SaleMLS ID #232363, Sidney Bedell, Prestige Property Brokers LLC. CBORGA
- $579,9005 bd5 ba3.6k sqft55 Walker Way #7, Fortson, GA 31808ActiveMLS ID #10737103, Colton Burks, Hughston Homes Marketing. GAMLS
- $849,9006 bd4 ba5.4k sqft38 Rolling Farm Ct, Midland, GA 31820For SaleMLS ID #232799, Linda Calcote, Coldwell Banker / Kennon, Parker, Duncan & Davis. CBORGA
- from $529,4995 bd4 ba3.7k sqftDogwood II Plan, Mulberry Grove, Fortson, GA 31808New ConstructionStone Martin Builders
- $975,0004 bd4 ba3.4k sqft1057 Standing Boy Ct, Columbus, GA 31904For SaleMLS ID #232753, Lynda Worthington, Coldwell Banker / Kennon, Parker, Duncan & Davis. CBORGA
- $598,0005 bd5 ba3.7k sqft1159 James Rd, Fortson, GA 31808For SaleMLS ID #231296, Heather Williams, Coldwell Banker / Kennon, Parker, Duncan & Davis. CBORGA
- $899,0004 bd5 ba3.5k sqft6015 Hawks Ridge Dr, Columbus, GA 31904For SaleMLS ID #233077, Leah Braxton, Braxton Real Estate LLC. CBORGA
