ABSOLUTELY STUNNING 6 BED UPPER WYOMING COLONIAL W/ BREATHTAKING NYC SKYLINE VIEWS! Updated & impeccable, blending 1930s charm (arched doorways, intricate moldings, ceiling medallions) & modern luxury (marble tilework, grand-scale rooms, stylish light fixtures). Contemporary, color-drenched Living Room & Dining Room ideal for entertaining, boasting large fieldstone fireplace w/ intricate moldings, original glass/wood corner cabinetry, windows, gleaming hardwood floors. Sunroom w/ glass French doors, walls of windows & Breakfast Room are perfect spots to enjoy morning coffee & sunrise views of the NYC Skyline. Chef's Kitchen boasts high-end s/s appliances including brand-new panel ready sub-zero fridge, Shaw's Original sink, wood cabinetry w/ dentil molding, Wet Bar & extra-large Pantry Closet. Maplewood Room could be Office, Playroom, anything you need! Bedrooms are incredibly spacious w/ large custom Closets, lots of natural light. Expansive Primary Suite tucked at end of long hallway has windows on 3 exposures, 2 custom closets, En-Suite Bath w/ extra-long vanity, oversize corner shower w/ glass surround & heated tile floors. 3rd Level boasts a 5th Bedroom, 6th Bedroom/Bonus Room w/ Wet Bar & Skylights & Full Bath. Fully Finished Lower Level outfitted w/ high-end theatre/sound system, Storage Closets, Mudroom, Powder Bath & Laundry Room. Fully Fenced Backyard. Deck w/ Pergola. Oversized 1-Car Garage. Perched on South Mtn. Reservation, 41 Crestwood is exemplary in every way!
Under contract
$1,825,000
41 Crestwood Dr, Maplewood Twp., NJ 07040
6beds
--sqft
:
Get pre-qualified$12,036/mo
Single Family Residence
Built in 1937
0.25 Acres Lot
$-- Zestimate®
$--/sqft
$-- HOA
What's special
Stylish light fixturesLots of natural lightCeiling medallionsArched doorwaysExtra-large pantry closetGleaming hardwood floorsLarge custom closets
- 52 days |
- 192 |
- 1 |
Likely to sell faster than
Zillow last checked:
Listing updated:
Listed by:
Scott Shuman 973-936-9129,
Keller Williams Realty
Source: GSMLS,MLS#: 4031939
Facts & features
Interior
Bedrooms & bathrooms
- Bedrooms: 6
- Bathrooms: 5
- Full bathrooms: 3
- 1/2 bathrooms: 2
Primary bedroom
- Description: Full Bath, Walk-In Closet
Bedroom 1
- Level: Second
- Area: 364
- Dimensions: 14 x 26
Bedroom 2
- Level: Second
- Area: 168
- Dimensions: 14 x 12
Bedroom 3
- Level: Second
- Area: 196
- Dimensions: 14 x 14
Bedroom 4
- Level: Second
- Area: 132
- Dimensions: 11 x 12
Bedroom 5
- Area: 300
- Dimensions: 15 x 20
Primary bathroom
- Features: Stall Shower
Dining room
- Level: First
- Area: 182
- Dimensions: 13 x 14
Family room
- Level: First
- Area: 100
- Dimensions: 10 x 10
Kitchen
- Features: Eat-in Kitchen, Pantry, Separate Dining Area
- Level: First
- Area: 143
- Dimensions: 13 x 11
Living room
- Level: First
- Area: 416
- Dimensions: 16 x 26
Basement
- Features: GarEnter, Laundry, MudRoom, PowderRm, Utility
Heating
- Forced Air, Zoned, Natural Gas
Cooling
- Central Air, Zoned
Appliances
- Included: Carbon Monoxide Detector, Dishwasher, Disposal, Dryer, Microwave, Range/Oven-Gas, Refrigerator, See Remarks, Washer, Gas Water Heater
Features
- Bedroom, Rec Room, Breakfast, In-Law Floorplan
- Flooring: Carpet, Tile, Wood
- Windows: Skylight(s)
- Basement: Yes,Finished
- Number of fireplaces: 1
- Fireplace features: Living Room
Property
Parking
- Total spaces: 6
- Parking features: 2 Car Width, Additional Parking, Asphalt, Paver Block, Attached Garage, Oversized
- Attached garage spaces: 1
- Uncovered spaces: 6
Features
- Patio & porch: Deck
- Has view: Yes
- View description: Mountain(s), Skyline
Lot
- Size: 0.25 Acres
- Dimensions: 88 x 125
Details
- Parcel number: 1611000060001001800000
Construction
Type & style
- Home type: SingleFamily
- Architectural style: Colonial
- Property subtype: Single Family Residence
Materials
- Stone, Wood Shingle
- Roof: Slate
Condition
- Year built: 1937
Utilities & green energy
- Gas: Gas-Natural
- Sewer: Public Sewer
- Water: Public
- Utilities for property: Natural Gas Connected
Community & HOA
Community
- Security: Carbon Monoxide Detector
- Subdivision: Upper Wyoming
Location
- Region: Maplewood
Financial & listing details
- Tax assessed value: $1,476,100
- Annual tax amount: $35,441
- Date on market: 6/3/2026
- Exclusions: See Addendum attached to Sellers Disclosure (last page of SD file).
- Ownership type: Fee Simple
Estimated market value
Not available
Estimated sales range
Not available
$7,046/mo
Price history
| Date | Event | Price |
|---|---|---|
| 6/23/2026 | Pending sale | $1,825,000 |
Source:  GSMLS #4031939 Report a problem GSMLS #4031939 Report a problem | ||
| 6/3/2026 | Listed for sale | $1,825,000+21.7% |
Source: GSMLS #4031939 Report a problem | ||
| 6/28/2024 | Sold | $1,500,000+0.3% |
Source: GSMLS #3902183 Report a problem | ||
| 6/6/2024 | Pending sale | $1,495,000 |
Source: GSMLS #3902183 Report a problem | ||
| 5/29/2024 | Price change | $1,495,000-10.7% |
Source: GSMLS #3902183 Report a problem | ||
| 5/17/2024 | Listed for sale | $1,675,000+63.4% |
Source: GSMLS #3902183 Report a problem | ||
| 9/17/2018 | Sold | $1,025,000 |
Source: Public Record Report a problem | ||
| 6/26/2018 | Sold | $1,025,000-5% |
Source: GSMLS #3458731 Report a problem | ||
| 4/5/2018 | Price change | $1,079,000-1.8% |
Source: Keller Williams Realty Mid Town Direct Realty #3458731 Report a problem | ||
| 2/28/2018 | Price change | $1,099,000-8.3% |
Source: Maplewood-Mid Town Direct #3458731 Report a problem | ||
| 2/7/2018 | Listed for sale | $1,199,000+14.5% |
Source: KELLER WILLIAMS MID-TOWN DIRECT #3445061 Report a problem | ||
| 5/17/2007 | Sold | $1,047,041+34.1% |
Source: Public Record Report a problem | ||
| 6/19/2002 | Sold | $781,000+71.6% |
Source: Public Record Report a problem | ||
| 7/26/1999 | Sold | $455,000 |
Source: Public Record Report a problem | ||
Public tax history
| Year | Property taxes | Tax assessment |
|---|---|---|
| 2025 | $35,441 +3.8% | $1,476,100 |
| 2024 | $34,142 +0.6% | $1,476,100 +53.3% |
| 2023 | $33,955 +3.1% | $963,000 |
| 2022 | $32,925 +2.9% | $963,000 |
| 2021 | $31,991 +3% | $963,000 |
| 2020 | $31,066 +2.6% | $963,000 |
| 2019 | $30,267 | $963,000 |
| 2018 | $30,267 +18.2% | $963,000 |
| 2017 | $25,611 +2.4% | $963,000 +38.6% |
| 2016 | $25,020 +3.1% | $695,000 |
| 2015 | $24,273 +1.8% | $695,000 +0.9% |
| 2014 | $23,832 -1.9% | $688,800 |
| 2013 | $24,290 +2.7% | $688,800 -9.7% |
| 2012 | $23,657 -10.9% | $762,400 |
| 2011 | $26,555 +4.7% | $762,400 +40% |
| 2010 | $25,374 +4% | $544,500 |
| 2009 | $24,399 +5.9% | $544,500 |
| 2008 | $23,032 +6.3% | $544,500 |
| 2007 | $21,671 | $544,500 |
| 2006 | -- | $544,500 |
| 2005 | -- | $544,500 |
| 2004 | $19,657 | $544,500 |
| 2003 | -- | $544,500 |
| 2002 | -- | $544,500 |
| 2001 | -- | $544,500 |
Find assessor info on the county website
Monthly payment
Est. payment
Payment breakdown
Explore the cost of this home by adjusting the details. Changes won't be saved.Climate risks
Neighborhood: 07040
Nearby schools
GreatSchools rating
- 8/10South Mountain AnnexGrades: K-5Distance: 0.5 mi
- 7/10South Orange Middle SchoolGrades: 6-8Distance: 1 mi
- 6/10Columbia Senior High SchoolGrades: 9-12Distance: 1 mi
Schools provided by the listing agent
- High: Columbia
Source: GSMLS. This data may not be complete. We recommend contacting the local school district to confirm school assignments for this home.
- $1,510,0195 bd5 ba-- sqft19 Lewis Dr, Maplewood, NJ 07040Sold
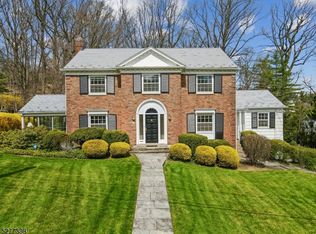
- $1,792,4004 bd4 ba2.8k sqft44 Crestwood Dr, Maplewood, NJ 07040Off Market

- $2,347,1005 bd6 ba-- sqft40 Crestwood Dr, Maplewood, NJ 07040Off Market
- $2,098,7005 bd5 ba2.7k sqft21 Lewis Dr, Maplewood, NJ 07040Off Market
- $1,695,9005 bd4 ba3.6k sqft39 Crestwood Dr, Maplewood, NJ 07040Off Market
- $1,229,9003 bd2 ba2.1k sqft18 Lewis Dr, Maplewood, NJ 07040Off Market
- $1,580,0006 bd5 ba-- sqft37 Crestwood Dr, Maplewood, NJ 07040Sold
- $1,671,2005 bd4 ba2.9k sqft17 Lewis Dr, Maplewood, NJ 07040Off Market
A local agent can set up tours, give advice and negotiate with sellers.
A local lender can help you make sure your offer is ready when you are.
Similar homes
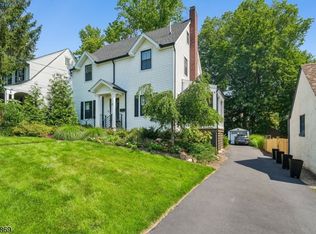
- $1,495,0006 bd5 ba-- sqft21 Evergreen Pl, Maplewood Twp., NJ 07040For Sale
 MLS ID #4041831, Jennifer Lieberman, Compass New Jersey, Llc. GSMLS
 - $1,250,0004 bd4 ba-- sqft493 Richmond Ave, Maplewood Twp., NJ 07040For Sale
 MLS ID #4042491, Ann Laskowski, Compass New Jersey, Llc. GSMLS
 - $1,075,0004 bd3 ba-- sqft275 Wyoming Ave, Maplewood Twp., NJ 07040For Sale
 MLS ID #4042526, Jennifer Greenberg, Compass New Jersey, Llc. GSMLS
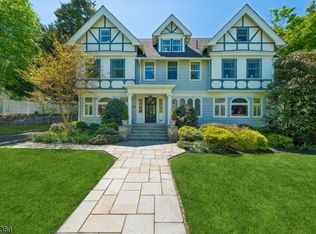
 - $1,995,0007 bd7 ba-- sqft138 Irving Ave, South Orange Village Twp., NJ 07079For Sale
 MLS ID #4040886, Pamela Sockwell, Compass New Jersey, Llc. GSMLS
 - $1,649,0004 bd5 ba-- sqft43 Pine St, Millburn Twp., NJ 07041For SaleMLS ID #4039446, Margaret Miggins, Compass New Jersey, Llc. GSMLS
- $1,825,0005 bd4 ba-- sqft1233 Poplar Ave, Mountainside Boro, NJ 07092For SaleMLS ID #4039351, Marina Fridman Rybner, Corcoran Sawyer Smith. GSMLS
- $1,249,0004 bd4 ba-- sqft98 Midland Blvd, Maplewood Twp., NJ 07040For SaleMLS ID #4039139, Moses Stoller, Hot Spot Invest, Inc.. GSMLS
- $1,099,9006 bd5 ba-- sqft346 Harding Dr, South Orange Village Twp., NJ 07079For SaleMLS ID #4039503, Douglass Holmes, Howard Hanna Rand Realty. GSMLS
- $1,699,0005 bd5 ba-- sqft225 Walnut St, Livingston Twp., NJ 07039For SaleMLS ID #4035164, Anthony Vetrano, Weichert Realtors. GSMLS
- $1,499,0004 bd3 ba-- sqft8 Woods Ln, Chatham Boro, NJ 07928For SaleMLS ID #4042478, John C. Tunny, Weichert Realtors. GSMLS
- $1,995,0008 bd7 ba8.4k sqft5 Rocky Way, West Orange Twp., NJ 07052For SaleMLS ID #4010367, Christine R Lane, Compass New Jersey Llc. GSMLS
- $1,799,0006 bd6 ba4.5k sqft637 Mountain Ave, Berkeley Heights Twp., NJ 07922For SaleMLS ID #4029445, Maryann Cantor, Exp Realty, Llc. GSMLS
- $1,995,0005 bd5 ba-- sqft260 Fairmount Ave, Chatham Boro, NJ 07928For SaleMLS ID #4036947, Tracey Stagaard, Kl Sotheby's Int'l. Realty. GSMLS
- $1,950,0005 bd6 ba-- sqft33 Fox Run, North Caldwell Boro, NJ 07006For SaleMLS ID #4036594, Xiaoxing Zhao, Compass New Jersey, Llc. GSMLS
- $1,875,0005 bd4 ba-- sqft66 Ball Rd, Mountain Lakes Boro, NJ 07046For SaleMLS ID #4037583, Sueanne Sylvester, Coldwell Banker Realty. GSMLS
- $1,700,0004 bd4 ba-- sqft26 Sunset Rd, Livingston Twp., NJ 07039For SaleMLS ID #4032478, Kamilla Liu, Coldwell Banker Realty. GSMLS
- $1,599,0005 bd4 ba5k sqft27 Burlington Rd, Berkeley Heights Twp., NJ 07974For SaleMLS ID #4031348, Robert Fallone, Fallone Group, Llc. GSMLS
- $1,999,0006 bd6 ba5.4k sqft16 Lenape Trail, Montclair Twp., NJ 07043For SaleMLS ID #4024469, Mary Therese Baird, Brown Harris Stevens New Jersey. GSMLS
- $1,375,0004 bd3 ba-- sqft27 Shadowlawn Dr, Livingston Twp., NJ 07039For SaleMLS ID #4039321, Stan Kay, Compass New Jersey, Llc. GSMLS
- $1,795,0004 bd5 ba-- sqft3 Connet Ln, Mendham Twp., NJ 07945For SaleMLS ID #4039628, Teresa Morrissey, Turpin Real Estate, Inc.. GSMLS
