Located in the desirable Cherry Hill neighborhood, this spacious ~2,500 sq. ft. Colonial offers 4 bedrooms, 2.5 baths, and a thoughtful floor plan designed for comfortable living. The sun-filled family room with gas fireplace opens to the kitchen, creating an inviting gathering space, while direct access to the attached two-car garage adds convenience. Upstairs, the generous primary suite features a large bath with soaking tub, two walk-in closets, and a bonus room ideal for a home office, nursery, or exercise space. Three additional bedrooms complete the second floor. The walk-out lower level with high ceilings offers excellent potential for future expansion. Just around teh corner from Maudslay State Park, with scenic Merrimack River views, walking trails, and seasonal performances, this home combines space, location, and opportunity in one of the area's most sought-after neighborhoods. Sold "As Is"
Pending
$1,175,000
41 Daniel Lucy Way, Newburyport, MA 01950
4beds
2,468sqft
:
Get pre-qualified$7,131/mo
Single Family Residence
Built in 2001
0.32 Acres Lot
$1,189,400 Zestimate®
$476/sqft
$13/mo HOA
What's special
Generous primary suiteThree additional bedroomsTwo walk-in closetsInviting gathering space
- 20 days |
- 114 |
- 2 |
Likely to sell faster than
Zillow last checked:
Listing updated:
Listed by:
Eileen Gagnon 978-270-6843,
Gibson Sotheby's International Realty 978-255-3569
Source: MLS PIN,MLS#: 73530929
Facts & features
Interior
Bedrooms & bathrooms
- Bedrooms: 4
- Bathrooms: 3
- Full bathrooms: 2
- 1/2 bathrooms: 1
Primary bedroom
- Features: Bathroom - Full, Walk-In Closet(s), Flooring - Hardwood
- Level: Second
- Area: 206.87
- Dimensions: 15.1 x 13.7
Bedroom 2
- Features: Closet, Flooring - Hardwood
- Level: Second
- Area: 187.53
- Dimensions: 14.1 x 13.3
Bedroom 3
- Features: Closet, Flooring - Hardwood
- Level: Second
- Area: 187.53
- Dimensions: 14.1 x 13.3
Bedroom 4
- Features: Closet, Flooring - Hardwood
- Level: Second
- Area: 150.12
- Dimensions: 10.8 x 13.9
Bathroom 1
- Features: Bathroom - Half, Flooring - Hardwood
- Level: First
- Area: 27.69
- Dimensions: 3.9 x 7.1
Bathroom 2
- Features: Bathroom - Half, Flooring - Stone/Ceramic Tile
- Level: Second
- Area: 98.8
- Dimensions: 10.4 x 9.5
Bathroom 3
- Features: Bathroom - Full, Flooring - Stone/Ceramic Tile
- Level: Second
- Area: 89.3
- Dimensions: 9.4 x 9.5
Dining room
- Features: Flooring - Hardwood
- Level: First
- Area: 160.48
- Dimensions: 11.8 x 13.6
Family room
- Features: Flooring - Hardwood
- Level: First
- Area: 241.65
- Dimensions: 17.9 x 13.5
Kitchen
- Features: Flooring - Hardwood, Open Floorplan
- Level: First
- Area: 210.8
- Dimensions: 15.5 x 13.6
Living room
- Features: Flooring - Hardwood
- Level: First
- Area: 191.76
- Dimensions: 14.1 x 13.6
Heating
- Forced Air, Natural Gas
Cooling
- Central Air
Appliances
- Included: Gas Water Heater, Range, Dishwasher, Microwave, Refrigerator, Washer, Dryer
Features
- Bonus Room
- Flooring: Hardwood, Flooring - Hardwood
- Basement: Full,Walk-Out Access,Concrete,Unfinished
- Number of fireplaces: 1
- Fireplace features: Family Room
Interior area
- Total structure area: 2,468
- Total interior livable area: 2,468 sqft
- Finished area above ground: 2,468
- Finished area below ground: 1,036
Property
Parking
- Total spaces: 4
- Parking features: Attached, Workshop in Garage, Paved Drive, Off Street
- Attached garage spaces: 2
- Uncovered spaces: 2
Features
- Patio & porch: Porch, Deck - Wood, Covered
- Exterior features: Porch, Deck - Wood, Covered Patio/Deck, Sprinkler System
Lot
- Size: 0.32 Acres
Details
- Parcel number: M:0107 B:0001 L:0029,4117544
- Zoning: R1
Construction
Type & style
- Home type: SingleFamily
- Architectural style: Colonial
- Property subtype: Single Family Residence
Materials
- Frame
- Foundation: Concrete Perimeter
- Roof: Shingle
Condition
- Year built: 2001
Utilities & green energy
- Electric: 200+ Amp Service
- Sewer: Public Sewer
- Water: Public
Community & HOA
Community
- Features: Public Transportation, Shopping, Park, Walk/Jog Trails, Medical Facility, Laundromat, Highway Access
- Security: Security System
HOA
- Has HOA: Yes
- HOA fee: $160 annually
Location
- Region: Newburyport
Financial & listing details
- Price per square foot: $476/sqft
- Tax assessed value: $1,113,300
- Annual tax amount: $10,309
- Date on market: 7/5/2026
Estimated market value
$1,189,400
$1.13M - $1.25M
$5,304/mo
Price history
| Date | Event | Price |
|---|---|---|
| 6/24/2026 | Pending sale | $1,175,000$476/sqft |
Source: MLS PIN #73530929 Report a problem | ||
| 6/11/2026 | Contingent | $1,175,000$476/sqft |
Source: MLS PIN #73530929 Report a problem | ||
| 6/5/2026 | Listed for sale | $1,175,000+133.7%$476/sqft |
Source: MLS PIN #73530929 Report a problem | ||
| 9/13/2001 | Sold | $502,730$204/sqft |
Source: Public Record Report a problem | ||
Public tax history
| Year | Property taxes | Tax assessment |
|---|---|---|
| 2025 | $10,024 +2.9% | $1,046,300 +7.1% |
| 2024 | $9,744 +10.1% | $977,300 +18.6% |
| 2023 | $8,853 | $824,300 |
| 2022 | $8,853 +2.8% | $824,300 +21% |
| 2021 | $8,612 +1.4% | $681,300 +3.1% |
| 2020 | $8,489 -2.5% | $661,100 -0.7% |
| 2019 | $8,707 +5.9% | $665,700 +7.3% |
| 2018 | $8,225 -0.7% | $620,300 +0.7% |
| 2017 | $8,285 +5.2% | $616,000 +4.7% |
| 2016 | $7,877 +0.4% | $588,300 |
| 2015 | $7,848 +3.5% | $588,300 +9.9% |
| 2014 | $7,581 +12.8% | $535,400 +6.1% |
| 2013 | $6,720 +2.7% | $504,500 -1.3% |
| 2012 | $6,546 +5.2% | $511,400 -0.8% |
| 2011 | $6,221 -2.3% | $515,400 -5.6% |
| 2010 | $6,366 +2.6% | $546,000 -3.8% |
| 2009 | $6,204 +4.7% | $567,600 -2.9% |
| 2008 | $5,923 -3.7% | $584,700 -4.1% |
| 2007 | $6,151 +1% | $609,600 +2.6% |
| 2006 | $6,093 +4.2% | $593,900 +6.9% |
| 2005 | $5,847 +3.3% | $555,800 +40.3% |
| 2004 | $5,660 +4.7% | $396,100 |
| 2003 | $5,407 +8.2% | $396,100 +4% |
| 2002 | $4,995 | $381,000 |
Find assessor info on the county website
Monthly payment
Est. payment
Payment breakdown
Explore the cost of this home by adjusting the details. Changes won't be saved.Climate risks
Neighborhood: 01950
Nearby schools
GreatSchools rating
- 6/10Francis T Bresnahan Elementary SchoolGrades: PK-3Distance: 1.3 mi
- 8/10Rupert A Nock Middle SchoolGrades: 6-8Distance: 2 mi
- 10/10Newburyport High SchoolGrades: 9-12Distance: 1.9 mi
Schools provided by the listing agent
- Elementary: Bresnahan
- Middle: Molin/Nock
- High: Nhs
Source: MLS PIN. This data may not be complete. We recommend contacting the local school district to confirm school assignments for this home.
- $1,306,2004 bd4 ba3.2k sqft39 Daniel Lucy Way, Newburyport, MA 01950Off Market

- $1,377,7004 bd2 ba2.6k sqft43 Daniel Lucy Way, Newburyport, MA 01950Off Market

- $1,984,7004 bd4 ba3.6k sqft36 Daniel Lucy Way, Newburyport, MA 01950Off Market
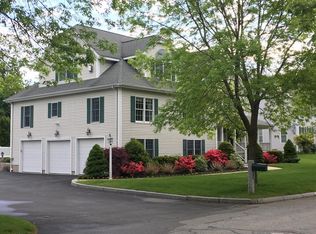
- $1,249,6004 bd3 ba2.4k sqft37 Daniel Lucy Way, Newburyport, MA 01950Off Market
- $1,544,4004 bd3 ba3.3k sqft77 Curzon Mill Rd, Newburyport, MA 01950Off Market
- $1,751,6004 bd3 ba3.6k sqft79 Curzon Mill Rd, Newburyport, MA 01950Off Market
- $1,565,9004 bd2 ba3k sqft75 Curzon Mill Rd, Newburyport, MA 01950Off Market
- $1,362,4004 bd4 ba3.1k sqft35 Daniel Lucy Way, Newburyport, MA 01950Off Market
A local agent can set up tours, give advice and negotiate with sellers.
Similar homes
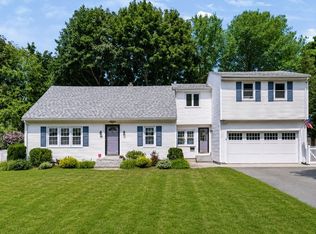
- $1,100,0004 bd3 ba2.3k sqft36 Myrtle Ave, Newburyport, MA 01950For Sale
 MLS ID #73553418, Coastal Life Realty Team, Real Broker MA, LLC. MLS PIN
 - $1,150,0004 bd3 ba2.2k sqft4 Everett Dr, Newburyport, MA 01950For Sale
 MLS ID #73538434, Homes & Lifestyles Team, Gibson Sotheby's International Realty. MLS PIN
 - $1,095,0003 bd2 ba1.9k sqft20 Hoyts Ln, Newburyport, MA 01950For Sale
 MLS ID #73542967, Krissy Ventura, RE/MAX Bentley's. MLS PIN
 - $1,300,0004 bd2 ba1.9k sqft12 Rolfes Ln, Newbury, MA 01951For Sale
 MLS ID #73547153, Robert Bentley, RE/MAX Bentley's. MLS PIN
 - $1,049,0004 bd3 ba2.2k sqft33 Downfall Rd, Newbury, MA 01922For SaleMLS ID #73553553, Elizabeth Smith, Keller Williams Realty Evolution. MLS PIN
- $1,199,9004 bd3 ba3.5k sqft16 Merrimack River Rd, Groveland, MA 01834For SaleMLS ID #73506141, The Leva Group, Gibson Sotheby's International Realty. MLS PIN
- $849,9004 bd3 ba2.7k sqft40 Elmwood St, Salisbury, MA 01952For SaleMLS ID #73543927, Roberta Fulford, LAER Realty Partners. MLS PIN
- $1,275,0004 bd3 ba2.7k sqft25 Turtle Ln, North Andover, MA 01845For SaleMLS ID #73553291, The Peggy Patenaude Team, William Raveis R.E. & Home Services. MLS PIN
- $795,0002 bd2 ba1.7k sqftBaron Condo Association, Newburyport, MA 01950For SaleMLS ID #73553364, Ron April, RE/MAX Bentley's. MLS PIN
- $1,299,9996 bd5 ba2.4k sqft25-25R Beacon St, Amesbury, MA 01913For SaleMLS ID #73540885, Alisha Gannon, Seas the Day Realty. MLS PIN
- $889,0003 bd2 ba2.7k sqft588 Main St, West Newbury, MA 01985For SaleMLS ID #73545722, Wendy L. Willis, Keller Williams Realty Evolution. MLS PIN
- $999,0003 bd2 ba1.4k sqft4 Olive St, Newburyport, MA 01950For SaleMLS ID #73517096, Jennifer Frizzell, JD Advisors, Inc. MLS PIN
- $1,199,0003 bd3 ba2.7k sqft25 Haymeadow Rd, Boxford, MA 01921For SaleMLS ID #73533202, The Lucci Witte Team, William Raveis R.E. & Home Services. MLS PIN
- $1,150,0004 bd3 ba3.2k sqft361 Marbleridge Rd, North Andover, MA 01845For SaleMLS ID #73546200, The Lucci Witte Team, William Raveis R.E. & Home Services. MLS PIN
- $825,0004 bd3 ba2.6k sqft381 Linebrook Rd, Ipswich, MA 01938For SaleMLS ID #73551966, Sarah MacBurnie, Ocean's Edge Real Estate. MLS PIN
- $799,0004 bd3 ba2.7k sqft12 Baker Rd, Salisbury, MA 01952For SaleMLS ID #73533784, Louise Lingerman, Realty One Group Nest. MLS PIN
- $729,0003 bd3 ba2.4k sqft54 Old Merrill St, Amesbury, MA 01913For SaleMLS ID #73538112, Cristine Zaniboni, RE/MAX Bentley's. MLS PIN
- $835,0004 bd3 ba2.5k sqft100 High Ridge Rd, Boxford, MA 01921For SaleMLS ID #73553077, Virginia Havey, Churchill Properties. MLS PIN
- $1,249,9004 bd3 ba3.4k sqft103 Barker St, North Andover, MA 01845For SaleMLS ID #73514763, The Prosperity Group, eXp Realty LLC - Corporate Office. MLS PIN
- $1,049,0004 bd3 ba2.9k sqft2 Pinehurst Dr, Boxford, MA 01921For SaleMLS ID #73541623, Dennis Marks, Keller Williams Realty Evolution. MLS PIN
