Welcome to this spacious and well-maintained 3-bedroom, 2-bath split-level home offering approximately 2,000 square feet of comfortable living space. Featuring a 2-car garage and generous living areas throughout, this home provides the perfect blend of functionality and comfort. Nestled on a quiet, desirable street, the property boasts a beautiful backyard oasis with mature landscaping and gardens, ideal for relaxing, entertaining, or enjoying the outdoors. The versatile split-level layout offers ample room for everyday living, while the convenient location provides easy access to major transportation routes, shopping, dining, and everyday amenities. A wonderful opportunity to own a home that combines space, charm, and convenience.
For sale
$649,000
41 Fanwood Dr, Sayreville, NJ 08872
3beds
--sqft
Single Family Residence
Built in 1968
10,000 Square Feet Lot
$667,700 Zestimate®
$--/sqft
$-- HOA
What's special
Quiet desirable streetVersatile split-level layout
- 64 days
- 1,799
- 155
Zillow last checked:
Listing updated:
Listed by:
AILEEN AVILES,
JASON MITCHELL REAL ESTATE NJ
Source: All Jersey MLS,MLS#: 2617675R
Facts & features
Interior
Bedrooms & bathrooms
- Bedrooms: 3
- Bathrooms: 2
- Full bathrooms: 1
- 1/2 bathrooms: 1
Primary bedroom
- Features: 1st Floor, Sitting Area, Walk-In Closet(s), Half Bath
- Level: First
Dining room
- Features: Living Dining Combo
Kitchen
- Features: Kitchen Exhaust Fan, Eat-in Kitchen
Basement
- Area: 0
Heating
- Forced Air
Cooling
- Central Air, Ceiling Fan(s)
Appliances
- Included: Dishwasher, Dryer, Gas Range/Oven, Refrigerator, Range, Washer, Kitchen Exhaust Fan, Water Heater
Features
- Bath Half, Family Room, Kitchen, Dining Room, 3 Bedrooms, Bath Full
- Flooring: Ceramic Tile, Wood
- Basement: Finished, Daylight, Recreation Room, Utility Room, Laundry Facilities
- Has fireplace: No
Interior area
- Total structure area: 0
Video & virtual tour
Property
Parking
- Total spaces: 2
- Parking features: Concrete, 2 Car Width, Additional Parking, Garage, Attached, Built-In Garage, Detached, Garage Door Opener
- Attached garage spaces: 2
- Has uncovered spaces: Yes
Features
- Levels: Two, See Remarks, Multi/Split
- Stories: 2
- Patio & porch: Porch, Deck, Patio, Enclosed
- Exterior features: Open Porch(es), Deck, Patio, Enclosed Porch(es)
Lot
- Size: 10,000 Square Feet
- Dimensions: 100.00 x 100.00
- Features: Near Shopping, Near Train, Near Public Transit
Details
- Parcel number: 19001360400011
Construction
Type & style
- Home type: SingleFamily
- Architectural style: Split Level
- Property subtype: Single Family Residence
Materials
- Roof: Asphalt
Condition
- Year built: 1968
Utilities & green energy
- Gas: Natural Gas
- Sewer: Public Sewer
- Water: Public
- Utilities for property: See Remarks
Community & HOA
Location
- Region: Sayreville
Financial & listing details
- Tax assessed value: $161,400
- Annual tax amount: $10,102
- Date on market: 6/17/2026
- Ownership: See Remarks
Estimated market value
$667,700
$634,000 - $701,000
$3,725/mo
Price history
| Date | Event | Price |
|---|---|---|
| 8/19/2026 | Listed for sale | $649,000 |
Source:  All Jersey MLS #2617675R Report a problem All Jersey MLS #2617675R Report a problem | ||
| 8/8/2026 | Listing removed | $649,000 |
Source: All Jersey MLS #2617675R Report a problem | ||
| 8/5/2026 | Price change | $649,000-7.2% |
Source: All Jersey MLS #2617675R Report a problem | ||
| 6/17/2026 | Listed for sale | $699,000+11.8% |
Source: All Jersey MLS #2617675R Report a problem | ||
| 11/30/2023 | Listing removed | -- |
Source: All Jersey MLS #2405199R Report a problem | ||
| 11/6/2023 | Listed for rent | $4,000 |
Source: All Jersey MLS #2405199R Report a problem | ||
| 9/14/2023 | Sold | $625,000-7.4% |
Source: All Jersey MLS #2400477R Report a problem | ||
| 8/16/2023 | Pending sale | $675,000 |
Source: All Jersey MLS #2400477R Report a problem | ||
| 7/28/2023 | Contingent | $675,000 |
Source: All Jersey MLS #2400477R Report a problem | ||
| 7/13/2023 | Listed for sale | $675,000+187.2% |
Source: All Jersey MLS #2400477R Report a problem | ||
| 7/12/2011 | Sold | $235,000-5.2% |
Source: Public Record Report a problem | ||
| 2/5/2011 | Price change | $247,900+0.4% |
Source: ColdwellBankerMoves.com #106680 Report a problem | ||
| 2/4/2011 | Price change | $247,000-8.5% |
Source: ColdwellBankerMoves.com #106680 Report a problem | ||
| 11/14/2010 | Price change | $269,900-8.5% |
Source: ColdwellBankerMoves.com #106680 Report a problem | ||
| 11/5/2010 | Listed for sale | $295,000+66.7% |
Source: Coldwell Banker East Brunswick #106680 Report a problem | ||
| 6/15/2000 | Sold | $177,000 |
Source: Public Record Report a problem | ||
Public tax history
| Year | Property taxes | Tax assessment |
|---|---|---|
| 2025 | $9,853 | $161,400 |
| 2024 | $9,853 +7.5% | $161,400 +4.5% |
| 2023 | $9,165 +7.1% | $154,400 |
| 2022 | $8,561 +1.1% | $154,400 |
| 2021 | $8,467 +2.6% | $154,400 |
| 2020 | $8,253 +4% | $154,400 |
| 2019 | $7,935 | $154,400 |
| 2018 | $7,935 +6.5% | $154,400 |
| 2017 | $7,451 +2.3% | $154,400 +1.2% |
| 2016 | $7,282 +2.8% | $152,500 |
| 2015 | $7,087 +1.2% | $152,500 |
| 2014 | $7,001 +2.1% | $152,500 |
| 2013 | $6,856 +2.2% | $152,500 |
| 2012 | $6,710 +3.6% | $152,500 |
| 2011 | $6,480 +1.3% | $152,500 |
| 2010 | $6,399 +5.1% | $152,500 |
| 2009 | $6,088 | $152,500 |
| 2008 | -- | $152,500 |
| 2007 | -- | $152,500 |
| 2006 | -- | $152,500 |
| 2005 | -- | $152,500 |
| 2004 | $5,017 | $152,500 |
| 2003 | -- | $152,500 |
| 2002 | -- | $152,500 |
| 2001 | -- | $152,500 |
Find assessor info on the county website
Monthly payment
Est. payment
Payment breakdown
Explore the cost of this home by adjusting the details. Changes won't be saved.Climate risks
Neighborhood: Sayreville Station
Similar homes
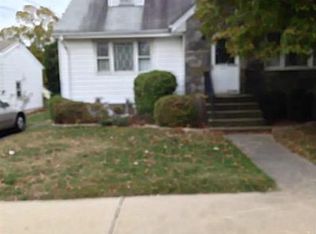
- $649,0003 bd3 ba1.7k sqft19 Sycamore Ave, Edison, NJ 08817For Sale

 MLS ID #2703325R, JASMINE TSUI. All Jersey MLS
 - $650,0003 bd2 ba-- sqft23 Nancy Cir, Edison, NJ 08817For Sale
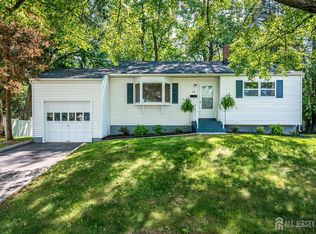 MLS ID #2701910R, LINDA L. SHAFFER CIARDIELLO. All Jersey MLS
 - $675,0003 bd2 ba1.4k sqft12 Barrie Rd, East Brunswick, NJ 08816For Sale
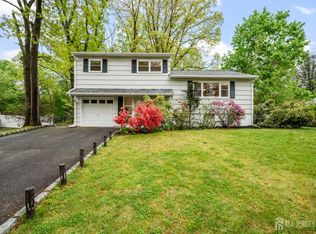 MLS ID #2614709R, JANE MUELLER. All Jersey MLS
 - $630,0004 bd2 ba1.2k sqft43 Mimi Rd, Old Bridge, NJ 08857For Sale
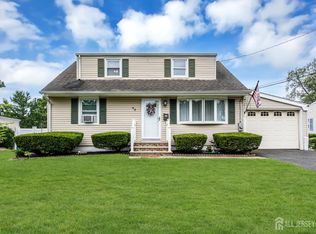 MLS ID #2702001R, ZEHAVA WIESNER. All Jersey MLS
 - $699,0003 bd2 ba1.2k sqft125 Higgins Rd, Matawan, NJ 07747For SaleMLS ID #2701898R, NANCY COVIELLO. All Jersey MLS
- $689,0003 bd2 ba1.6k sqft44 Shirley Blvd, Old Bridge, NJ 08857For SaleMLS ID #2702835R, AMANDA CRUZ. All Jersey MLS
- $670,0004 bd2 ba2.1k sqft21 Ash Rd, Edison, NJ 08817For SaleMLS ID #2617605R, PATRICIA GESSWEIN. All Jersey MLS
- $579,0003 bd2 ba1.8k sqft30 Frandsen Ave, South River, NJ 08882For SaleMLS ID #2617242R, SARA SANTOS. All Jersey MLS
- $659,0004 bd2 ba1.5k sqft125 Jeff St, Edison, NJ 08837For SaleMLS ID #2700486R, POOJA BAJAJ. All Jersey MLS
- $659,0003 bd2 ba1.5k sqft203 Central Ave, Edison, NJ 08817For SaleMLS ID #2617459R, SHEILA MIRANDA. All Jersey MLS
- $600,0004 bd2 ba1.7k sqft51 Haven Ter, Parlin, NJ 08859For SaleMLS ID #2701082R, TROY J. SKODMIN. All Jersey MLS
- $695,0004 bd4 ba1.6k sqft115 Madison St, South Amboy, NJ 08879For SaleMLS ID #2611322R, ALKA ANEJA. All Jersey MLS
- $675,0004 bd4 ba2k sqft133 Summerhill Rd, Spotswood, NJ 08884For SaleMLS ID #2703319R, FADY BESHARA. All Jersey MLS
- $695,0004 bd2 ba-- sqft29 Windsor Dr, East Brunswick, NJ 08816For SaleMLS ID #2700475R, JESSICA L. GOODBODY. All Jersey MLS
- $589,0003 bd2 ba1.5k sqft2697 Woodbridge Ave, Edison, NJ 08817For SaleMLS ID #2700481R, PRATIK SHAH. All Jersey MLS
- $650,0003 bd3 ba1.7k sqft124 Sonora Ave, Iselin, NJ 08830For SaleMLS ID #2702373R, VARINDER S. SANDHU. All Jersey MLS
- $739,9004 bd2 ba2k sqft3 Packard Rd, East Brunswick, NJ 08816For SaleMLS ID #2616419R, JENISE BUCKALEW. All Jersey MLS
- $618,0003 bd2 ba1k sqft36 Charles Ter, Piscataway, NJ 08854For SaleMLS ID #2701231R, ANGELICA RIOS-BETANCUR. All Jersey MLS
- $550,0003 bd2 ba1.1k sqft2 Hilltop Ave, South Amboy, NJ 08879For SaleMLS ID #2616751R, NADEEM CHOUDHARY. All Jersey MLS
- $640,0004 bd2 ba1.7k sqft225 Westfield Ave, Piscataway, NJ 08854For SaleMLS ID #2700180R, CHRISTIAN S. GUTIERREZ. All Jersey MLS
