Charming Cape Cod style home with Space, Privacy & Endless Possibilities! Set back on a beautiful, level 1.6-acre lot with a private backyard, this spacious 2,898 sq. ft. Cape Cod offers four bedrooms, two full baths, and room to spread out both inside and out. The oversized two-car garage features a large storage area above, complete with windows and electricity, offering wonderful potential for a future game room, hobby space, or additional storage. Direct entry into a welcoming 12’ x 12’ breezeway provides convenient access to the kitchen and dining area. The kitchen features attractive maple cabinetry, stainless steel appliances, a tile backsplash, and a pantry, while laminate and tile flooring extend throughout the first floor. The generously sized living room provides a comfortable gathering space, and a first-floor bedroom offers flexibility for guests, a home office, or a den. Just off the dining room, step onto the spacious Trex deck, perfect for summer barbecues, outdoor entertaining, or simply relaxing while overlooking the peaceful backyard. Upstairs, you’ll find a generously sized primary bedroom, two additional bedrooms, and a full bath featuring a separate Jacuzzi tub and heated towel warmer. A cedar closet adds a special touch of extra storage. Enjoy the convenience of direct access to snowmobile and walking trails, all while tucked into a pleasant neighborhood setting. With generous living space, a versatile garage, and a lovely setting, this inviting property offers the perfect blend of comfort, privacy, and opportunity to make it your own!
Active
Listed by: Roche Realty Group • Nancy Williams • 603-279-7046
$649,900
41 Ferrin Street, Hill, NH 03243
4beds
2,898sqft
Single Family Residence
Built in 2008
1.6 Acres Lot
$-- Zestimate®
$224/sqft
$-- HOA
What's special
Oversized two-car garagePrivate backyardStainless steel appliancesTile backsplash
- 18 days
- 374
- 20
Zillow last checked:
Listing updated:
Listed by:
Nancy Williams,
Roche Realty Group 603-279-7046
Source: PrimeMLS,MLS#: 5113920
Facts & features
Interior
Bedrooms & bathrooms
- Bedrooms: 4
- Bathrooms: 2
- Full bathrooms: 2
Heating
- Oil, Hot Water
Cooling
- Central Air
Appliances
- Included: Dishwasher, Microwave, Electric Range, Refrigerator
- Laundry: Laundry Hook-ups
Features
- Cedar Closet(s), Ceiling Fan(s)
- Flooring: Carpet, Laminate, Tile
- Basement: Bulkhead,Concrete,Unfinished,Interior Entry
Interior area
- Total structure area: 4,347
- Total interior livable area: 2,898 sqft
- Finished area above ground: 2,898
- Finished area below ground: 0
Property
Parking
- Total spaces: 2
- Parking features: Paved, Auto Open, Storage Above, Attached
- Garage spaces: 2
Features
- Levels: Two
- Stories: 2
- Patio & porch: Porch
- Exterior features: Deck, Shed
- Frontage length: Road frontage: 0
Lot
- Size: 1.6 Acres
- Features: Level
Details
- Parcel number: HILLM0000VL000104S000011
- Zoning description: Rural
- Special conditions: Standard
Construction
Type & style
- Home type: SingleFamily
- Architectural style: Cape
- Property subtype: Single Family Residence
Materials
- Wood Frame
- Foundation: Concrete
- Roof: Metal,Asphalt Shingle
Condition
- New construction: No
- Year built: 2008
Utilities & green energy
- Electric: 200+ Amp Service, Circuit Breakers
- Sewer: 1500+ Gallon, Concrete, Leach Field, Private Sewer
- Utilities for property: Cable Available, Fiber Optic Internt Avail
Community & HOA
Location
- Region: Hill
Financial & listing details
- Price per square foot: $224/sqft
- Tax assessed value: $493,600
- Annual tax amount: $6,644
- Date on market: 10/12/2026
Estimated market value
Not available
Estimated sales range
Not available
Not available
Price history
| Date | Event | Price |
|---|---|---|
| 10/12/2026 | Listed for sale | $649,900+140.7%$224/sqft |
Source:  PrimeMLS #5113920 Report a problem | ||
| 3/29/2007 | Sold | $270,000$93/sqft |
Source: Public Record Report a problem | ||
Public tax history
| Year | Property taxes | Tax assessment |
|---|---|---|
| 2024 | $6,644 +1.2% | $493,600 +95.7% |
| 2023 | $6,565 | $252,200 |
| 2022 | $6,565 +1.3% | $252,200 |
| 2020 | $6,479 +1.1% | $252,200 |
| 2019 | $6,408 +15.6% | $252,200 +15.1% |
| 2017 | $5,543 | $219,100 |
| 2016 | $5,543 -2.5% | $219,100 |
| 2015 | $5,686 | $219,100 |
Find assessor info on the county website
Monthly payment
Est. payment
Payment breakdown
Explore the cost of this home by adjusting the details. Changes won't be saved.Climate risks
Neighborhood: 03243
Nearby schools
Schools provided by the listing agent
- Elementary: Jennie D. Blake School
- Middle: Newfound Memorial Middle Sch
- High: Newfound Regional High School
- District: Hill
Source: PrimeMLS. This data may not be complete. We recommend contacting the local school district to confirm school assignments for this home.
Similar homes
- $--3 bd2 ba2.6k sqft550 Stage Rd, Sanbornton, NH 03269Auction
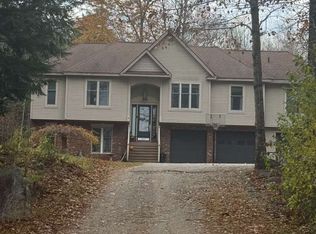 Auction.com 2
- $489,9004 bd1 ba2.1k sqft169 Old Town Road, Hill, NH 03243Active
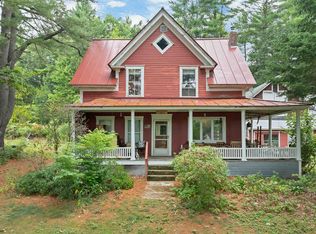 MLS ID #5108401, Jan Wickens. PrimeMLS
- $696,0003 bd3 ba2k sqft68 Taylor Road, Sanbornton, NH 03269Active
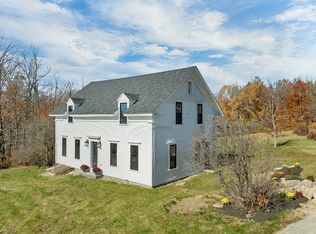 MLS ID #5116165, The Platinum Group. PrimeMLS
- $435,0002 bd3 ba1.8k sqft20 10Th Mountain Road, Hill, NH 03243Active
 MLS ID #5102877, Alison Scott. PrimeMLS
