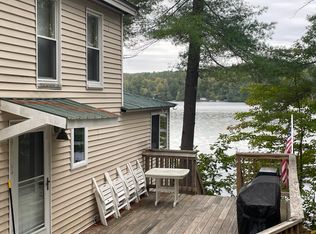
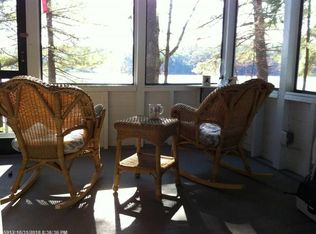
OPEN HOUSE. 9/6 10:00 am -3:00 PM This isn't just a beautiful home. It's a life style! If you'd like to live on the lake as close as possible to the water, then this comfortable, well crafted, 3 bedroom, 2 bath custom home, offers tranquil water views from the deck, living room, kitchen, and bedrooms and could be just what you're looking for. Re-built from an old camp built in 1930 the property offers many features and updates (List available listing Documents). Centrally located in the Sebago Lake Region, on beautiful Crescent Lake in Raymond, this location, sits right at the waters edge within a quaint lakeside community. It has easy access to shopping, restaurants, and medical services, as well as a wide array of recreational activities (hiking, snow skiing, sea plane rides, white water rafting, parasailing, golf, etc.). A perfect setting for a beautiful year round waterfront home, vacation home, or the lucrative, short term, waterfront vacation rental. Swim, boat, waterski, ice fish, snow shoe, and cross country ski all from the front yard...over 70 acres on Crescent lake alone. Boating from there through the Tenny River can bring you into another even larger water body, Panther Pond. An adventure for sure. Also included: Optionally, at no extra cost, the cottage comes fully furnished and includes the dock system. PERFECT FOR TURNKEY VACATION RENTALS, RESIDENTIAL RENTALS OR to furnish your very own Vacation Home Getaway.... A must see! ** Please Note: -Declining the furnishings will not affect the sale price. -additionally, there is a town boat launch and beach a short walk away.
Pending
$900,000
41 Haskell Avenue, Raymond, ME 04071
3beds
1,787sqft
Single Family Residence
Built in 1930
7,405 Square Feet Lot
$859,100 Zestimate®
$504/sqft
$-- HOA
What's special
- 72 days
- 139
- 0
Zillow last checked:
Listing updated:
Listed by:
Pine Tree Realty of Maine
Source: Maine Listings,MLS#: 1673954
Facts & features
Interior
Bedrooms & bathrooms
- Bedrooms: 3
- Bathrooms: 2
- Full bathrooms: 2
Primary bedroom
- Features: Closet, Full Bath, Skylight, Sunken/Raised, Vaulted Ceiling(s)
- Level: Second
- Area: 126.5 Square Feet
- Dimensions: 11.5 x 11
Bedroom 2
- Features: Vaulted Ceiling(s)
- Level: Second
- Area: 103.5 Square Feet
- Dimensions: 11.5 x 9
Bedroom 3
- Features: Closet, Vaulted Ceiling(s)
- Level: Basement
- Area: 155.25 Square Feet
- Dimensions: 13.5 x 11.5
Kitchen
- Features: Eat-in Kitchen
- Level: First
- Area: 208 Square Feet
- Dimensions: 16 x 13
Living room
- Features: Wood Burning Fireplace
- Level: First
- Area: 370 Square Feet
- Dimensions: 20 x 18.5
Office
- Features: Built-in Features
- Level: Third
- Area: 103.5 Square Feet
- Dimensions: 11.5 x 9
Sunroom
- Features: Vaulted Ceiling(s)
- Level: First
- Area: 120 Square Feet
- Dimensions: 15 x 8
Heating
- Forced Air, Heat Pump, Wood Stove
Cooling
- Heat Pump, Wall Unit(s)
Appliances
- Included: Dryer, Microwave, Electric Range, Refrigerator, Washer, ENERGY STAR Qualified Appliances
Features
- Bathtub, Shower, Storage, Walk-In Closet(s), Primary Bedroom w/Bath
- Flooring: Carpet, Tile, Vinyl, Hardwood, Linoleum, Painted/Stained
- Windows: Double Pane Windows
- Basement: Bulkhead,Interior Entry,Finished,Full,Unfinished
- Number of fireplaces: 1
Interior area
- Total structure area: 1,787
- Total interior livable area: 1,787 sqft
- Finished area above ground: 1,625
- Finished area below ground: 162
Video & virtual tour
Property
Parking
- Total spaces: 2
- Parking features: Gravel, 1 - 4 Spaces, On Site, Garage Door Opener, Detached, Storage
- Garage spaces: 2
Features
- Levels: Multi/Split
- Patio & porch: Deck
- Has view: Yes
- View description: Scenic, Trees/Woods
- Body of water: Cresent Lake
- Frontage length: Waterfrontage: 70,Waterfrontage Owned: 50,Waterfrontage Shared: 20
Lot
- Size: 7,405 Square Feet
- Features: Near Public Beach, Near Shopping, Near Turnpike/Interstate, Near Town, Neighborhood, Rural, Right of Way, Rolling Slope, Landscaped, Wooded
Details
- Parcel number: RYMDM030L062
- Zoning: LRR1 / Shoreland
- Other equipment: Cable, Generator, Internet Access Available
Construction
Type & style
- Home type: SingleFamily
- Architectural style: Contemporary,Cottage
- Property subtype: Single Family Residence
Materials
- Wood Frame, Glass, Vertical Siding, Wood Siding
- Foundation: Block, Poured Concrete
- Roof: Metal,Pitched
Condition
- Year built: 1930
Utilities & green energy
- Electric: Circuit Breakers, Generator Hookup
- Sewer: Private Sewer, Septic Design Available, Septic Tank, Engineered Septic
- Water: Private, Well
Green energy
- Energy efficient items: 90% Efficient Furnace, Water Heater
Community & HOA
Location
- Region: Raymond
Financial & listing details
- Price per square foot: $504/sqft
- Tax assessed value: $261,300
- Annual tax amount: $4,494
- Date on market: 7/29/2026
- Road surface type: Gravel, Dirt
Estimated market value
$859,100
$816,000 - $902,000
$2,764/mo
Price history
| Date | Event | Price |
|---|---|---|
| 9/10/2026 | Pending sale | $900,000$504/sqft |
Source:  Maine Listings #1673954 Report a problem Maine Listings #1673954 Report a problem | ||
| 7/29/2026 | Listed for sale | $900,000-3.8%$504/sqft |
Source: Maine Listings #1673954 Report a problem | ||
| 7/28/2026 | Listing removed | $935,300$523/sqft |
Source: Maine Listings #1642961 Report a problem | ||
| 5/28/2026 | Price change | $935,300-6%$523/sqft |
Source: Maine Listings #1642961 Report a problem | ||
| 11/6/2025 | Listed for sale | $995,000$557/sqft |
Source: Maine Listings #1642961 Report a problem | ||
Public tax history
| Year | Property taxes | Tax assessment |
|---|---|---|
| 2024 | $4,494 +8.2% | $261,300 |
| 2023 | $4,155 +6% | $261,300 |
| 2022 | $3,920 +6.4% | $261,300 |
| 2020 | $3,684 +4.8% | $261,300 |
| 2019 | $3,514 +6.7% | $261,300 |
| 2018 | $3,292 +2.4% | $261,300 |
| 2017 | $3,214 +1.6% | $261,300 |
| 2016 | $3,162 +1.2% | $261,300 |
| 2015 | $3,123 +1.3% | $261,300 |
| 2014 | $3,083 +4.9% | $261,300 |
| 2013 | $2,940 +1.4% | $261,300 |
| 2012 | $2,900 +6.7% | $261,300 |
| 2011 | $2,718 -1.5% | $261,300 +5.2% |
| 2009 | $2,759 -2.2% | $248,300 -5% |
| 2008 | $2,822 | $261,300 |
Find assessor info on the county website
Monthly payment
Est. payment
Payment breakdown
Explore the cost of this home by adjusting the details. Changes won't be saved.Climate risks
Neighborhood: 04071
Similar homes
- $925,0002 bd1 ba2.2k sqft1254 Roosevelt Trail #A,B,C, Raymond, ME 04071Active
 MLS ID #1658199, Elevate Maine Realty. Maine Listings
 - $595,0005 bd3 ba2k sqft6 Medawisla Run, Raymond, ME 04071Active
 MLS ID #1676567, Allied Real Estate. Maine Listings
 - $795,0003 bd2 ba2.2k sqft36 Bentwood Street, Naples, ME 04055Active
 MLS ID #1683281, Pine Tree Realty of Maine. Maine Listings
 - $887,5004 bd2 ba2.6k sqft63 Black Point Road, New Gloucester, ME 04260Active
 MLS ID #1681558, Keller Williams Realty. Maine Listings
 - $1,099,0003 bd2 ba1.8k sqft15 Worcester Drive, Gray, ME 04071ActiveMLS ID #1660326, Coldwell Banker Team Real Estate. Maine Listings
- $749,9003 bd2 ba1.6k sqft31 Welch Drive, Casco, ME 04015ActiveMLS ID #1674156, Pine Tree Realty of Maine. Maine Listings
- $876,0004 bd3 ba2k sqft9 Lakeside Drive, Falmouth, ME 04105ActiveMLS ID #1677885, homecoin.com. Maine Listings
- $825,0006 bd4 ba2.3k sqft13 & 16 Joyal Hill Lane, Casco, ME 04015ActiveMLS ID #1671303, Ocean Gate Realty, LLC.. Maine Listings
- $899,0003 bd3 ba1.2k sqft805 Anderson Road, Sebago, ME 04029ActiveMLS ID #1663023, Meservier & Associates. Maine Listings
- $1,250,0003 bd2 ba2.1k sqft54 Aquilla Road, Gray, ME 04071ActiveMLS ID #1675090, Portside Real Estate Group. Maine Listings
- $575,0003 bd2 ba2k sqft86A N Pownal Road, New Gloucester, ME 04260ActiveMLS ID #1683236, Fontaine Family-The Real Estate Leader. Maine Listings
- $924,0002 bd2 ba1.6k sqft716 Hodsdon Road, Pownal, ME 04069ActiveMLS ID #1674165, RE/MAX By The Bay. Maine Listings
- $699,0003 bd2 ba1.4k sqft44 Billfred Way, Poland, ME 04274ActiveMLS ID #1682999, Pine Tree Realty of Maine. Maine Listings
- $899,9004 bd2 ba1.9k sqft14 Trailside Way, Bridgton, ME 04009ActiveMLS ID #1682785, Pine Tree Realty of Maine. Maine Listings
- $625,0004 bd3 ba2.3k sqft152 Thompson Lake Shores Road, Casco, ME 04015ActiveMLS ID #1673172, EXP Realty. Maine Listings
- $550,0003 bd2 ba1.4k sqft6 Blueberry Lane, Frye Island, ME 04071ActiveMLS ID #1668752, Better Homes and Gardens Real Estate/The Masiello Group. Maine Listings
- $520,0003 bd2 ba1.1k sqft104 Harvest Hill Road, Windham, ME 04062ActiveMLS ID #1670259, www.HomeZu.com. Maine Listings
- $499,9993 bd2 ba1.3k sqft824 Meadow Road, Casco, ME 04015ActiveMLS ID #1670635, Realty ONE Group Next Level. Maine Listings
- $730,0004 bd1 ba1k sqft331 Mount Hunger Shore Road, Gray, ME 04039ActiveMLS ID #1679043, Keller Williams Realty. Maine Listings
- $784,9993 bd1 ba1.4k sqft81 Babbidge Road, Falmouth, ME 04105ActiveMLS ID #1665399, Realty of Maine. Maine Listings
