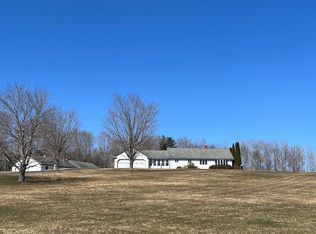
Set among rolling fields and mature maples in the heart of Pownal, this peaceful country property offers a bright 1,600-square-foot single-level home with expansive windows framing pastoral views in every season. Thoughtfully constructed, the home includes an oversized basement, an on-demand backup generator, and accommodations for an RV. The true centerpiece of the property is its expansive, heated detached outbuilding, previously used for classic car storage with capacity for more than 15 vehicles. Whether you're a collector, craftsman, hobbyist, or business owner, the flexible spaces offer exceptional potential for workshops, storage, equipment, or a wide range of uses. Positioned on the highest ground of the 11.72-acre parcel, the home and outbuilding are surrounded by open fields and a wooded buffer, creating a remarkable sense of privacy. With substantial frontage on both Hodsdon Road and Elmwood Road and is located in the Village District Zone, the property can be enjoyed as a single private holding or may offer the opportunity for additional development. Despite its peaceful setting, convenience is close at hand. Freeport's vibrant Main Street is a few miles away, Portland is less than 30 minutes away, and Bradbury Mountain State Park is just around the corner.
Active
Price cut: $250K (8/10)
$1,000,000
716 Hodsdon Road, Pownal, ME 04069
2beds
1,600sqft
Single Family Residence
Built in 1993
11.46 Acres Lot
$-- Zestimate®
$625/sqft
$-- HOA
What's special
- 53 days
- 745
- 16
Zillow last checked:
Listing updated:
Listed by:
RE/MAX By The Bay
Source: Maine Listings,MLS#: 1674165
Facts & features
Interior
Bedrooms & bathrooms
- Bedrooms: 2
- Bathrooms: 2
- Full bathrooms: 2
Primary bedroom
- Features: Built-in Features, Full Bath, Suite
- Level: First
Bedroom 2
- Features: Closet
- Level: First
Den
- Features: Closet
- Level: First
Dining room
- Features: Dining Area
- Level: First
Kitchen
- Features: Breakfast Nook, Pantry
- Level: First
Living room
- Features: Cathedral Ceiling(s), Heat Stove Hookup
- Level: First
Heating
- Baseboard, Hot Water, Wood Stove
Cooling
- None
Appliances
- Included: Dishwasher, Dryer, Microwave, Electric Range, Refrigerator, Washer
Features
- 1st Floor Primary Bedroom w/Bath, Bathtub, Pantry, Shower
- Flooring: Carpet, Laminate, Vinyl
- Basement: Bulkhead,Full,Unfinished
- Number of fireplaces: 1
Interior area
- Total structure area: 1,600
- Total interior livable area: 1,600 sqft
- Finished area above ground: 1,600
- Finished area below ground: 0
Property
Parking
- Total spaces: 15
- Parking features: Paved, 11 - 20 Spaces, On Site, Detached
- Attached garage spaces: 15
Features
- Patio & porch: Deck, Porch
- Has view: Yes
- View description: Fields, Scenic, Trees/Woods
Lot
- Size: 11.46 Acres
- Features: City Lot, Near Town, Neighborhood, Rural, Agricultural, Corner Lot, Farm, Open Lot, Pasture, Rolling Slope, Landscaped
Details
- Additional structures: Outbuilding, Barn(s)
- Parcel number: POWNM005L038
- Zoning: V
- Other equipment: Generator
Construction
Type & style
- Home type: SingleFamily
- Architectural style: Ranch
- Property subtype: Single Family Residence
Materials
- Wood Frame, Wood Siding
- Foundation: Poured Concrete
- Roof: Shingle
Condition
- Year built: 1993
Utilities & green energy
- Electric: Circuit Breakers
- Sewer: Private Sewer, Septic Design Available, Septic Tank
- Water: Private, Well
Community & HOA
Location
- Region: Pownal
Financial & listing details
- Price per square foot: $625/sqft
- Tax assessed value: $409,900
- Annual tax amount: $8,059
- Date on market: 8/4/2026
- Road surface type: Paved
Estimated market value
Not available
Estimated sales range
Not available
Not available
Price history
| Date | Event | Price |
|---|---|---|
| 8/10/2026 | Price change | $750,000-25%$469/sqft |
Source:  Maine Listings #1675590 Report a problem Maine Listings #1675590 Report a problem | ||
| 8/4/2026 | Listed for sale | $1,000,000+33.3%$625/sqft |
Source: Maine Listings #1674165 Report a problem | ||
| 4/5/2023 | Sold | $750,000+19.2%$469/sqft |
Source: Maine Listings #1550376 Report a problem | ||
| 2/5/2023 | Pending sale | $629,000$393/sqft |
Source: Maine Listings #1550376 Report a problem | ||
| 1/3/2023 | Price change | $629,000-10%$393/sqft |
Source: Maine Listings #1550376 Report a problem | ||
| 10/11/2022 | Price change | $699,000-26.3%$437/sqft |
Source: Maine Listings #1545502 Report a problem | ||
| 9/9/2022 | Price change | $949,000-13.6%$593/sqft |
Source: Maine Listings #1538080 Report a problem | ||
| 7/28/2022 | Listed for sale | $1,099,000$687/sqft |
Source: Maine Listings #1538080 Report a problem | ||
Public tax history
| Year | Property taxes | Tax assessment |
|---|---|---|
| 2024 | $6,968 +8.2% | $409,900 +20% |
| 2023 | $6,439 +4.7% | $341,600 -0.1% |
| 2022 | $6,152 | $341,800 |
| 2020 | $6,152 -1.6% | $341,800 |
| 2019 | $6,255 +1.7% | $341,800 |
| 2018 | $6,152 +4.3% | $341,800 |
| 2017 | $5,896 +4.5% | $341,800 |
| 2016 | $5,640 -14.3% | $341,800 +75.3% |
| 2015 | $6,581 -2.2% | $195,000 |
| 2014 | $6,728 -0.7% | $195,000 |
| 2013 | $6,776 -2% | $195,000 |
| 2012 | $6,917 +8.1% | $195,000 +2.6% |
| 2011 | $6,397 | $190,100 |
Find assessor info on the county website
Monthly payment
Est. payment
Payment breakdown
Explore the cost of this home by adjusting the details. Changes won't be saved.Climate risks
Neighborhood: 04069

Similar homes
- $879,9004 bd3 ba2k sqft78A Leighton Road, Pownal, ME 04069Active

 MLS ID #1680143, Keller Williams Realty. Maine Listings
 - $950,0002 bd2 ba1.4k sqft410 Gilman Road, Yarmouth, ME 04096Active
 MLS ID #1679273, Legacy Properties Sotheby's International Realty. Maine Listings
 - $899,0003 bd3 ba2.3k sqft410 Intervale Road, New Gloucester, ME 04260Active
 MLS ID #1681095, Blue Lobster Real Estate. Maine Listings
 - $700,0003 bd3 ba1.9k sqft110 Christopher Road, North Yarmouth, ME 04097Active
 MLS ID #1676907, Keller Williams Realty. Maine Listings
 - $1,295,0003 bd2 ba1.8k sqft64 High Head Road, Harpswell, ME 04079ActiveMLS ID #1681050, Portside Real Estate Group. Maine Listings
- $625,0003 bd1 ba1.4k sqft154 Wardtown Road, Freeport, ME 04032ActiveMLS ID #1679331, Portside Real Estate Group. Maine Listings
- $579,9003 bd2 ba1.5k sqft362 Gray Road, Falmouth, ME 04105ActiveMLS ID #1681398, Greater Portland Realty. Maine Listings
- $619,9003 bd2 ba1.6k sqft18 Ellen Circle, Yarmouth, ME 04096ActiveMLS ID #1675808, Keller Williams Realty. Maine Listings
- $960,0004 bd3 ba2.3k sqft28 Headland Road, Harpswell, ME 04079ActiveMLS ID #1677599, Roxanne York Real Estate. Maine Listings
- $785,0003 bd2 ba1.8k sqft284 W Main Street, Yarmouth, ME 04096ActiveMLS ID #1679837, Town & Shore Real Estate. Maine Listings
- $550,0004 bd4 ba2.3k sqft19 Yarmouth Road, Gray, ME 04039ActiveMLS ID #1680298, Better Homes & Gardens Real Estate/The Masiello Group. Maine Listings
- $635,0003 bd3 ba1.7k sqft115 Bragdon Road, Freeport, ME 04032ActiveMLS ID #1657581, Keller Williams Realty. Maine Listings
- $895,0003 bd2 ba1.8k sqft5 Seymour Road, Harpswell, ME 04066ActiveMLS ID #1666644, Rob Williams Real Estate Brokers. Maine Listings
- $700,0005 bd2 ba2k sqft8 Evergreen Drive, Freeport, ME 04032ActiveMLS ID #1658382, EXP Realty. Maine Listings
- $625,0004 bd3 ba2.1k sqft53 Mill Road, North Yarmouth, ME 04097ActiveMLS ID #1663832, River's Edge Realty LLC. Maine Listings
- $699,0003 bd2 ba1.4k sqft36 Merrill Drive #36, Yarmouth, ME 04096ActiveMLS ID #1663081, Keller Williams Realty. Maine Listings
- $949,9954 bd3 ba2.3k sqft4 Pleasant Hill Road, Falmouth, ME 04105ActiveMLS ID #1674017, Rockstar Real Estate. Maine Listings
- $925,0002 bd1 ba2.2k sqft1254 Roosevelt Trail #A,B,C, Raymond, ME 04071ActiveMLS ID #1658199, Elevate Maine Realty. Maine Listings
- $780,0003 bd2 ba1.7k sqft75 Tedford Road, Topsham, ME 04086ActiveMLS ID #1659020, Keller Williams Realty. Maine Listings
- $545,0003 bd2 ba1.5k sqft7 Mancini Road, Windham, ME 04062ActiveMLS ID #1679562, Landing Real Estate. Maine Listings
