Tuck away on a quiet culdesac located in desirable East Windsor location. From the moment you enter, you’ll feel right at home in the spacious living room featuring a warm, wood-burning fireplace—perfect for cozy nights in. The bright dining area flows into a functional kitchen where every meal feels special. A full bathroom and laundry room on the main level make daily living a breeze. Upstairs, retreat to a sunlit primary bedroom complete with a private en-suite bathroom and large closet. A second bedroom and full hall bath offer flexible space for family, guests, or a home office. Outside, your own private fenced-in patio creates a perfect spot for morning coffee, weekend grilling, or simply unwinding in the fresh air. An attached garage adds convenience and extra storage. Ideally located near shopping, dining, and commuter routes, this home combines comfort, practicality, and charm—all in one wonderful package. Come see it for yourself and fall in love!
Under contract
$485,000
41 Haymarket Ct, East Windsor, NJ 08512
2beds
1,422sqft
:
Get pre-qualified$2,997/mo
Single Family Residence
Built in 1996
-- sqft lot
$480,900 Zestimate®
$341/sqft
$55/mo HOA
What's special
- 413 days |
- 32 |
- 1 |
Zillow last checked:
Listing updated:
Listed by:
Chiquita Pittman 732-257-3500,
RE/MAX First Realty
Source: Bright MLS,MLS#: NJME2061332
Facts & features
Interior
Bedrooms & bathrooms
- Bedrooms: 2
- Bathrooms: 3
- Full bathrooms: 1
- 1/2 bathrooms: 2
- Main level bathrooms: 1
Rooms
- Room types: Living Room, Dining Room, Primary Bedroom, Kitchen, Foyer, Bedroom 1, Laundry, Loft, Other, Bathroom 1, Primary Bathroom
Primary bedroom
- Level: Upper
- Area: 228 Square Feet
- Dimensions: 19 X 12
Bedroom 1
- Level: Upper
- Area: 140 Square Feet
- Dimensions: 10 X 14
Primary bathroom
- Level: Upper
- Area: 72 Square Feet
- Dimensions: 12 X 6
Bathroom 1
- Level: Main
- Area: 20 Square Feet
- Dimensions: 5 X 4
Dining room
- Level: Main
- Area: 90 Square Feet
- Dimensions: 10 X 9
Foyer
- Level: Main
- Area: 104 Square Feet
- Dimensions: 13 X 8
Kitchen
- Level: Main
- Area: 136 Square Feet
- Dimensions: 17 X 8
Laundry
- Level: Main
- Area: 32 Square Feet
- Dimensions: 8 X 4
Living room
- Level: Main
- Area: 224 Square Feet
- Dimensions: 14 X 16
Loft
- Level: Upper
- Area: 96 Square Feet
- Dimensions: 16 X 6
Other
- Features: Walk-In Closet(s)
- Level: Upper
- Area: 42 Square Feet
- Dimensions: 7 X 6
Heating
- Forced Air, Natural Gas
Cooling
- Central Air, Natural Gas
Appliances
- Included: Refrigerator, Washer, Dryer, Gas Water Heater
- Laundry: Main Level, Laundry Room
Features
- Butlers Pantry, Eat-in Kitchen, Primary Bath(s)
- Flooring: Carpet, Tile/Brick
- Has basement: No
- Number of fireplaces: 1
Interior area
- Total structure area: 1,422
- Total interior livable area: 1,422 sqft
- Finished area above ground: 1,422
- Finished area below ground: 0
Video & virtual tour
Property
Parking
- Total spaces: 1
- Parking features: Other, Attached, Driveway
- Attached garage spaces: 1
- Has uncovered spaces: Yes
Accessibility
- Accessibility features: None
Features
- Levels: Two
- Stories: 2
- Patio & porch: Deck, Patio
- Pool features: None
- Fencing: Wood
Details
- Additional structures: Above Grade, Below Grade
- Parcel number: 010000700022 26
- Zoning: R-2
- Special conditions: Standard
Construction
Type & style
- Home type: SingleFamily
- Architectural style: Other
- Property subtype: Single Family Residence
Materials
- Vinyl Siding
- Roof: Shingle
Condition
- New construction: No
- Year built: 1996
Utilities & green energy
- Sewer: Public Sewer
- Water: Public
Community & HOA
Community
- Subdivision: Haymarket Square
HOA
- Has HOA: Yes
- Amenities included: None
- Services included: Common Area Maintenance, Maintenance Grounds
- HOA fee: $55 monthly
Location
- Region: East Windsor
- Municipality: EAST WINDSOR TWP
Financial & listing details
- Price per square foot: $341/sqft
- Tax assessed value: $267,500
- Annual tax amount: $9,950
- Date on market: 6/20/2025
- Listing agreement: Exclusive Agency
- Listing terms: Cash,Conventional
- Ownership: Other
Estimated market value
$480,900
$428,000 - $539,000
$3,066/mo
Price history
| Date | Event | Price |
|---|---|---|
| 10/13/2025 | Contingent | $485,000$341/sqft |
Source:  All Jersey MLS #2515698R Report a problem All Jersey MLS #2515698R Report a problem | ||
| 9/4/2025 | Price change | $485,000-2.8%$341/sqft |
Source: All Jersey MLS #2515698R Report a problem | ||
| 6/21/2025 | Listed for sale | $499,000+72.1%$351/sqft |
Source:  Bright MLS #NJME2061332 Report a problem Bright MLS #NJME2061332 Report a problem | ||
| 3/15/2019 | Sold | $290,000-1.7%$204/sqft |
Source: Public Record Report a problem | ||
| 1/19/2019 | Pending sale | $295,000$207/sqft |
Source: Weidel Realtors-Pennington #1007897862 Report a problem | ||
| 1/11/2019 | Price change | $295,000-0.8%$207/sqft |
Source: Weidel Realtors-Pennington #1007897862 Report a problem | ||
| 12/14/2018 | Price change | $297,500-0.2%$209/sqft |
Source: Weidel Realtors-Pennington #1007897862 Report a problem | ||
| 12/10/2018 | Price change | $298,000-0.2%$210/sqft |
Source: Weidel Realtors-Pennington #1007897862 Report a problem | ||
| 11/29/2018 | Price change | $298,500-0.1%$210/sqft |
Source: Weidel Realtors-Pennington #1007897862 Report a problem | ||
| 11/21/2018 | Price change | $298,900-0.3%$210/sqft |
Source: Weidel Realtors-Pennington #1007897862 Report a problem | ||
| 11/9/2018 | Price change | $299,750-0.1%$211/sqft |
Source: Weidel Realtors-Pennington #1007897862 Report a problem | ||
| 10/30/2018 | Price change | $299,900-1.5%$211/sqft |
Source: Weidel Realtors-Pennington #1007897862 Report a problem | ||
| 10/27/2018 | Price change | $304,500-0.1%$214/sqft |
Source: Weidel Realtors-Pennington #1007897862 Report a problem | ||
| 10/22/2018 | Price change | $304,900-1.6%$214/sqft |
Source: Weidel Realtors-Pennington #1007897862 Report a problem | ||
| 10/6/2018 | Price change | $309,9000%$218/sqft |
Source: Weidel Realtors-Pennington #1007897862 Report a problem | ||
| 10/2/2018 | Listed for sale | $310,000+9.9%$218/sqft |
Source: Weidel Realtors-Pennington #1007897862 Report a problem | ||
| 4/7/2010 | Sold | $282,000-2.1%$198/sqft |
Source: Public Record Report a problem | ||
| 1/23/2010 | Listed for sale | $288,000$203/sqft |
Source: Gloria Nilson GMAC Princeton Jct #ID# 2057 Report a problem | ||
| 12/5/2009 | Listing removed | $288,000$203/sqft |
Source: Gloria Nilson GMAC Real Estate #5578291 Report a problem | ||
| 10/2/2009 | Price change | $288,000-4%$203/sqft |
Source: Gloria Nilson GMAC Real Estate #5578291 Report a problem | ||
| 8/16/2009 | Listed for sale | $300,000-3.2%$211/sqft |
Source: Gloria Nilson GMAC Real Estate #5578291 Report a problem | ||
| 5/4/2007 | Sold | $310,000+13.1%$218/sqft |
Source: Public Record Report a problem | ||
| 2/26/2004 | Sold | $274,000+99.3%$193/sqft |
Source: Public Record Report a problem | ||
| 2/2/2000 | Sold | $137,500+9.3%$97/sqft |
Source: Public Record Report a problem | ||
| 2/19/1997 | Sold | $125,790$88/sqft |
Source: Public Record Report a problem | ||
Public tax history
| Year | Property taxes | Tax assessment |
|---|---|---|
| 2025 | $9,619 | $267,500 |
| 2024 | $9,619 +4.8% | $267,500 |
| 2023 | $9,178 +0.7% | $267,500 |
| 2022 | $9,111 -0.1% | $267,500 |
| 2021 | $9,122 +0.9% | $267,500 |
| 2020 | $9,039 +1.3% | $267,500 |
| 2019 | $8,921 +0.1% | $267,500 |
| 2018 | $8,913 +1.4% | $267,500 |
| 2017 | $8,787 +2% | $267,500 |
| 2016 | $8,616 +1.2% | $267,500 |
| 2015 | $8,515 +1.7% | $267,500 |
| 2014 | $8,370 +6.7% | $267,500 |
| 2012 | $7,846 +2.8% | $267,500 |
| 2011 | $7,634 +9.3% | $267,500 |
| 2010 | $6,987 | $267,500 +110% |
| 2009 | -- | $127,400 |
| 2008 | $6,714 +5% | $127,400 |
| 2007 | $6,395 | $127,400 |
| 2006 | -- | $127,400 |
| 2005 | -- | $127,400 +1.2% |
| 2003 | -- | $125,900 |
| 2002 | -- | $125,900 |
| 2001 | -- | $125,900 |
Find assessor info on the county website
Monthly payment
Est. payment
Payment breakdown
Explore the cost of this home by adjusting the details. Changes won't be saved.Climate risks
Neighborhood: 08512
Nearby schools
GreatSchools rating
- 6/10Perry L. Drew Elementary SchoolGrades: 3-5Distance: 2.1 mi
- 6/10Melvin H Kreps SchoolGrades: 6-8Distance: 2.1 mi
- 6/10Hightstown High SchoolGrades: 9-12Distance: 1.8 mi
Schools provided by the listing agent
- District: East Windsor Regional Schools
Source: Bright MLS. This data may not be complete. We recommend contacting the local school district to confirm school assignments for this home.
- $503,900-- bd-- ba1.4k sqft39 Haymarket Ct, East Windsor, NJ 08512Off Market
- $513,8003 bd3 ba1.7k sqft43 Haymarket Ct, East Windsor, NJ 08512Off Market

- $485,4002 bd3 ba1.4k sqft45 Haymarket Ct, East Windsor, NJ 08512Off Market

- $536,1003 bd3 ba1.7k sqft37 Haymarket Ct, East Windsor, NJ 08512Off Market

- $493,900-- bd-- ba1.7k sqft44 Haymarket Ct, East Windsor, NJ 08512Off Market
- $542,4003 bd3 ba1.7k sqft40 Haymarket Ct, Cranbury, NJ 08512Off Market
- $513,0003 bd2 ba1.7k sqft33 Haymarket Ct, East Windsor, NJ 08512Off Market
- $510,0003 bd3 ba1.7k sqft42 Haymarket Ct, East Windsor, NJ 08512Sold
A local agent can set up tours, give advice and negotiate with sellers.
A local lender can help you make sure your offer is ready when you are.
Similar homes
- $444,9002 bd2 ba1.4k sqft19 Hillsborough Drive #A, Monroe, NJ 08831For Sale
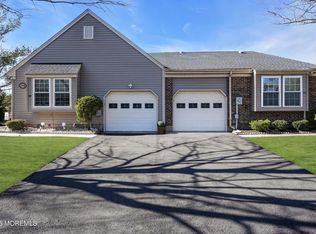
 MLS ID #22606435, Damian Harmon, Keller Williams Realty Central Monmouth. MoreMLS
 - $474,9003 bd2 ba1.3k sqft491 Delair Road #491B, Monroe, NJ 08831For Sale
 MLS ID #22622043, Karen Scarpa, RE/MAX First Realty. MoreMLS
 - $499,0002 bd2 ba2.1k sqft511 Skylark Drive #511, Monroe, NJ 08831For Sale
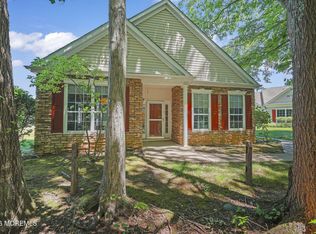 MLS ID #22617364, Jay Rubin, C21/ Mack Morris Iris Lurie. MoreMLS
 - $580,0003 bd3 ba1.6k sqft10 Thoreau Ct, East Windsor, NJ 08520For Sale
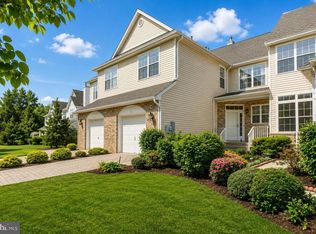
 MLS ID #NJME2077748, Preeti Kasbekar, RE/MAX First Realty. Bright MLS
 - $545,0003 bd2 ba1.3k sqft43 Rolling Ln, Hamilton, NJ 08690For SaleMLS ID #NJME2081348, Stefanie Prettyman, Real Broker, LLC. Bright MLS
- $474,9003 bd2 ba1.3k sqft491 B Delair Rd, Monroe Township, NJ 08831For SaleMLS ID #NJMX2012784, Karen Scarpa, RE/MAX First Realty. Bright MLS
- $530,0002 bd2 ba1.6k sqft1 Alexander Hamilton Ct, Monroe Township, NJ 08831For Sale
 MLS ID #2701060R, NANCY CRIVELLO. All Jersey MLS
 - $599,0003 bd3 ba1.8k sqft639 Reed Road, Jackson, NJ 08527For SaleMLS ID #22623939, Toby Nagar, Velocity Realty. MoreMLS
- $460,0002 bd3 ba1.4k sqft344 Constitution Cir, North Brunswick, NJ 08902For SaleMLS ID #2701830R, MARIA SINGMAN. All Jersey MLS
- $599,0002 bd2 ba1.3k sqft23 Oakland Mills Road, Manalapan, NJ 07726For SaleMLS ID #22624084, William Kilbride, Compass New Jersey LLC. MoreMLS
- $435,0002 bd2 ba1k sqft431 Hampton Court, Englishtown, NJ 07726For SaleMLS ID #22624367, Stacey DiGrande, C21/ Mack Morris Iris Lurie. MoreMLS
- $528,5002 bd3 ba1.8k sqft139 Coburn Rd, Pennington, NJ 08534For SaleMLS ID #NJME2081832, Yuen Li “Ivy” Huang, BHHS Fox & Roach - Princeton. Bright MLS
- $499,0003 bd3 ba1.6k sqft20 Harbor Circle, Freehold, NJ 07728For SaleMLS ID #22622449, Jennifer Silvestri, Redfin Corporation. MoreMLS
- $439,0002 bd3 ba1.4k sqft810 Plymouth Rd, North Brunswick, NJ 08902For SaleMLS ID #2617496R, TANVINI Y. GOGRI. All Jersey MLS
- $525,0002 bd3 ba1.2k sqft40 Lenny Court, Matawan, NJ 07747For SaleMLS ID #22622773, Laura Maguire, Keller Williams Realty Central Monmouth. MoreMLS
- $394,9002 bd2 ba1.3k sqft8 Colonial Court, Jackson, NJ 08527For SaleMLS ID #22624105, JoAnna Maietta, RE/MAX Central. MoreMLS
- $375,0002 bd2 ba1.1k sqft7 King Charles Ct, Englishtown, NJ 07726For SaleMLS ID #2702118R, ROBERT DEKANSKI. All Jersey MLS
- $490,0003 bd3 ba1.4k sqft23 Gwizdak Ct, Sayreville, NJ 08872For SaleMLS ID #2701484R, ASANTE BALAAM. All Jersey MLS
- $499,9993 bd1 ba1.2k sqft17 Locust Road, Howell, NJ 07731For SaleMLS ID #22622052, Julie Noack, Keller Williams Realty Monmouth/Ocean. MoreMLS
- $575,0002 bd3 ba1.6k sqft13 Jasmine Lane, Freehold, NJ 07728For SaleMLS ID #22623244, William R Hagan, EXP Realty. MoreMLS
