This bright, airy, well maintained Milford colonial blends classic design with modern flair, radiating true pride of ownership from the moment you enter the welcoming foyer. The thoughtful, open-concept layout is designed for comfortable living. Starting with living and dining rooms accented by classic crown molding. The family room features floor-to-ceiling windows that flood the home with natural light, while the fully remodeled designer kitchen offers an abundance of premium cabinetry, Island and generous counter space. Upstairs, the home features three to four versatile bedrooms, Primary bedroom with private bath and shower. Walk in closet. A spacious loft, and a conveniently located laundry room. The indoor living spaces transition beautifully to the outdoors through family room sliders that open onto an expansive deck-the perfect vantage point for enjoying beautiful sunset views. The fully fenced and professionally landscaped backyard serves as a private oasis, complete with a custom heated inground pool and an elegant custom stone patio. Additional highlights include a roof replaced in 2020 and an unfinished walk-out basement offering over 1,000 square feet of potential living space, complete with two full-sized windows and ready for your finishing touches. This exceptional property offers a perfect blend of contemporary style and classic comfort.
Accepting backups
$939,000
41 Henry Albert Drive, Milford, CT 06460
3beds
2,329sqft
:
Get pre-qualified$6,280/mo
Single Family Residence
Built in 1999
0.3 Acres Lot
$-- Zestimate®
$403/sqft
$-- HOA
What's special
- 35 days |
- 248 |
- 10 |
Zillow last checked:
Listing updated:
Listed by:
Mary Amenda (203)988-5277,
William Pitt Sotheby's Int'l 203-255-9900
Source: Smart MLS,MLS#: 24183856
Facts & features
Interior
Bedrooms & bathrooms
- Bedrooms: 3
- Bathrooms: 3
- Full bathrooms: 2
- 1/2 bathrooms: 1
Primary bedroom
- Features: Full Bath, Stall Shower, Walk-In Closet(s)
- Level: Main
- Area: 182 Square Feet
- Dimensions: 14 x 13
Bedroom
- Level: Upper
- Area: 120 Square Feet
- Dimensions: 12 x 10
Bedroom
- Level: Upper
- Area: 140 Square Feet
- Dimensions: 14 x 10
Den
- Level: Upper
- Area: 143 Square Feet
- Dimensions: 13 x 11
Dining room
- Level: Main
- Area: 143 Square Feet
- Dimensions: 13 x 11
Family room
- Features: Remodeled, 2 Story Window(s), Ceiling Fan(s), Fireplace
- Level: Main
- Area: 228 Square Feet
- Dimensions: 12 x 19
Kitchen
- Features: Remodeled, Breakfast Bar, Dining Area, Kitchen Island
- Level: Main
- Area: 364 Square Feet
- Dimensions: 13 x 28
Living room
- Level: Main
- Area: 176 Square Feet
- Dimensions: 16 x 11
Heating
- Forced Air, Natural Gas
Cooling
- Ceiling Fan(s), Central Air
Appliances
- Included: Gas Range, Oven, Convection Oven, Microwave, Refrigerator, Ice Maker, Dishwasher, Disposal, Washer, Dryer, Gas Water Heater, Tankless Water Heater
- Laundry: Upper Level
Features
- Open Floorplan
- Basement: Full,Unfinished,Interior Entry,Walk-Out Access,Concrete
- Attic: Access Via Hatch
- Number of fireplaces: 1
Interior area
- Total structure area: 2,329
- Total interior livable area: 2,329 sqft
- Finished area above ground: 2,329
Property
Parking
- Total spaces: 6
- Parking features: Attached, Paved, On Street, Driveway, Garage Door Opener, Private
- Attached garage spaces: 2
- Has uncovered spaces: Yes
Features
- Patio & porch: Porch, Deck, Patio
- Exterior features: Rain Gutters
- Has private pool: Yes
- Pool features: Heated, Fenced, Vinyl, In Ground
- Fencing: Privacy,Full
Lot
- Size: 0.3 Acres
- Features: Few Trees, Level, Sloped, Cul-De-Sac, Landscaped
Details
- Parcel number: 1214329
- Zoning: R30
Construction
Type & style
- Home type: SingleFamily
- Architectural style: Colonial
- Property subtype: Single Family Residence
Materials
- Vinyl Siding
- Foundation: Concrete Perimeter
- Roof: Asphalt
Condition
- New construction: No
- Year built: 1999
Utilities & green energy
- Sewer: Public Sewer
- Water: Public
- Utilities for property: Cable Available
Community & HOA
Community
- Security: Security System
HOA
- Has HOA: No
Location
- Region: Milford
Financial & listing details
- Price per square foot: $403/sqft
- Tax assessed value: $375,070
- Annual tax amount: $11,083
- Date on market: 6/22/2026
Estimated market value
Not available
Estimated sales range
Not available
Not available
Price history
| Date | Event | Price |
|---|---|---|
| 6/26/2026 | Listed for sale | $939,000+164.5%$403/sqft |
Source:  Smart MLS #24183856 Report a problem Smart MLS #24183856 Report a problem | ||
| 5/4/2016 | Sold | $355,000+2.9%$152/sqft |
Source: Smart MLS #N10105609 Report a problem | ||
| 2/24/2016 | Price change | $344,900-2.8%$148/sqft |
Source: Carbutti & Co., Realtors #N10105609 Report a problem | ||
| 1/25/2016 | Price change | $354,900-2.7%$152/sqft |
Source: Carbutti & Co., Realtors #N10105609 Report a problem | ||
| 12/10/2015 | Price change | $364,900-2.7%$157/sqft |
Source: Carbutti & Co., Realtors #N10066029 Report a problem | ||
| 10/22/2015 | Price change | $374,900-2.6%$161/sqft |
Source: Carbutti & Co., Realtors #N10066029 Report a problem | ||
| 9/13/2015 | Price change | $384,900-2.5%$165/sqft |
Source: Carbutti & Co., Realtors #N10066029 Report a problem | ||
| 7/23/2015 | Listed for sale | $394,900-8.1%$170/sqft |
Source: Carbutti & Co., Realtors #N10066029 Report a problem | ||
| 7/29/2014 | Listing removed | $429,900$185/sqft |
Source: ERA PROPERTY WORLD #N344629 Report a problem | ||
| 1/8/2014 | Listed for sale | $429,900+2.4%$185/sqft |
Source: Property World #N344629 Report a problem | ||
| 12/8/2012 | Listing removed | $419,900$180/sqft |
Source: ERA PROPERTY WORLD #N323011 Report a problem | ||
| 9/29/2012 | Listed for sale | $419,900-1.4%$180/sqft |
Source: ERA Property World #N323011 Report a problem | ||
| 8/17/2012 | Listing removed | $425,900$183/sqft |
Source: ERA PROPERTY WORLD #N323011 Report a problem | ||
| 6/8/2012 | Price change | $425,900-0.9%$183/sqft |
Source: ERA PROPERTY WORLD #N323011 Report a problem | ||
| 2/23/2012 | Listed for sale | $429,900-10.4%$185/sqft |
Source: ERA Property World #N323011 Report a problem | ||
| 1/10/2012 | Listing removed | $479,900$206/sqft |
Source: ERA Property World #N312535 Report a problem | ||
| 8/19/2011 | Listed for sale | $479,900$206/sqft |
Source: ERA Property World #N312535 Report a problem | ||
| 4/17/2011 | Listing removed | $479,900$206/sqft |
Source: ERA Property World #N312535 Report a problem | ||
| 4/7/2011 | Listed for sale | $479,900+107.3%$206/sqft |
Source: ERA Property World #N312535 Report a problem | ||
| 2/1/1999 | Sold | $231,500$99/sqft |
Source: Public Record Report a problem | ||
Public tax history
| Year | Property taxes | Tax assessment |
|---|---|---|
| 2025 | $11,083 +1.4% | $375,070 |
| 2024 | $10,930 +7.3% | $375,070 |
| 2023 | $10,191 +2% | $375,070 |
| 2022 | $9,996 +16.3% | $375,070 +20.7% |
| 2021 | $8,592 -0.1% | $310,740 |
| 2020 | $8,601 +3.9% | $310,740 +4% |
| 2019 | $8,282 -0.1% | $298,880 |
| 2018 | $8,291 -0.2% | $298,880 |
| 2017 | $8,306 -5.9% | $298,880 -5.7% |
| 2016 | $8,824 -0.1% | $316,970 |
| 2015 | $8,837 +2.4% | $316,970 |
| 2014 | $8,628 +3.6% | $316,970 |
| 2013 | $8,330 +2.7% | $316,970 |
| 2012 | $8,114 +4.5% | $316,970 +18% |
| 2011 | $7,762 +1.6% | $268,688 |
| 2010 | $7,641 +3.4% | $268,688 |
| 2009 | $7,389 -2.6% | $268,688 |
| 2008 | $7,585 +1.8% | $268,688 +14.5% |
| 2007 | $7,453 +14% | $234,584 +15.5% |
| 2005 | $6,535 +10.2% | $203,070 |
| 2003 | $5,930 +8.7% | $203,070 |
| 2001 | $5,454 | $203,070 |
Find assessor info on the county website
Monthly payment
Est. payment
Payment breakdown
Explore the cost of this home by adjusting the details. Changes won't be saved.Climate risks
Neighborhood: 06461
Nearby schools
GreatSchools rating
- 6/10Mathewson SchoolGrades: K-5Distance: 1.3 mi
- 9/10Harborside Middle SchoolGrades: 6-8Distance: 1.4 mi
- 6/10Jonathan Law High SchoolGrades: 9-12Distance: 1.9 mi
Schools provided by the listing agent
- Elementary: Mathewson
- Middle: Harborside
- High: Jonathan Law
Source: Smart MLS. This data may not be complete. We recommend contacting the local school district to confirm school assignments for this home.
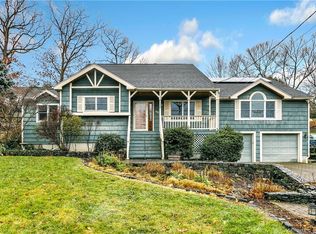
- $682,1003 bd2 ba3.3k sqft96 W Rutland Rd, Milford, CT 06461Off Market
- $502,3002 bd1 ba1k sqft106 W Rutland Rd, Milford, CT 06461Off Market
- $922,0003 bd3 ba3.1k sqft50 Henry Albert Dr, Milford, CT 06461Off Market
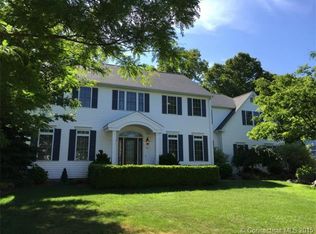
- $782,2004 bd2 ba2.3k sqft42 Henry Albert Dr, Milford, CT 06461Off Market
- $964,3004 bd2 ba3.1k sqft30 Henry Albert Dr, Milford, CT 06461Off Market
- $881,0004 bd2 ba3.1k sqft26 Henry Albert Dr, Milford, CT 06461Off Market
- $623,6003 bd2 ba1.3k sqft124 W Rutland Rd, Milford, CT 06461Off Market
- $597,3003 bd2 ba1.5k sqft68 W Rutland Rd, Milford, CT 06461Off Market
A local agent can set up tours, give advice and negotiate with sellers.
Similar homes
- $699,9004 bd3 ba2.7k sqft200 Captains Walk, Stratford, CT 06615For Sale

 MLS ID #24192016, Gina F. Williams, Preston Gray Real Estate. Smart MLS
 - $745,0004 bd2 ba2.1k sqft80 Prayer Spring Road, Stratford, CT 06614For Sale
 MLS ID #24189201, Georgina Fryer, Coldwell Banker Realty. Smart MLS
 - $849,9003 bd3 ba1.7k sqft473 Ridgeview Road, Orange, CT 06477For Sale
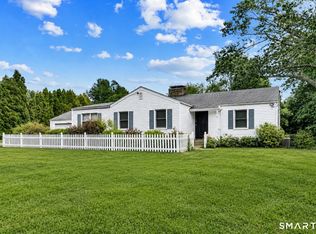 MLS ID #24123636, Bluma Katz, mygoodagent. Smart MLS
 - $749,9005 bd3 ba3.1k sqft45 Carriage Lane, Milford, CT 06460For Sale
 MLS ID #24178216, John Armellino, William Raveis Real Estate. Smart MLS
 - $1,045,0004 bd3 ba3k sqft450 James Farm Road, Stratford, CT 06614For SaleMLS ID #24171659, Carrie Sakey, Coldwell Banker Realty. Smart MLS
- $749,9004 bd3 ba2.6k sqft3 Gristmill Lane, Shelton, CT 06484For SaleMLS ID #24189588, Gina F. Williams, Preston Gray Real Estate. Smart MLS
- $1,289,0004 bd3 ba2.4k sqft18 Sailors Lane, Milford, CT 06460For SaleMLS ID #24184777, Andrea M. Viscuso, Compass Connecticut, LLC. Smart MLS
- $999,9994 bd4 ba3k sqft580 Housatonic Avenue, Stratford, CT 06615For SaleMLS ID #24167368, Walter Hibbs III, Berkshire Hathaway NE Prop.. Smart MLS
- $925,0003 bd3 ba2.6k sqft228 Burr Road, Southbury, CT 06488For SaleMLS ID #24187716, Bonnie Wilson, Berkshire Hathaway NE Prop.. Smart MLS
- $684,9003 bd3 ba2.4k sqft11 Circle Drive, Stratford, CT 06614For SaleMLS ID #24165162, Vince Restivo, Nizzardo Real Estate Services. Smart MLS
- $749,9003 bd3 ba2.7k sqft4386 Main Street, Stratford, CT 06614For SaleMLS ID #24183058, Jill M. Taylor, RE/MAX Right Choice. Smart MLS
- $949,9004 bd3 ba2.1k sqft208 Sigwin Drive, Fairfield, CT 06824For SaleMLS ID #24181820, Tara Hawley, Coldwell Banker Realty. Smart MLS
- $899,0004 bd3 ba2.7k sqft80 Third Avenue, Stratford, CT 06615For SaleMLS ID #24175095, Jean Marie Sutton, William Pitt Sotheby's Int'l. Smart MLS
- $749,9004 bd3 ba2.7k sqft3 Saddle Ridge Road, Newtown, CT 06470For SaleMLS ID #24193765, Richelle Ward, Coldwell Banker Realty. Smart MLS
- $574,9003 bd3 ba2.4k sqft286 California Street, Stratford, CT 06615For SaleMLS ID #24189349, Sergio Bedoya, William Raveis Real Estate. Smart MLS
- $849,0004 bd3 ba2.7k sqft15 Rose Lane, Newtown, CT 06482For SaleMLS ID #24190182, Martha Brennan, BHGRE Gaetano Marra Homes. Smart MLS
- $519,9003 bd2 ba1.8k sqft269 Wakelee Avenue, Stratford, CT 06614For SaleMLS ID #24193756, Waltter K. Inoa, BHGRE Gaetano Marra Homes. Smart MLS
- $789,0004 bd3 ba2.7k sqft11 Cobblers Mill Road, Newtown, CT 06482For SaleMLS ID #24192343, Christina Zainc, BHGRE Gaetano Marra Homes. Smart MLS
- $599,9002 bd3 ba2.1k sqft255 Huntington Street, Shelton, CT 06484For SaleMLS ID #24192955, Marissa Papa, Preston Gray Real Estate. Smart MLS
- $750,0004 bd3 ba2.3k sqft47 Sorghum Road, Shelton, CT 06484For SaleMLS ID #24189284, Daniel Martin, Higgins Group Real Estate. Smart MLS
