ATTN!! Here is your chance to customize the exterior of this house! New roofs, siding, and gutters on house and garage. Welcome to 41 Magnolia Drive!Discover this charming, move in ready home nestled on a quiet street. Boasting a spacious open concept layout, this lovely residence offers comfortable living with modern touches such as inviting curb appeal with mature landscaping and a welcoming front porch perfect for enjoying your morning coffee. A bright, open living area seamlessly flows into an updated kitchen/ dining combo with a portable island. The kitchen features ample cabinetry, newer tile backsplash, newer dishwasher and granite countertops.There are 3 bedrooms on the main floor, including a serene master suite complete walk in closet and private bathroom with walk in shower and jetted tub.The two other bedrooms and full bath on the main floor are separate from the master with custom French privacy doors giving plenty of privacy but close enough for someone with littles to still have peace of mind.The finished lower-level features a rec room, ideal for movie nights, a playroom or home office. There are 3 additional bedrooms and a full bath in the walkout basement as well as plenty of storage space and the utility room. HVAC with new A-coil and lineset in the past year. Water heater replaced in the past 2 years. Holding tank for well replaced 6 month ago. The oversized two-car garage has space for a workshop or hobby area and loft storage. There is also a 2 car carport with an enclosed storage area for additional parking.Both house and garden shed have metal roof.The back area is the perfect setting for summer barbecues or quiet family evenings under the stars. There is also plenty of room for a garden and beautiful planters on the back patio.Don't miss your chance to make this delightful property your forever home. Schedule your private showing today!
Active
$335,000
41 Magnolia Drive, Elkland, MO 65644
6beds
3,200sqft
:
Get pre-qualified$2,101/mo
Single Family Residence
Built in 2006
0.9 Acres Lot
$327,300 Zestimate®
$105/sqft
$-- HOA
What's special
Granite countertopsQuiet streetCustom french privacy doorsNewer dishwasherSerene master suiteSpacious open concept layoutComplete walk in closet
- 50 days |
- 381 |
- 26 |
Zillow last checked:
Listing updated:
Listed by:
Amber Jones 417-893-9983,
Valiant Group Real Estate
Source: SOMOMLS as distributed by MLS GRID,MLS#: 60325346
Facts & features
Interior
Bedrooms & bathrooms
- Bedrooms: 6
- Bathrooms: 3
- Full bathrooms: 3
Rooms
- Room types: Bedroom, Pantry, Living Areas (2), Family Room, Master Bedroom
Heating
- Forced Air, Propane
Cooling
- Attic Fan, Ceiling Fan(s), Central Air
Appliances
- Included: Dishwasher, Propane Cooktop, Drinking Water Dispenser, Propane Water Heater, Built-In Electric Oven, Exhaust Fan, Disposal
- Laundry: In Basement, W/D Hookup
Features
- Vaulted Ceiling(s), Granite Counters, Walk-In Closet(s), Walk-in Shower, High Speed Internet
- Flooring: Carpet, Tile, Laminate, Hardwood
- Windows: Blinds, Double Pane Windows
- Basement: Walk-Out Access,Finished,Full
- Attic: Access Only:No Stairs
- Has fireplace: No
Interior area
- Total structure area: 3,200
- Total interior livable area: 3,200 sqft
- Finished area above ground: 1,600
- Finished area below ground: 1,600
Property
Parking
- Total spaces: 4
- Parking features: Parking Space, Workshop in Garage, Private, Gravel, Garage Faces Side
- Garage spaces: 4
- Carport spaces: 2
Features
- Levels: One
- Stories: 1
- Patio & porch: Patio, Front Porch, Covered, Deck
- Exterior features: Rain Gutters, Cable Access
- Has spa: Yes
- Spa features: Bath
Lot
- Size: 0.9 Acres
- Features: Acreage
Details
- Additional structures: Outbuilding
- Parcel number: 048033000000009090
Construction
Type & style
- Home type: SingleFamily
- Property subtype: Single Family Residence
Materials
- Vinyl Siding
- Foundation: Poured Concrete
- Roof: Metal
Condition
- Year built: 2006
Utilities & green energy
- Sewer: Septic Tank
- Water: Private
Green energy
- Energy efficient items: Water Heater, High Efficiency - 90%+, Appliances
Community & HOA
Community
- Security: Carbon Monoxide Detector(s), Smoke Detector(s)
- Subdivision: N/A
Location
- Region: Elkland
Financial & listing details
- Price per square foot: $105/sqft
- Tax assessed value: $181,100
- Annual tax amount: $1,776
- Date on market: 6/3/2026
- Listing terms: Cash,VA Loan,USDA/RD,FHA,Conventional
- Road surface type: Asphalt, Gravel
Estimated market value
$327,300
$311,000 - $344,000
$2,651/mo
Price history
| Date | Event | Price |
|---|---|---|
| 6/3/2026 | Listed for sale | $335,000$105/sqft |
Source:  SOMOMLS as distributed by MLS GRID #60325346 Report a problem SOMOMLS as distributed by MLS GRID #60325346 Report a problem | ||
Public tax history
| Year | Property taxes | Tax assessment |
|---|---|---|
| 2024 | $1,674 +3.4% | $34,410 |
| 2023 | $1,619 -0.1% | $34,410 |
| 2022 | $1,620 +0.1% | $34,410 |
| 2021 | $1,619 +5.4% | $34,410 +9.9% |
| 2020 | $1,535 +0.1% | $31,310 |
| 2019 | $1,534 -0.1% | $31,310 |
| 2018 | $1,535 | $31,310 +13.1% |
| 2017 | $1,535 +33.5% | $27,680 +6% |
| 2016 | $1,150 | $26,110 |
| 2015 | $1,150 +0% | $26,110 |
| 2012 | $1,150 | $26,110 |
| 2010 | -- | $26,110 |
Find assessor info on the county website
Monthly payment
Est. payment
Payment breakdown
Explore the cost of this home by adjusting the details. Changes won't be saved.Climate risks
Neighborhood: 65644
Nearby schools
GreatSchools rating
- 7/10Daniel Webster Elementary SchoolGrades: 2-3Distance: 9.5 mi
- 8/10Marshfield Jr. High SchoolGrades: 6-8Distance: 9.5 mi
- 5/10Marshfield High SchoolGrades: 9-12Distance: 10.3 mi
Schools provided by the listing agent
- Elementary: Marshfield
- Middle: Marshfield
- High: Marshfield
Source: SOMOMLS as distributed by MLS GRID. This data may not be complete. We recommend contacting the local school district to confirm school assignments for this home.
- $256,500-- bd1 ba1.7k sqft26 Magnolia Dr, Elkland, MO 65644Off Market
- $325,0006 bd3 ba4.7k sqft63 Magnolia Dr, Elkland, MO 65644Pending
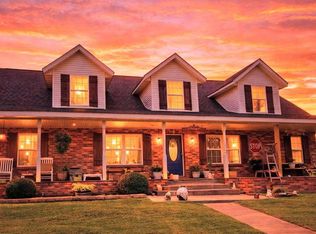
- $221,2004 bd2 ba1.3k sqft64 Magnolia Dr, Elkland, MO 65644Off Market
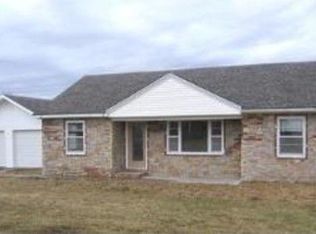
- $335,0005 bd3 ba2.4k sqft141 Magnolia Dr, Elkland, MO 65644Off Market

- $322,1005 bd2 ba2.2k sqft65 Charity Rd, Elkland, MO 65644Off Market
- $308,9001 bd1 ba1.4k sqft587 State Highway Ee, Elkland, MO 65644Off Market
- $151,400-- bd-- ba980 sqft72 Charity Rd, Elkland, MO 65644Off Market
- $295,9004 bd2 ba1.9k sqft35 Campbell Dr, Elkland, MO 65644Off Market
A local agent can set up tours, give advice and negotiate with sellers.
Similar homes
- $290,0003 bd2 ba1.6k sqft21 Westwind Road, Elkland, MO 65644Active

 MLS ID #60327981, Tiffany J Copas, Epique Realty. SOMOMLS as distributed by MLS GRID
 - $274,9003 bd2 ba1.6k sqft3608 State Highway 38, Elkland, MO 65644Active
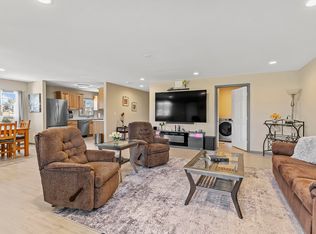 MLS ID #60315835, Linda Kensinger, AMAX Real Estate. SOMOMLS as distributed by MLS GRID
 - $375,0005 bd4 ba3k sqft86 N Ranch Rd, Fair Grove, MO 65648For Sale
 MLS ID #263654, Elizabeth Gold, ReeceNichols - Springfield. Ozark Gateway AOR
 - $350,0004 bd3 ba2.6k sqft613 W Hubble Drive, Marshfield, MO 65706Active
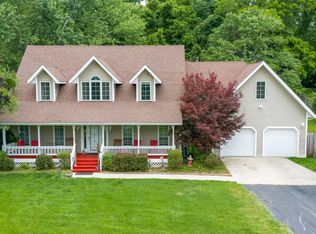 MLS ID #60325483, Bailey McCowan, Sturdy Real Estate. SOMOMLS as distributed by MLS GRID
 - $349,9503 bd2 ba2.5k sqft468 White Clover Rd, Strafford, MO 65757For Sale
 MLS ID #26045837, Keshian L Luthy, Century 21 Laclede Realty. MARIS
 - $341,9005 bd3 ba3k sqft547 N Dill Street, Marshfield, MO 65706ActiveMLS ID #60325269, Retta Crawford, C R Realty. SOMOMLS as distributed by MLS GRID
- $337,0004 bd2 ba2k sqft137 Hillside Loop, Marshfield, MO 65706ActiveMLS ID #60323486, Judith A Gault, Gault & Co. Realty, LLC. SOMOMLS as distributed by MLS GRID
- $325,0005 bd3 ba3.5k sqft852 Tomahawk Court, Marshfield, MO 65706ActiveMLS ID #60319983, Heather Foster, EXP Realty LLC. SOMOMLS as distributed by MLS GRID
- $349,9003 bd2 ba1.9k sqft135 Katie Lane, Strafford, MO 65757ActiveMLS ID #60327129, Brian Fisher, Keller Williams Local. SOMOMLS as distributed by MLS GRID
- $328,5003 bd2 ba2.1k sqft1528 N Marshall Street, Marshfield, MO 65706ActiveMLS ID #60325265, Holt Homes Group, Keller Williams Local. SOMOMLS as distributed by MLS GRID
- $375,0004 bd3 ba2.2k sqft555 E Farm Road 84, Springfield, MO 65803ActiveMLS ID #60329378, Team Serrano, Assist 2 Sell. SOMOMLS as distributed by MLS GRID
- $369,9004 bd3 ba2.7k sqft660 Big Bear Court, Marshfield, MO 65706ActiveMLS ID #60323183, Linda McCroskey, Gault & Co. Realty, LLC. SOMOMLS as distributed by MLS GRID
- $320,0003 bd3 ba1.8k sqft470 Forest Drive, Marshfield, MO 65706ActiveMLS ID #60324985, Hoover Case, Integrity Real Estate. SOMOMLS as distributed by MLS GRID
- $379,0003 bd2 ba1.6k sqft2274 Cologna Road, Marshfield, MO 65706ActiveMLS ID #60324184, Linda McCroskey, Gault & Co. Realty, LLC. SOMOMLS as distributed by MLS GRID
- $375,0003 bd2 ba2.7k sqft6070 State Highway Cc, Niangua, MO 65713ActiveMLS ID #60327198, Autumn Joiner-Clark, Century Realty, SIQ, Inc.. SOMOMLS as distributed by MLS GRID
- $334,9003 bd2 ba2.4k sqft489 Meadowview Drive, Marshfield, MO 65706ActiveMLS ID #60320394, Ryan Maddox, Murney Associates - Primrose. SOMOMLS as distributed by MLS GRID
- $320,0003 bd3 ba2.3k sqft67 Broadview Drive, Marshfield, MO 65706ActiveMLS ID #60326679, India E Visser, Integrity Real Estate. SOMOMLS as distributed by MLS GRID
- $309,9003 bd3 ba1.9k sqft1194 State Highway Dd, Marshfield, MO 65706ActiveMLS ID #60323992, Philip Reed, Century Realty, SIQ, Inc.. SOMOMLS as distributed by MLS GRID
- $345,0004 bd1 ba2.3k sqft1355 State Highway 32, Long Lane, MO 65590ActiveMLS ID #60313709, Annie J. Smith, Murney Associates - Primrose. SOMOMLS as distributed by MLS GRID
- $349,7774 bd3 ba2.9k sqft278 Southern Hills Lane, Marshfield, MO 65706Active w/ContingencyMLS ID #60323551, Barbara Mooneyham, Alpha Realty MO, LLC. SOMOMLS as distributed by MLS GRID
