This listing is sold AS IS. This stunning 6 bedroom, 3 bathroom home is located in the heart of Elkland, Missouri! The peaceful country view from your back patio will set the scene of a relaxing evening as well as a large, beautiful front porch. Tall, incredible ceilings, visible loft to the upstairs, 6 large bedrooms, 3 bathrooms, office, formal dining, built in window seat, and so much more. This house has been remodeled with so much creativity! There is an attached garage that has running water and has been made into a dog kennel. There is also a detached 2 car garage as well which could be used as a shop. You do not want to miss out on this opportunity!
Pending
$325,000
63 Magnolia Drive, Elkland, MO 65644
6beds
4,784sqft
:
Get pre-qualified$2,037/mo
Single Family Residence
Built in 2004
0.9 Acres Lot
$314,000 Zestimate®
$68/sqft
$-- HOA
What's special
Formal diningLarge beautiful front porchBuilt in window seatTall incredible ceilings
- 138 days |
- 50 |
- 1 |
Zillow last checked:
Listing updated:
Listed by:
Laura Haden 417-241-4182,
The Real Estate Broker
Source: SOMOMLS as distributed by MLS GRID,MLS#: 60317438
Facts & features
Interior
Bedrooms & bathrooms
- Bedrooms: 6
- Bathrooms: 3
- Full bathrooms: 3
Rooms
- Room types: Master Bedroom, Bonus Room, Office, Study, Living Room
Heating
- Forced Air, Central, Propane
Cooling
- Central Air, Ceiling Fan(s)
Appliances
- Included: Dishwasher, Free-Standing Electric Oven, Disposal
- Laundry: Main Level
Features
- Internet - Cellular/Wireless, Solid Surface Counters, Vaulted Ceiling(s), High Ceilings, Walk-In Closet(s), Walk-in Shower
- Flooring: Carpet, Vinyl, Tile, Hardwood
- Windows: Blinds, Double Pane Windows
- Has basement: No
- Attic: None
- Has fireplace: No
- Fireplace features: None
Interior area
- Total structure area: 4,784
- Total interior livable area: 4,784 sqft
- Finished area above ground: 4,784
- Finished area below ground: 0
Property
Parking
- Total spaces: 2
- Parking features: Driveway, Paved
- Garage spaces: 2
- Has uncovered spaces: Yes
Features
- Levels: Two
- Stories: 2
- Patio & porch: Patio, Front Porch
- Has spa: Yes
- Spa features: Bath
- Fencing: Privacy
Lot
- Size: 0.9 Acres
Details
- Parcel number: 048033000000009030
Construction
Type & style
- Home type: SingleFamily
- Architectural style: Country
- Property subtype: Single Family Residence
Materials
- Brick, Vinyl Siding
- Foundation: Permanent, Crawl Space
- Roof: Composition
Condition
- Year built: 2004
Utilities & green energy
- Sewer: Private Sewer
- Water: Private
- Utilities for property: Cable Available
Community & HOA
Community
- Security: Smoke Detector(s)
- Subdivision: Crestwood Estates
Location
- Region: Elkland
Financial & listing details
- Price per square foot: $68/sqft
- Tax assessed value: $270,000
- Annual tax amount: $2,495
- Date on market: 3/9/2026
- Listing terms: Cash,Conventional
- Road surface type: Gravel
Estimated market value
$314,000
$298,000 - $330,000
$2,803/mo
Price history
| Date | Event | Price |
|---|---|---|
| 5/14/2026 | Pending sale | $325,000$68/sqft |
Source:  SOMOMLS as distributed by MLS GRID #60317438 Report a problem SOMOMLS as distributed by MLS GRID #60317438 Report a problem | ||
| 3/9/2026 | Listed for sale | $325,000$68/sqft |
Source: SOMOMLS as distributed by MLS GRID #60317438 Report a problem | ||
Public tax history
| Year | Property taxes | Tax assessment |
|---|---|---|
| 2024 | $2,495 +3.4% | $51,300 |
| 2023 | $2,414 -0.1% | $51,300 |
| 2022 | $2,415 +0.1% | $51,300 |
| 2021 | $2,414 +5.5% | $51,300 +10% |
| 2020 | $2,287 +0.1% | $46,630 |
| 2019 | $2,285 +4.1% | $46,630 +4.2% |
| 2018 | $2,194 | $44,760 |
| 2017 | $2,194 +23% | $44,760 +10.5% |
| 2016 | $1,784 | $40,490 |
| 2015 | $1,784 +0% | $40,490 |
| 2012 | $1,783 | $40,490 |
| 2010 | -- | $40,490 |
Find assessor info on the county website
Monthly payment
Est. payment
Payment breakdown
Explore the cost of this home by adjusting the details. Changes won't be saved.Climate risks
Neighborhood: 65644
Nearby schools
GreatSchools rating
- 7/10Daniel Webster Elementary SchoolGrades: 2-3Distance: 9.5 mi
- 8/10Marshfield Jr. High SchoolGrades: 6-8Distance: 9.6 mi
- 5/10Marshfield High SchoolGrades: 9-12Distance: 10.3 mi
Schools provided by the listing agent
- Elementary: Marshfield
- Middle: Marshfield
- High: Marshfield
Source: SOMOMLS as distributed by MLS GRID. This data may not be complete. We recommend contacting the local school district to confirm school assignments for this home.
- $335,0005 bd3 ba2.4k sqft141 Magnolia Dr, Elkland, MO 65644Off Market

- $335,0006 bd3 ba3.2k sqft41 Magnolia Dr, Elkland, MO 65644For Sale

- $254,800-- bd1 ba1.7k sqft26 Magnolia Dr, Elkland, MO 65644Off Market
- $221,2004 bd2 ba1.3k sqft64 Magnolia Dr, Elkland, MO 65644Off Market
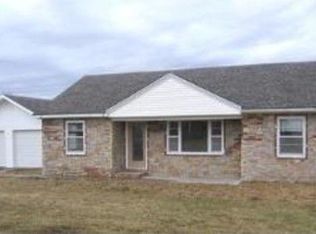
- $308,9001 bd1 ba1.4k sqft587 State Highway Ee, Elkland, MO 65644Off Market
- $279,3004 bd2 ba2.3k sqft183 Magnolia Dr, Elkland, MO 65644Off Market
- $297,2004 bd2 ba1.9k sqft35 Campbell Dr, Elkland, MO 65644Off Market
- $322,1005 bd2 ba2.2k sqft65 Charity Rd, Elkland, MO 65644Off Market
A local agent can set up tours, give advice and negotiate with sellers.
Similar homes
- $335,0006 bd3 ba3.2k sqft41 Magnolia Drive, Elkland, MO 65644Active
 MLS ID #60325346, Amber Jones, Valiant Group Real Estate. SOMOMLS as distributed by MLS GRID
 - $325,0005 bd3 ba3.5k sqft852 Tomahawk Court, Marshfield, MO 65706Active
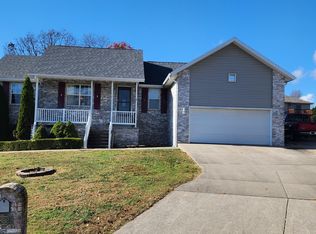 MLS ID #60319983, Heather Foster, EXP Realty LLC. SOMOMLS as distributed by MLS GRID
 - $349,9503 bd2 ba2.5k sqft468 White Clover Rd, Strafford, MO 65757For Sale
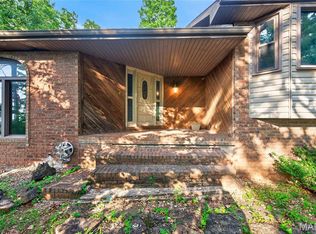
 MLS ID #26045837, Keshian L Luthy, Century 21 Laclede Realty. MARIS
 - $350,0004 bd3 ba2.6k sqft613 W Hubble Drive, Marshfield, MO 65706Active
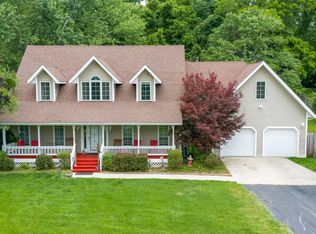 MLS ID #60325483, Bailey McCowan, Sturdy Real Estate. SOMOMLS as distributed by MLS GRID
 - $341,9005 bd3 ba3k sqft547 N Dill Street, Marshfield, MO 65706ActiveMLS ID #60325269, Retta Crawford, C R Realty. SOMOMLS as distributed by MLS GRID
- $369,9003 bd4 ba2.6k sqft1729 N Pine Street, Marshfield, MO 65706ActiveMLS ID #60320369, Jason Rost, Complete Realty Sales & Mgmt. SOMOMLS as distributed by MLS GRID
- $309,5003 bd2 ba2.5k sqft207 Royal Drive, Marshfield, MO 65706ActiveMLS ID #60327435, Dusty A Capon, Keller Williams Local. SOMOMLS as distributed by MLS GRID
- $369,9004 bd3 ba2.7k sqft660 Big Bear Court, Marshfield, MO 65706ActiveMLS ID #60323183, Linda McCroskey, Gault & Co. Realty, LLC. SOMOMLS as distributed by MLS GRID
- $287,0004 bd2 ba2.5k sqft1019 N Pine Street, Marshfield, MO 65706ActiveMLS ID #60325871, Sarah Inman, Liberty Family Realty, LLC. SOMOMLS as distributed by MLS GRID
- $375,0003 bd2 ba2.7k sqft6070 State Highway Cc, Niangua, MO 65713ActiveMLS ID #60327198, Autumn Joiner-Clark, Century Realty, SIQ, Inc.. SOMOMLS as distributed by MLS GRID
- $285,0003 bd2 ba2.8k sqft82 Watermill Road, Buffalo, MO 65622ActiveMLS ID #60320816, Nathan D Maddux, Century 21 Maddux Realty, Inc. SOMOMLS as distributed by MLS GRID
- $440,0005 bd4 ba4.3k sqft841 E Hubble Drive, Marshfield, MO 65706ActiveMLS ID #60313345, Austin Gustafson, Complete Realty Sales & Mgmt. SOMOMLS as distributed by MLS GRID
- $449,0005 bd4 ba3.4k sqft538 Munson Hill Drive, Marshfield, MO 65706ActiveMLS ID #60329037, Chrystal Webb, AMAX Real Estate. SOMOMLS as distributed by MLS GRID
- $425,0003 bd3 ba2.5k sqft4421 E Farm Road 64, Fair Grove, MO 65648ActiveMLS ID #60325912, Adam Graddy, Keller Williams Local. SOMOMLS as distributed by MLS GRID
- $425,0005 bd2 ba3k sqft3369 E Foxtail Lane, Springfield, MO 65803Active w/ContingencyMLS ID #60320875, Holt Homes Group, Keller Williams Local. SOMOMLS as distributed by MLS GRID
- $479,9004 bd3 ba3.1k sqft34 Englewood Lane, Buffalo, MO 65622ActiveMLS ID #60327175, Teresa A Watson, 2 Leo's Real Estate LLC. SOMOMLS as distributed by MLS GRID
- $445,9006 bd3 ba3.4k sqft1740 N Pine Street, Marshfield, MO 65706ActiveMLS ID #60307162, Atlee Wolfard, Liberty Family Realty, LLC. SOMOMLS as distributed by MLS GRID
- $465,0004 bd4 ba3k sqft7222 N Farm Road 203, Strafford, MO 65757ActiveMLS ID #60326137, Tamra J Tucker, A R Wilson, REALTORS. SOMOMLS as distributed by MLS GRID
- $225,0003 bd3 ba3.3k sqft1606 W Lincoln Street, Buffalo, MO 65622ActiveMLS ID #60317577, Luke A. Smith, Century Realty, SIQ, Inc.. SOMOMLS as distributed by MLS GRID
- $425,0005 bd3 ba3.2k sqft300 S Aspen Street, Buffalo, MO 65622ActiveMLS ID #60324954, Brea Hunter, Murney Associates - Primrose. SOMOMLS as distributed by MLS GRID
