Virtually Staged. Welcome to this beautifully fully furnished updated condo offering the perfect blend of style, comfort, and maintenance-free living. This move-in ready home has been thoughtfully upgraded throughout, making it ideal for full-time residents or seasonal buyers. The updated kitchen features granite countertops, refinished cabinetry, and sleek stainless steel appliances including a range, microwave, dishwasher, and refrigerator. A classic subway tile backsplash, oversized sink, and new LED recessed lighting complete this bright and functional space. Both bathrooms have been tastefully renovated with updated fixtures, reglazed tub and shower areas, new toilets, and stylish vanity lighting. The primary suite includes a double sink vanity and durable luxury vinyl plank flooring, while shiplap and barn board wall accents add warmth and character throughout the home. Additional improvements include new LED recessed lighting in the living and dining areas, new ceiling fans in the living room and bedrooms, and a new hot water heater installed in April 2026. The interior has been fully painted within the last two years, and new window blinds and sliding door vertical blinds have been installed in both bedrooms. Enjoy true maintenance-free living in a desirable Ormond Beach location, just minutes from beaches, golf, dining, and shopping. Plantation Bay Golf & Country Club offers a lifestyle centered around leisure, recreation, and comfort. Members enjoy access to 45 holes of championship golf, along with 10 Har-tru tennis courts and 10 pickleball courts, plus two newly updated bocce courts. The wellness center provides a full-service spa, a gym, group exercise studio, two swimming pools, and a relaxing cabana bar. The new Founders Club enhances the experience with dining, social events, and gathering spaces. All amenities are available through optional club membership.
Pending
$274,000
41 MAGNOLIA DRIVE S #41, ORMOND BEACH, FL 32174
2beds
1,300sqft
:
Get pre-qualified$2,387/mo
Condominium
Built in 1992
-- sqft lot
$261,900 Zestimate®
$211/sqft
$517/mo HOA
What's special
Updated fixturesGranite countertopsFully furnished updated condoUpdated kitchenNew led recessed lightingSleek stainless steel appliancesClassic subway tile backsplash
- 110 days |
- 34 |
- 0 |
Zillow last checked:
Listing updated:
Listed by:
Kim Peran 386-846-3477,
ADAMS, CAMERON & CO., REALTORS 386-445-5595
Source: Stellar MLS,MLS#: FC317685 Originating MLS: Flagler
Originating MLS: Flagler
Facts & features
Interior
Bedrooms & bathrooms
- Bedrooms: 2
- Bathrooms: 2
- Full bathrooms: 2
Primary bedroom
- Features: En Suite Bathroom, No Closet
- Level: First
- Area: 204 Square Feet
- Dimensions: 17x12
Bedroom 2
- Features: Ceiling Fan(s), En Suite Bathroom, Dual Closets
- Level: First
- Area: 221 Square Feet
- Dimensions: 17x13
Bathroom 1
- Features: Dual Sinks, Shower No Tub, Stone Counters, Built-in Closet
- Level: First
Bathroom 2
- Features: Single Vanity, Tub With Shower
- Level: First
Dining room
- Level: First
- Area: 187 Square Feet
- Dimensions: 17x11
Kitchen
- Features: Granite Counters
- Level: First
- Area: 110 Square Feet
- Dimensions: 11x10
Living room
- Features: Ceiling Fan(s)
- Level: First
- Area: 289 Square Feet
- Dimensions: 17x17
Heating
- Heat Pump
Cooling
- Central Air
Appliances
- Included: Dishwasher, Dryer, Electric Water Heater, Microwave, Range, Washer
- Laundry: Electric Dryer Hookup, Laundry Closet, Washer Hookup
Features
- Ceiling Fan(s), Primary Bedroom Main Floor, Split Bedroom, Stone Counters, Thermostat
- Flooring: Carpet, Tile, Vinyl
- Has fireplace: No
- Furnished: Yes
Interior area
- Total structure area: 1,725
- Total interior livable area: 1,300 sqft
Video & virtual tour
Property
Parking
- Total spaces: 1
- Parking features: Carport
- Carport spaces: 1
Features
- Levels: One
- Stories: 1
- Exterior features: Rain Gutters
Lot
- Size: 1,728 Square Feet
Details
- Parcel number: 03133151201A04011A0
- Zoning: PUD
- Special conditions: None
Construction
Type & style
- Home type: Condo
- Property subtype: Condominium
- Attached to another structure: Yes
Materials
- HardiPlank Type, Wood Frame
- Foundation: Slab
- Roof: Shingle
Condition
- New construction: No
- Year built: 1992
Utilities & green energy
- Sewer: Public Sewer
- Water: Public
- Utilities for property: Cable Connected, Electricity Connected, Natural Gas Connected, Sewer Connected, Water Connected
Community & HOA
Community
- Features: Gated Community - Guard, Golf Carts OK, Golf, Park, Playground
- Pet fee: $0 monthly
- Subdivision: PLANTATION BAY PH 01A UNIT 01-6
HOA
- Has HOA: Yes
- Services included: 24-Hour Guard, Maintenance Structure, Pest Control, Private Road, Security
- HOA fee: $517 monthly
- HOA name: Margie Hall
- Second HOA name: Plantation Bay
Location
- Region: Ormond Beach
Financial & listing details
- Price per square foot: $211/sqft
- Annual tax amount: $3,424
- Date on market: 4/23/2026
- Cumulative days on market: 40 days
- Listing terms: Cash,Conventional,FHA,VA Loan
- Ownership: Condominium
- Total actual rent: 0
- Electric utility on property: Yes
- Road surface type: Paved
Estimated market value
$261,900
$249,000 - $275,000
$1,977/mo
Price history
| Date | Event | Price |
|---|---|---|
| 6/2/2026 | Pending sale | $274,000$211/sqft |
Source:  Stellar MLS #FC317685 Report a problem Stellar MLS #FC317685 Report a problem | ||
| 4/23/2026 | Listed for sale | $274,000$211/sqft |
Source: Stellar MLS #FC317685 Report a problem | ||
Public tax history
Tax history is unavailable.
Monthly payment
Est. payment
Payment breakdown
Explore the cost of this home by adjusting the details. Changes won't be saved.Climate risks
Neighborhood: 32174
Nearby schools
GreatSchools rating
- 5/10Bunnell Elementary SchoolGrades: PK-5Distance: 7.7 mi
- 5/10Buddy Taylor Middle SchoolGrades: 6-8Distance: 9.8 mi
- 4/10Flagler-Palm Coast High SchoolGrades: 9-12Distance: 6.3 mi
- $237,0002 bd2 ba1.3k sqft41 Magnolia Dr S, Ormond Beach, FL 32174Off Market
- $274,0002 bd2 ba1.3k sqft41 Magnolia Dr S #S, Ormond Beach, FL 32174Pending

- $228,0002 bd2 ba1.6k sqft42 Magnolia Dr S, Ormond Beach, FL 32174Off Market
- $268,0002 bd2 ba1.3k sqft44 Magnolia Dr S, Ormond Beach, FL 32174Sold

- $2,0002 bd2 ba1.3k sqft38 Magnolia Dr S, Ormond Beach, FL 32174For Rent
- $226,5002 bd2 ba1.3k sqft38 Magnolia Dr S #S, Ormond Beach, FL 32174Off Market
- $231,9002 bd2 ba1.3k sqft40 Magnolia Dr S, Ormond Beach, FL 32174Off Market
- $289,9002 bd2 ba1.3k sqft40 Magnolia Dr S #0, Ormond Beach, FL 32174For Sale
A local agent can set up tours, give advice and negotiate with sellers.
A local lender can help you make sure your offer is ready when you are.
Similar homes
- $249,9002 bd2 ba1.3k sqft39 MAGNOLIA DRIVE S #39, ORMOND BEACH, FL 32174For Sale
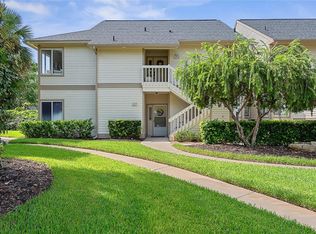
 MLS ID #FC315963, Elizabeth Kargar, VENTURE DEVELOPMENT REALTY,INC. Stellar MLS
 - $289,9002 bd2 ba1.3k sqft18 MAGNOLIA DRIVE S #B, ORMOND BEACH, FL 32174For Sale
 MLS ID #FC319706, Debbie Sachs, VENTURE DEVELOPMENT REALTY,INC. Stellar MLS
 - $334,0002 bd2 ba1.2k sqft3390 OCEAN SHORE BOULEVARD #1050, ORMOND BEACH, FL 32176For Sale
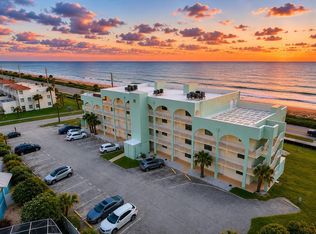 MLS ID #O6416714, Sarah Amarasinghe, EPIQUE REALTY INC.. Stellar MLS
 - $229,9002 bd2 ba1.1k sqft2750 OCEAN SHORE BOULEVARD #430, ORMOND BEACH, FL 32176For Sale
 MLS ID #FC319170, Steven Thomas, TRADEMARK REALTY GROUP LLC. Stellar MLS
 - $250,0002 bd2 ba1.2k sqft700 CANOPY WALK LANE #713, PALM COAST, FL 32137For SaleMLS ID #FC320212, Michael Richards, GRAND LIVING REALTY. Stellar MLS
- $275,0002 bd2 ba1.2k sqft8 LLADD COURT, PALM COAST, FL 32164For SaleMLS ID #FC317974, Merritt Zucca, WEICHERT REALTORS HALLMARK. Stellar MLS
- $235,0002 bd2 ba1.2k sqft596 N NOVA ROAD #308, ORMOND BEACH, FL 32174For SaleMLS ID #FC318591, Vanessa Blaine, KEY REALTY OF FLAGLER COUNTY. Stellar MLS
- $269,9002 bd2 ba1.1k sqft90 SAN JUAN DRIVE #B202, PALM COAST, FL 32137For SaleMLS ID #FC320546, Bianca Lovett, RE/MAX SELECT PROFESSIONALS. Stellar MLS
- $345,0002 bd2 ba1.6k sqft3266 BAILEY ANN DRIVE, ORMOND BEACH, FL 32174For SaleMLS ID #NS1088610, Jennifer Mounteer-Ross, TEAM MOJI REALTY LLC. Stellar MLS
- $265,0003 bd2 ba1.5k sqft30 PRINCESS ROSE DRIVE, PALM COAST, FL 32164For SaleMLS ID #FC320433, Jennifer Wagner, REALTY EXCHANGE, LLC. Stellar MLS
- $285,0003 bd2 ba1.3k sqft17 PINELARK LANE, PALM COAST, FL 32164For SaleMLS ID #FC320489, Melanie Provencher, SELBY GROUP. Stellar MLS
- $310,0003 bd2 ba1.7k sqft254 OLEANDER PLACE, ORMOND BEACH, FL 32174For SaleMLS ID #O6428622, Antonella Martino, EPIQUE REALTY INC.. Stellar MLS
- $239,9002 bd2 ba1.3k sqft2 Timberline Trl #B, Ormond Beach, FL 32174For Sale
 MLS ID #1228879, Tyler Renick, Realty Pros Assured. DBAMLS
 - $299,0003 bd2 ba1.5k sqft2001 PALM DRIVE #H103, FLAGLER BEACH, FL 32136For SaleMLS ID #FC316977, Julie Aguiar, REALTY EXECUTIVES OCEANSIDE. Stellar MLS
- $279,9003 bd2 ba1.2k sqft45 PERSHING LANE, PALM COAST, FL 32164For SaleMLS ID #FC320510, Doris Dolamore, GRAND LIVING REALTY. Stellar MLS
- $299,9004 bd2 ba1.9k sqft16 SLUMBER PATH, PALM COAST, FL 32164For SaleMLS ID #FC319076, Danielle Gaylord, REALTY EXCHANGE, LLC. Stellar MLS
- $312,0002 bd2 ba1.1k sqft23 OCEAN PALM VILLA DRIVE N, FLAGLER BEACH, FL 32136For SaleMLS ID #V4935973, Anne Leon, COLDWELL BANKER PREMIER PROPERTIES. Stellar MLS
- $324,0003 bd2 ba1.1k sqft38 LAUREL OAKS CIRCLE, ORMOND BEACH, FL 32174For SaleMLS ID #FC320155, Tamara Di Maio, MIAMI HOMESTEAD REALTY, INC.. Stellar MLS
- $249,0003 bd2 ba1.3k sqft15 SHERBURY COURT, PALM COAST, FL 32137For SaleMLS ID #FC320422, Jinnelie Kerouac, WORTH CLARK REALTY. Stellar MLS
- $287,5003 bd3 ba1.3k sqft56 LAKE FOREST PLACE, PALM COAST, FL 32137For SaleMLS ID #S5155162, Jennifer Davis, PA, FLORIDA REALTY RESULTS LLC. Stellar MLS
