Tucked away in Stevenson, this inviting end-unit townhouse offers three bedrooms and two-and-a-half baths with plenty of room to spread out. Being at the end of the building adds extra privacy and natural light, making the home feel open and comfortable.The kitchen sits at the center of the main level and flows easily into the living area, creating a space that’s great for both everyday living and gathering with friends. Two balconies take full advantage of the setting, offering views of the river and the rolling hills across the way in Oregon.Upstairs, the primary suite feels like a true retreat with generous space, double sinks in the en-suite bath, and its own private balcony—perfect for a quiet cup of coffee or unwinding at the end of the day. Two additional bedrooms and a separate bonus room give you flexibility for guests, a home office, or hobbies.With a relaxed HOA and a location just blocks from local restaurants, shops, and community events, this home makes it easy to enjoy everything the Gorge has to offer while still having a peaceful place to come home to.
Active
Price cut: $20K (7/17)
$370,000
41 NW Lasher St #C-4, Stevenson, WA 98648
3beds
1,528sqft
Residential, Townhouse
Built in 2007
-- sqft lot
$-- Zestimate®
$242/sqft
$150/mo HOA
What's special
Inviting end-unit townhouseTwo additional bedrooms
- 128 days |
- 452 |
- 9 |
Zillow last checked:
Listing updated:
Listed by:
Heidi Struck 541-490-1441,
Premiere Property Group LLC,
Payton Riggleman 509-637-3223,
Premiere Property Group LLC
Source: RMLS (OR),MLS#: 251439254
Facts & features
Interior
Bedrooms & bathrooms
- Bedrooms: 3
- Bathrooms: 3
- Full bathrooms: 2
- Partial bathrooms: 1
- Main level bathrooms: 1
Rooms
- Room types: Office, Bedroom 2, Bedroom 3, Dining Room, Family Room, Kitchen, Living Room, Primary Bedroom
Primary bedroom
- Features: Balcony, Double Sinks, Vaulted Ceiling, Walkin Closet, Wallto Wall Carpet
- Level: Upper
Bedroom 2
- Features: Wallto Wall Carpet
- Level: Upper
Bedroom 3
- Features: Wallto Wall Carpet
- Level: Upper
Kitchen
- Features: Dishwasher, Eat Bar, Microwave, Free Standing Range, Free Standing Refrigerator, Laminate Flooring
- Level: Main
Living room
- Features: Deck, Fireplace Insert, Laminate Flooring
- Level: Main
Office
- Features: Laminate Flooring
- Level: Main
Heating
- Heat Pump
Cooling
- Heat Pump
Appliances
- Included: Dishwasher, Free-Standing Range, Free-Standing Refrigerator, Microwave, Stainless Steel Appliance(s), Electric Water Heater
Features
- High Ceilings, Vaulted Ceiling(s), Eat Bar, Balcony, Double Vanity, Walk-In Closet(s)
- Flooring: Laminate, Wall to Wall Carpet
- Windows: Double Pane Windows, Vinyl Frames
- Basement: Crawl Space
- Number of fireplaces: 1
- Fireplace features: Gas, Insert
Interior area
- Total structure area: 1,528
- Total interior livable area: 1,528 sqft
Property
Parking
- Total spaces: 1
- Parking features: Driveway, Off Street, Attached
- Attached garage spaces: 1
- Has uncovered spaces: Yes
Features
- Levels: Two
- Stories: 2
- Patio & porch: Deck
- Exterior features: Balcony
- Has view: Yes
- View description: Mountain(s), River, Trees/Woods
- Has water view: Yes
- Water view: River
Lot
- Features: SqFt 3000 to 4999
Details
- Parcel number: 03073634580400
Construction
Type & style
- Home type: Townhouse
- Property subtype: Residential, Townhouse
- Attached to another structure: Yes
Materials
- Cement Siding, Lap Siding
- Foundation: Concrete Perimeter
- Roof: Composition
Condition
- Resale
- New construction: No
- Year built: 2007
Utilities & green energy
- Gas: Gas
- Sewer: Public Sewer
- Water: Public
Community & HOA
HOA
- Has HOA: Yes
- HOA fee: $150 monthly
Location
- Region: Stevenson
Financial & listing details
- Price per square foot: $242/sqft
- Tax assessed value: $350,900
- Annual tax amount: $2,827
- Date on market: 3/14/2026
- Listing terms: Cash,Conventional,FHA,VA Loan
- Road surface type: Paved

Heidi Struck - Payton Riggleman
(541) 490-1441
By pressing Contact Agent, you agree that the real estate professional identified above may call/text you about your search, which may involve use of automated means and pre-recorded/artificial voices. You don't need to consent as a condition of buying any property, goods, or services. Message/data rates may apply. You also agree to our Terms of Use. Zillow does not endorse any real estate professionals. We may share information about your recent and future site activity with your agent to help them understand what you're looking for in a home.
Estimated market value
Not available
Estimated sales range
Not available
Not available
Price history
| Date | Event | Price |
|---|---|---|
| 7/17/2026 | Price change | $370,000-5.1%$242/sqft |
Source:  RMLS (OR) #251439254 Report a problem RMLS (OR) #251439254 Report a problem | ||
| 4/29/2026 | Price change | $390,000-7.1%$255/sqft |
Source: RMLS (OR) #251439254 Report a problem | ||
| 3/14/2026 | Listed for sale | $420,000+29.2%$275/sqft |
Source: RMLS (OR) #251439254 Report a problem | ||
| 8/7/2024 | Listing removed | -- |
Source: Zillow Rentals Report a problem | ||
| 7/23/2024 | Listed for rent | $2,600$2/sqft |
Source: Zillow Rentals Report a problem | ||
| 3/5/2021 | Sold | $325,000$213/sqft |
Source: RMLS (OR) #21219371 Report a problem | ||
| 1/20/2021 | Pending sale | $325,000$213/sqft |
Source: Windermere Real Estate Columbia River Gorge Inc #21219371 Report a problem | ||
| 1/19/2021 | Listed for sale | $325,000$213/sqft |
Source: Windermere CRG Stevenson #21219371 Report a problem | ||
| 1/19/2021 | Pending sale | $325,000$213/sqft |
Source: RMLS (OR) #21219371 Report a problem | ||
| 1/11/2021 | Listed for sale | $325,000+85.7%$213/sqft |
Source: RMLS (OR) #21219371 Report a problem | ||
| 9/16/2014 | Sold | $175,000$115/sqft |
Source: RMLS (OR) #13303815 Report a problem | ||
Public tax history
| Year | Property taxes | Tax assessment |
|---|---|---|
| 2024 | $2,827 +4.6% | $350,900 +8% |
| 2023 | $2,703 +2% | $325,000 +8.3% |
| 2022 | $2,650 -12.2% | $300,000 +33.3% |
| 2021 | $3,019 +67.3% | $225,000 +28.6% |
| 2020 | $1,804 +9.6% | $175,000 |
| 2019 | $1,646 -12.1% | $175,000 |
| 2018 | $1,872 +0.4% | $175,000 |
| 2017 | $1,866 | $175,000 |
| 2015 | $1,866 | $175,000 -7.9% |
| 2013 | $1,866 | $190,000 |
| 2011 | -- | $190,000 |
| 2010 | -- | $190,000 |
Find assessor info on the county website
Monthly payment
Est. payment
Payment breakdown
Explore the cost of this home by adjusting the details. Changes won't be saved.Climate risks
Neighborhood: 98648
Nearby schools
GreatSchools rating
- NAStevenson Elementary SchoolGrades: K-2Distance: 0.3 mi
- 5/10Wind River Middle SchoolGrades: 6-8Distance: 4.3 mi
- 4/10Stevenson High SchoolGrades: 9-12Distance: 0.5 mi
Schools provided by the listing agent
- Elementary: Carson
- Middle: Windriver
- High: Stevenson
Source: RMLS (OR). This data may not be complete. We recommend contacting the local school district to confirm school assignments for this home.
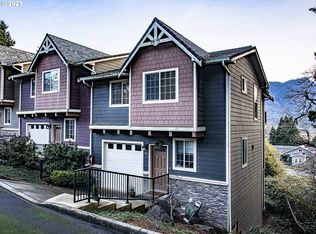
- $360,2003 bd3 ba1.5k sqft43 NW Lasher Rd, Stevenson, WA 98648Off Market
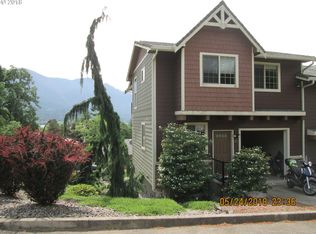
- $393,4003 bd3 ba1.5k sqft41 NW Lasher St #C-1, Stevenson, WA 98648Off Market
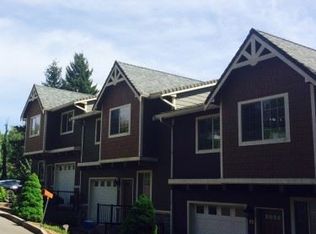
- $336,2003 bd3 ba-- sqft41 NW Lasher Rd #C4, Stevenson, WA 98648Off Market
- $646,7008 bd6 ba3.6k sqft21 NW Lasher Rd, Stevenson, WA 98648Off Market
- $540,0003 bd3 ba1.6k sqft541 NW Vancouver Ave, Stevenson, WA 98648Sold
- $--3 bd3 ba1.5k sqft41 NW Lasher St, Stevenson, WA 98648Off Market
- $---- sqft41 NW Lasher St #2, Stevenson, WA 98648Off Market
- $---- sqft41 NW Lasher St #3, Stevenson, WA 98648Off Market
Similar homes
- $350,0003 bd2 ba1.7k sqft72 Brunning Rd, Stevenson, WA 98648Active

 MLS ID #309279035, Terry Eccles-Pettet, Imagine Homes Realty, LLC. RMLS (OR)
 - $540,0003 bd3 ba1.5k sqft547 SW Rock Creek Dr, Stevenson, WA 98648Active
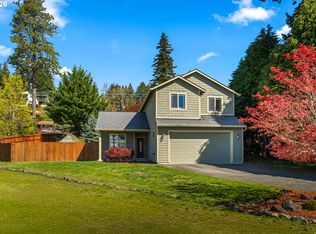 MLS ID #377064602, Lisa Hartman, Real Broker LLC. RMLS (OR)
 - $540,0003 bd2 ba1.7k sqft242 Nw Willard, Stevenson, WA 98648Active
 MLS ID #310566954, Penny Edlund, Windermere CRG. RMLS (OR)
 - $449,0002 bd1 ba843 sqft201 NW Maple Alameda, Stevenson, WA 98648Active
 MLS ID #574908178, Bob Schade, Windermere CRG. RMLS (OR)
 - $--4 bd1 ba1.6k sqft1015 E Cascade Dr, North Bonneville, WA 98639AuctionAuction.com 2
- $289,9003 bd1 ba1.2k sqft421 SE Sunset Rd, Cascade Locks, OR 97014ActiveMLS ID #491482078, Anthony Harold-Golden, Better Homes & Gardens Realty. RMLS (OR)
- $459,0003 bd3 ba1.7k sqft1262 SE Windsong Dr, Cascade Locks, OR 97014ActiveMLS ID #719782929, Carol Annala, Don Nunamaker. RMLS (OR)
- $475,0003 bd2 ba1.4k sqft252 Blackledge Rd, Carson, WA 98610ActiveMLS ID #284145784, Tom Hale, eXp Realty LLC. RMLS (OR)
- $338,5002 bd1 ba864 sqft752 Metzger Rd, Carson, WA 98610ActiveMLS ID #436526731, Cathy Chaffin, Realty ONE Group Eclipse. RMLS (OR)
- $430,0004 bd2 ba1.7k sqft151 Russells Timber Ln, Carson, WA 98610ActiveMLS ID #390260118, Juanita Cummings, Windermere CRG. RMLS (OR)
- $479,0003 bd2 ba1.2k sqft11 Timber Pl, Carson, WA 98610ActiveMLS ID #103652982, Kristy McCaskell, Windermere CRG. RMLS (OR)
- $425,0002 bd3 ba1.6k sqft1213 Island Way, North Bonneville, WA 98639ActiveMLS ID #514505469, Martine Gibbons, Cascade Hasson Sotheby's International Realty. RMLS (OR)
- $499,0003 bd2 ba1.5k sqft52 Coates Rd, Carson, WA 98610ActiveMLS ID #179434497, Christina Wood, Real Broker LLC. RMLS (OR)
- $549,0003 bd2 ba1.7k sqft722 Smith Beckon Rd, Carson, WA 98610ActiveMLS ID #786391322, Cody Cornett, Copper West Real Estate. RMLS (OR)
- $459,0002 bd1 ba1k sqft1451 Wind River Hwy, Carson, WA 98610ActiveMLS ID #353931255, James Joseph, Windermere CRG. RMLS (OR)
- $469,0003 bd2 ba1.8k sqft12 Rosenbach Ln, Carson, WA 98610ActiveMLS ID #297274839, Martine Gibbons, Cascade Hasson Sotheby's International Realty. RMLS (OR)
- $488,0003 bd1 ba1.5k sqft5985 Boneboro Rd, Mount Hood Parkdale, OR 97041ActiveMLS ID #730640746, Ross Henry, Copper West Real Estate. RMLS (OR)
- $449,0003 bd2 ba1.4k sqft31 Ashley Dr, Underwood, WA 98651ActiveMLS ID #102646046, Hunter Lowery, Copper West Real Estate. RMLS (OR)
- $549,0004 bd2 ba1.8k sqft1812 Metzger Rd, Carson, WA 98610ActiveMLS ID #431626769, Cody Cornett, Copper West Real Estate. RMLS (OR)
- $425,0002 bd2 ba1.2k sqft132 Taylor Rd, Washougal, WA 98671ActiveMLS ID #570167662, Melinda Maravilla, Handris Realty Company. RMLS (OR)
