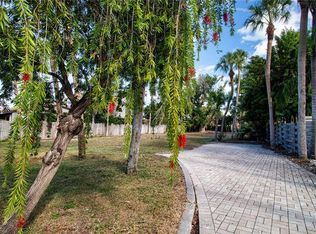
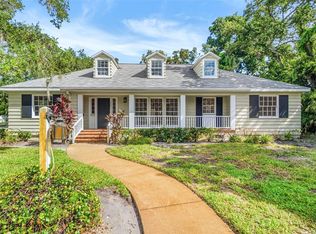
Under contract-accepting backup offers. Virtually Staged. Hidden behind lush plantings is this beautifully redesigned and amazingly private two-story home boasting over 3900 sq ft of interior living space all moments away from the shops & cafes of St. Armands Circle, the beaches of Lido Key & downtown Sarasota. As you enter this hideaway of peace and tranquility you are greeted by a fountained courtyard garden through gates of aged iron. From there the interiors will call to the imagination as it evokes the visions of a bastide in Provence or a country home in the hills of Scotland. Imperfection is curated and intentional. Rooms flow easily enhanced by wide plank reclaimed wood floors, white ship lap walls framed with wood accents, reclaimed wood beams artfully placed throughout, thick roughhewn interior doors with patinaed hardware, an eclectic kitchen design with soap stone counters, side tables and oven backsplash, a double farm sink, a new 10- burner dual fuel gas range with two ovens, a Sub-Zero fridge with a glass door & four bottom draws to name just a few of the many appealing details. A grand front room leads to a beautiful staircase of wood and clay tiles with a landing at the center of the house leading you to the primary suite, encompassing the entire second floor. Here we have a library/seating room lined with bookshelves, roughhewn wide plank wood floors, a spacious bedroom with a Julliet balcony, two walk-in closets and bath with a tub, large quartz shower with horizontal subway tiles, dual shower heads & handheld and two vanities with surface mount sinks and quartz counters sitting on retrofitted antique cabinets. There is a loggia spanning the width of the house opening on to an exceptionally large backyard bursting with lush tropical foliage. The nearly 12,000 sq ft lot is 160 ft deep. Intricately laid clay tiles form multiple walkways and an extensive lounging area. Beautifully weathered custom wrought iron gates abound not only on the drive entry but also on the courtyard and on the arched window openings of the loggia. Aged clay tiles surround windows and doors, even the garage door. Custom crafted metal awnings adorn the windows. Exterior custom metal lanterns and sconces echo the same intentional aging. There are two tankless water heaters, a whole house water purifier and a well for the yard. This home will captivate you.
Accepting backups
$2,050,000
41 S ADAMS DRIVE, SARASOTA, FL 34236
2beds
3,913sqft
Single Family Residence
Built in 1951
0.28 Acres Lot
$-- Zestimate®
$524/sqft
$-- HOA
What's special
Fountained courtyard gardenEclectic kitchen designGates of aged ironSoap stone countersGrand front roomHidden behind lush plantingsDouble farm sink
- 298 days
- 229
- 5
Zillow last checked:
Listing updated:
Listed by:
Jenifer Schwell 941-780-0968,
MICHAEL SAUNDERS & COMPANY 941-388-4447
Source: Stellar MLS,MLS#: A4672116 Originating MLS: Sarasota - Manatee
Originating MLS: Sarasota - Manatee
Facts & features
Interior
Bedrooms & bathrooms
- Bedrooms: 2
- Bathrooms: 2
- Full bathrooms: 2
Rooms
- Room types: Den/Library/Office, Great Room, Utility Room, Storage Rooms
Primary bedroom
- Features: Walk-In Closet(s)
- Level: Second
- Area: 378 Square Feet
- Dimensions: 21x18
Bedroom 2
- Features: Walk-In Closet(s)
- Level: First
- Area: 210 Square Feet
- Dimensions: 15x14
Primary bathroom
- Features: Multiple Shower Heads
- Level: Second
- Area: 180 Square Feet
- Dimensions: 18x10
Bathroom 2
- Level: First
- Area: 117 Square Feet
- Dimensions: 13x9
Great room
- Level: First
- Area: 378 Square Feet
- Dimensions: 14x27
Kitchen
- Features: Stone Counters
- Level: First
- Area: 432 Square Feet
- Dimensions: 18x24
Laundry
- Level: First
- Area: 110 Square Feet
- Dimensions: 11x10
Library
- Level: Second
- Area: 144 Square Feet
- Dimensions: 12x12
Living room
- Level: First
- Area: 494 Square Feet
- Dimensions: 26x19
Office
- Level: First
- Area: 90 Square Feet
- Dimensions: 10x9
Heating
- Central, Electric
Cooling
- Central Air
Appliances
- Included: Convection Oven, Dishwasher, Dryer, Exhaust Fan, Microwave, Range, Range Hood, Refrigerator, Tankless Water Heater, Washer, Water Filtration System
- Laundry: Laundry Room
Features
- Built-in Features, Ceiling Fan(s), Eating Space In Kitchen, Open Floorplan, PrimaryBedroom Upstairs, Solid Surface Counters, Solid Wood Cabinets, Split Bedroom, Stone Counters, Walk-In Closet(s)
- Flooring: Other, Porcelain Tile, Hardwood
- Doors: Sliding Doors
- Windows: Window Treatments
- Has fireplace: No
Interior area
- Total structure area: 5,333
- Total interior livable area: 3,913 sqft
Video & virtual tour
Property
Parking
- Total spaces: 3
- Parking features: Covered, Driveway, Garage Door Opener, Garage Faces Side, Ground Level
- Attached garage spaces: 2
- Carport spaces: 1
- Covered spaces: 3
- Has uncovered spaces: Yes
- Details: Garage Dimensions: 20x19
Features
- Levels: Two
- Stories: 2
- Patio & porch: Covered, Rear Porch
- Exterior features: Awning(s), Balcony, Courtyard, Garden, Irrigation System, Lighting, Private Mailbox, Sidewalk
- Fencing: Fenced,Other
- Has view: Yes
- View description: Garden
Lot
- Size: 0.28 Acres
- Dimensions: 75 x 160
- Features: Landscaped, Oversized Lot, Sidewalk
- Residential vegetation: Mature Landscaping, Trees/Landscaped
Details
- Parcel number: 2014110032
- Zoning: RSF2
- Special conditions: None
Construction
Type & style
- Home type: SingleFamily
- Architectural style: Courtyard,Custom
- Property subtype: Single Family Residence
Materials
- Concrete, Stucco
- Foundation: Crawlspace
- Roof: Metal,Tile
Condition
- New construction: No
- Year built: 1951
Utilities & green energy
- Sewer: Public Sewer
- Water: Public, Well
- Utilities for property: Cable Connected, Electricity Connected, Natural Gas Connected, Public, Sprinkler Well, Water Connected
Community & HOA
Community
- Pet fee: $0 monthly
- Subdivision: SAINT ARMANDS DIV JOHN RINGLING ESTATES
HOA
- Has HOA: No
Location
- Region: Sarasota
Financial & listing details
- Price per square foot: $524/sqft
- Tax assessed value: $1,257,400
- Annual tax amount: $10,103
- Date on market: 11/14/2025
- Cumulative days on market: 297 days
- Listing terms: Cash
- Ownership: Fee Simple
- Total actual rent: 0
- Electric utility on property: Yes
- Road surface type: Paved, Asphalt
Estimated market value
Not available
Estimated sales range
Not available
Not available
Price history
| Date | Event | Price |
|---|---|---|
| 11/14/2025 | Listed for sale | $2,050,000+272.7%$524/sqft |
Source:  Stellar MLS #A4672116 Report a problem Stellar MLS #A4672116 Report a problem | ||
| 6/21/2007 | Sold | $550,000+37.5%$141/sqft |
Source: Public Record Report a problem | ||
| 2/14/2001 | Sold | $400,000$102/sqft |
Source: Public Record Report a problem | ||
Public tax history
| Year | Property taxes | Tax assessment |
|---|---|---|
| 2025 | $9,121 -9.7% | $609,251 -11.1% |
| 2024 | $10,104 +3.1% | $684,981 +3% |
| 2023 | $9,801 +2.9% | $665,030 +3% |
| 2022 | $9,525 +0% | $645,660 +3% |
| 2021 | $9,521 -1.1% | $626,854 +1.4% |
| 2020 | $9,626 +2.9% | $618,199 +2.3% |
| 2019 | $9,351 | $604,300 +1.9% |
| 2018 | $9,351 +1.7% | $593,032 +2.1% |
| 2017 | $9,199 +3.4% | $580,834 -28.7% |
| 2016 | $8,893 | $815,200 +5.9% |
| 2015 | $8,893 +0.1% | $769,600 +44.1% |
| 2014 | $8,883 +0.2% | $534,238 |
| 2013 | $8,864 +3.9% | $534,238 +1.7% |
| 2012 | $8,531 +4.5% | $525,308 +3% |
| 2011 | $8,164 +0.1% | $510,008 +1.5% |
| 2010 | $8,155 +101.5% | $502,471 +77.3% |
| 2009 | $4,047 | $283,419 +0.1% |
| 2008 | $4,047 -56.2% | $283,136 -50.4% |
| 2007 | $9,243 | $571,100 -18.3% |
| 2006 | -- | $698,900 +46.6% |
| 2005 | -- | $476,900 +6.5% |
| 2004 | $8,124 -3.8% | $447,800 -0.6% |
| 2003 | $8,449 +26.6% | $450,400 +27.1% |
| 2002 | $6,671 +31% | $354,400 +25.8% |
| 2001 | $5,093 +82% | $281,800 +62.8% |
| 2000 | $2,799 | $173,106 |
Find assessor info on the county website
Monthly payment
Est. payment
Payment breakdown
Explore the cost of this home by adjusting the details. Changes won't be saved.Climate risks
Neighborhood: St. Armands
Nearby schools
Schools provided by the listing agent
- Elementary: Southside Elementary
- Middle: Booker Middle
- High: Sarasota High
Source: Stellar MLS. This data may not be complete. We recommend contacting the local school district to confirm school assignments for this home.

Similar homes
- $1,800,0002 bd3 ba2.3k sqft425 PARTRIDGE CIRCLE, SARASOTA, FL 34236For Sale

 MLS ID #A4677779, Courtney Tarantino, COLDWELL BANKER REALTY. Stellar MLS
 - $2,300,0003 bd4 ba2.7k sqft1585 SOUTH DRIVE, SARASOTA, FL 34239For Sale
 MLS ID #A4704763, Kelly Quigley, MICHAEL SAUNDERS & COMPANY. Stellar MLS
 - $2,975,0004 bd4 ba3k sqft76 S WASHINGTON DRIVE, SARASOTA, FL 34236For Sale
 MLS ID #A4693046, Christy Travis, RE/MAX ALLIANCE GROUP. Stellar MLS
 - $2,150,0004 bd4 ba3.6k sqft2631 PURITAN TERRACE, SARASOTA, FL 34239For Sale
 MLS ID #A4699231, Michael James, MICHAEL SAUNDERS & COMPANY. Stellar MLS
 - $1,950,0003 bd4 ba2.5k sqft1538 S ORANGE AVENUE, SARASOTA, FL 34239For SaleMLS ID #A4672485, Nancy MacKenzie, MICHAEL SAUNDERS & COMPANY. Stellar MLS
- $1,849,0004 bd5 ba3.3k sqft1719 7TH STREET, SARASOTA, FL 34236For SaleMLS ID #A4700509, Mark Klecka, COLDWELL BANKER REALTY. Stellar MLS
- $2,299,0003 bd3 ba2.7k sqft3606 PALONIA COURT, SARASOTA, FL 34239For SaleMLS ID #A4703404, Daria Fairchild, COLDWELL BANKER REALTY. Stellar MLS
- $2,200,0005 bd3 ba3.1k sqft3508 LA PALOMA AVENUE, SARASOTA, FL 34242For SaleMLS ID #A4686192, Robert Ruiz, WILLIAM RAVEIS - FLORIDA LLC. Stellar MLS
- $2,995,0003 bd4 ba2.9k sqft627 OWL WAY, SARASOTA, FL 34236For SaleMLS ID #A4692769, Frank Pachinger, RE/MAX ALLIANCE GROUP. Stellar MLS
- $1,595,0005 bd5 ba2.9k sqft1685 6TH STREET, SARASOTA, FL 34236For SaleMLS ID #A4702560, Lenore Treiman, MICHAEL SAUNDERS & COMPANY. Stellar MLS
- $1,925,0003 bd2 ba2.5k sqft1827 BAYWOOD DRIVE, SARASOTA, FL 34231For SaleMLS ID #A4697757, Jan Means, CENTURY 21 ROSEBAY. Stellar MLS
- $2,150,0005 bd5 ba4.7k sqft7715 WESTMORELAND DRIVE, SARASOTA, FL 34243For SaleMLS ID #A4697116, Ryan Ackerman, PA, COLDWELL BANKER REALTY. Stellar MLS
- $1,775,0004 bd3 ba2.3k sqft1864 CLEMATIS ST STREET, SARASOTA, FL 34239For SaleMLS ID #A4696114, Tra Raines, III, PREFERRED SHORE LLC. Stellar MLS
- $1,695,0003 bd3 ba2k sqft1905 TULIP DRIVE, SARASOTA, FL 34239For SaleMLS ID #A4696670, Ryan Miller, HARRY ROBBINS ASSOC INC. Stellar MLS
- $1,500,0003 bd3 ba2.1k sqft2395 HYDE PARK STREET, SARASOTA, FL 34239For SaleMLS ID #A4700669, Marlin Yoder, HARRY ROBBINS ASSOC INC. Stellar MLS
- $1,575,0005 bd3 ba3.9k sqft6950 EL DORADO DRIVE, SARASOTA, FL 34240For SaleMLS ID #A4701710, Toni Zarghami, KW COASTAL LIVING III. Stellar MLS
- $1,725,0003 bd3 ba2.5k sqft2135 DATURA STREET, SARASOTA, FL 34239For SaleMLS ID #A4685791, Jennifer Thompson, PA, COLDWELL BANKER REALTY. Stellar MLS
- $2,495,0004 bd5 ba3.7k sqft6925 BOCHI CIRCLE, SARASOTA, FL 34242For SaleMLS ID #G5113633, Gillian Redman, REAL BROKER, LLC. Stellar MLS
- $1,550,0004 bd4 ba3.8k sqft4891 PEREGRINE POINT E, SARASOTA, FL 34231For SaleMLS ID #A4688143, Mickey Kiernan, MICHAEL SAUNDERS & COMPANY. Stellar MLS
