NEW CONSTRUCTION - one of a kind home offers the freedom and convenience of townhouse living without the shared walls and additional fees. Every inch of this 3,000 sq ft. beauty has been carefully considered and masterfully built with quality components and great detail. Gracious entry, floating oak shelves, SubZero and Wolf appliances, Boral siding, and Kallista fixtures are only some of the special features that one would find in a much larger, higher priced build. The entire house feels bright and fresh due to the oversized Baltic triple-paned windows. Stunning kitchen with oak island and waterfall breakfast bar opens to a separate dining area large enough to seat 8. Gas heat shift fireplace flanked by built-in shelves and window seat is the focal point of a beamed ceiling living room. A separate office with Klar glass doors and built-in desk/shelves/drawers makes working from home a pleasure. Magazine worthy Primary Suite with huge custom closet is completed by a luxurious bath with oversized shower, double vanity, make-up table and built-in linen armoire. Attached garage, mudroom, family room with sliders to private patio and plenty of parking for visitors are just a few more of the many conveniences this home offers. Sited to take in the natural beauty of Tilley Pond Park whenever possible, this in-town, walk to everything offering is perfect for anyone looking for carefree living at it's best! PLEASE NOTE: All measurements are approximate. Interior photos coming!
Coming soon 10/18
$2,695,000
41 Sedgwick Avenue, Darien, CT 06820
3beds
3,000sqft
Single Family Residence
Built in 2026
5,227 Square Feet Lot
$-- Zestimate®
$898/sqft
$-- HOA
What's special
- 3 days
- 945
- 56
Zillow last checked:
Listing updated:
Listed by:
Cathy Thomas (203)722-6848,
Houlihan Lawrence 203-655-8238
Source: Smart MLS,MLS#: 24207533
Facts & features
Interior
Bedrooms & bathrooms
- Bedrooms: 3
- Bathrooms: 4
- Full bathrooms: 3
- 1/2 bathrooms: 1
Primary bedroom
- Features: Bedroom Suite, Full Bath, Walk-In Closet(s), Hardwood Floor
- Level: Upper
- Area: 240 Square Feet
- Dimensions: 16 x 15
Bedroom
- Features: Bedroom Suite, Full Bath, Hardwood Floor
- Level: Upper
- Area: 135 Square Feet
- Dimensions: 15 x 9
Bedroom
- Features: Bedroom Suite, Full Bath, Hardwood Floor
- Level: Upper
- Area: 180 Square Feet
- Dimensions: 12 x 15
Primary bathroom
- Features: Built-in Features, Quartz Counters, Double-Sink
- Level: Upper
- Area: 198 Square Feet
- Dimensions: 9 x 22
Dining room
- Features: Hardwood Floor
- Level: Main
- Area: 126 Square Feet
- Dimensions: 9 x 14
Family room
- Features: Patio/Terrace, Sliders, Tile Floor
- Level: Lower
- Area: 266 Square Feet
- Dimensions: 14 x 19
Kitchen
- Features: Breakfast Bar, Quartz Counters, Kitchen Island, Pantry, Hardwood Floor
- Level: Main
- Area: 240 Square Feet
- Dimensions: 15 x 16
Living room
- Features: 2 Story Window(s), Beamed Ceilings, Built-in Features, Gas Log Fireplace, French Doors, Hardwood Floor
- Level: Main
- Area: 285 Square Feet
- Dimensions: 15 x 19
Office
- Features: Built-in Features, French Doors, Hardwood Floor
- Level: Main
- Area: 60 Square Feet
- Dimensions: 6 x 10
Heating
- Hydro Air, Zoned, Propane
Cooling
- Central Air
Appliances
- Included: Oven/Range, Microwave, Range Hood, Subzero, Dishwasher, Washer, Dryer, Water Heater, Tankless Water Heater
- Laundry: Upper Level, Mud Room
Features
- Entrance Foyer
- Basement: Full,Storage Space,Garage Access,Interior Entry,Partially Finished,Walk-Out Access,Liveable Space
- Attic: Heated,Storage,Finished,Walk-up
- Number of fireplaces: 1
Interior area
- Total structure area: 3,000
- Total interior livable area: 3,000 sqft
- Finished area above ground: 3,000
Property
Parking
- Total spaces: 3
- Parking features: Attached, Paved, Garage Door Opener
- Attached garage spaces: 1
Features
- Patio & porch: Patio
- Exterior features: Rain Gutters, Lighting, Stone Wall, Underground Sprinkler
- Fencing: Wood,Full
- Waterfront features: Beach Access
Lot
- Size: 5,227 Square Feet
- Features: Dry, Cleared, Open Lot
Details
- Parcel number: 104534
- Zoning: 1/3
- Other equipment: Generator Ready
Construction
Type & style
- Home type: SingleFamily
- Architectural style: Colonial
- Property subtype: Single Family Residence
Materials
- Other
- Foundation: Concrete Perimeter
- Roof: Asphalt
Condition
- Under Construction
- New construction: Yes
- Year built: 2026
Details
- Warranty included: Yes
Utilities & green energy
- Sewer: Public Sewer
- Water: Public
- Utilities for property: Underground Utilities
Green energy
- Energy efficient items: Thermostat
Community & HOA
Community
- Features: Health Club, Library, Park, Near Public Transport, Shopping/Mall, Tennis Court(s)
- Security: Security System
HOA
- Has HOA: No
Location
- Region: Darien
Financial & listing details
- Price per square foot: $898/sqft
- Tax assessed value: $99,999,999
- Annual tax amount: $999,999,999
- Date on market: 10/14/2026
- Exclusions: None
Estimated market value
Not available
Estimated sales range
Not available
Not available
Price history
| Date | Event | Price |
|---|---|---|
| 2/24/2025 | Sold | $600,000-43.1%$200/sqft |
Source: Public Record Report a problem | ||
| 5/27/2022 | Sold | $1,055,000+5.5%$352/sqft |
Source:  Smart MLS #170465113 Report a problem Smart MLS #170465113 Report a problem | ||
| 4/10/2022 | Contingent | $1,000,000$333/sqft |
Source: Smart MLS #170465113 Report a problem | ||
| 2/4/2022 | Listed for sale | $1,000,000+14.7%$333/sqft |
Source: Smart MLS #170465113 Report a problem | ||
| 5/24/2021 | Listing removed | -- |
Source: Zillow Rental Manager Report a problem | ||
| 5/10/2021 | Listed for rent | $5,500$2/sqft |
Source: Zillow Rental Manager Report a problem | ||
| 3/28/2013 | Sold | $871,822+1.5%$291/sqft |
Source: Smart MLS #99014230 Report a problem | ||
| 3/28/2013 | Pending sale | $859,000+9.1%$286/sqft |
Source: William Pitt Sotheby's International Realty #99014230 Report a problem | ||
| 7/27/2009 | Sold | $787,500+3.6%$263/sqft |
Source: Public Record Report a problem | ||
| 8/30/2005 | Sold | $760,000+97.4%$253/sqft |
Source: Smart MLS #98241475 Report a problem | ||
| 3/26/1999 | Sold | $385,000+18.5%$128/sqft |
Source: Public Record Report a problem | ||
| 9/14/1995 | Sold | $325,000+11.7%$108/sqft |
Source: Public Record Report a problem | ||
| 9/30/1992 | Sold | $291,000$97/sqft |
Source: Public Record Report a problem | ||
Public tax history
| Year | Property taxes | Tax assessment |
|---|---|---|
| 2025 | $9,265 +5.4% | $598,500 |
| 2024 | $8,792 +5.6% | $598,500 +26.6% |
| 2023 | $8,328 +2.2% | $472,920 |
| 2022 | $8,148 +2.3% | $472,920 |
| 2021 | $7,964 +3.1% | $472,920 |
| 2020 | $7,723 -0.8% | $472,920 |
| 2019 | $7,789 -11.1% | $472,920 -13.2% |
| 2018 | $8,757 -0.5% | $544,600 |
| 2017 | $8,801 +2.5% | $544,600 |
| 2016 | $8,588 +2.7% | $544,600 |
| 2015 | $8,360 +2.3% | $544,600 |
| 2014 | $8,174 +20.7% | $544,600 +5.9% |
| 2013 | $6,772 +3.9% | $514,220 |
| 2012 | $6,520 +3.9% | $514,220 |
| 2011 | $6,273 +3.8% | $514,220 -0.1% |
| 2010 | $6,044 +3.3% | $514,780 |
| 2009 | $5,853 +10.6% | $514,780 +41.5% |
| 2008 | $5,293 +4.9% | $363,790 |
| 2007 | $5,046 +3.5% | $363,790 |
| 2006 | $4,875 -27.2% | $363,790 -29.3% |
| 2005 | $6,697 +55.6% | $514,400 +42.9% |
| 2004 | $4,303 +29.5% | $360,080 +41.5% |
| 2003 | $3,323 -6.8% | $254,450 |
| 2001 | $3,567 +7.3% | $254,450 -30% |
| 2000 | $3,323 +0.3% | $363,500 +94.4% |
| 1999 | $3,313 | $186,970 |
Find assessor info on the county website
Monthly payment
Est. payment
Payment breakdown
Explore the cost of this home by adjusting the details. Changes won't be saved.Climate risks
Neighborhood: Downtown
Nearby schools
Schools provided by the listing agent
- Elementary: Royle
- Middle: Middlesex
- High: Darien
Source: Smart MLS. This data may not be complete. We recommend contacting the local school district to confirm school assignments for this home.
Similar homes
- $1,450,0003 bd3 ba2.9k sqft86 Camp Avenue, Darien, CT 06820For Sale

 MLS ID #24213261, Amanda Davenport, Compass Connecticut, LLC. Smart MLS
 - $1,649,0003 bd3 ba2k sqft27 Lakeside Avenue, Darien, CT 06820For Sale
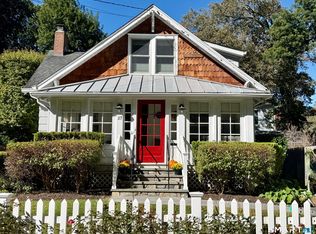 MLS ID #24211645, Diane Farrell, Compass Connecticut, LLC. Smart MLS
 - $2,425,0005 bd5 ba4k sqft53 Country Club Road, Darien, CT 06820For Sale
 MLS ID #24210093, Ingrid Hess, Compass Connecticut, LLC. Smart MLS
 - $2,795,0005 bd4 ba3.5k sqft4 Surrey Lane, Westport, CT 06880For Sale
 MLS ID #24213304, Kim Harizman, Compass Connecticut, LLC. Smart MLS
 - $1,850,0004 bd3 ba3.4k sqft101 Hoyt Street, Darien, CT 06820For SaleMLS ID #24213243, Sylwia Kozlowski, William Raveis Real Estate. Smart MLS
- $3,480,0005 bd5 ba4.4k sqft18 Bates Farm Lane, Darien, CT 06820For SaleMLS ID #24182550, Lainie Floyd, William Pitt Sotheby's Int'l. Smart MLS
- $2,200,0005 bd5 ba4k sqft132 Blueberry Drive, Stamford, CT 06902For SaleMLS ID #24212766, Karen Sheftell, William Pitt Sotheby's Int'l. Smart MLS
- $1,975,0004 bd5 ba3.7k sqft60 Old Saugatuck Road, Norwalk, CT 06855For SaleMLS ID #24214305, Jennifer Lockwood, Coldwell Banker Realty. Smart MLS
- $3,795,0004 bd5 ba4.3k sqft5 Cross Road, Darien, CT 06820For SaleMLS ID #24210059, Deirdre Robbins McGovern, Compass Connecticut, LLC. Smart MLS
- $1,795,0004 bd2 ba2k sqft150 Holmes Avenue, Darien, CT 06820For SaleMLS ID #24210835, Mark Pires, Coldwell Banker Realty. Smart MLS
- $2,750,0004 bd4 ba3.4k sqft64 Shorefront Park, Norwalk, CT 06854For SaleMLS ID #24206017, Stacy Book, William Raveis Real Estate. Smart MLS
- $2,600,0004 bd2 ba2.4k sqft14 Meridian Road, Norwalk, CT 06853For SaleMLS ID #24195747, Carla Kupiec, William Raveis Real Estate. Smart MLS
- $2,595,0003 bd3 ba2.2k sqft63 Neptune Avenue, Norwalk, CT 06854For SaleMLS ID #24185127, Michelle Genovesi, William Raveis Real Estate. Smart MLS
- $2,895,0005 bd5 ba2.7k sqft16 Grace Street, New Canaan, CT 06840For SaleMLS ID #24206664, Hannelore Kaplan, William Raveis Real Estate. Smart MLS
- $3,300,0003 bd4 ba3k sqft321 Oenoke Ridge, New Canaan, CT 06840For SaleMLS ID #24208523, Rita F. Kirby, William Pitt Sotheby's Int'l. Smart MLS
- $1,595,0004 bd5 ba4.4k sqft13 Lakeside Drive, Stamford, CT 06903For SaleMLS ID #24214293, Melissa Rwambuya, William Raveis Real Estate. Smart MLS
- $2,499,0004 bd4 ba2.2k sqft7 Sundance Dr, Cos Cob, CT 06807For Sale
 MLS ID #125790, Hope Stone, Compass Connecticut, LLC. Greenwich MLS, Inc.
 - $2,795,0005 bd4 ba3.5k sqft37 Midbrook Ln, Old Greenwich, CT 06870For SaleMLS ID #125917, Helene Barre, Sotheby's International Realty. Greenwich MLS, Inc.
- $2,395,0004 bd3 ba2.2k sqft94 Field Crest Road, New Canaan, CT 06840For SaleMLS ID #24205042, Meg Schwanhausser, Compass Connecticut, LLC. Smart MLS
- $2,795,0004 bd3 ba2.7k sqft6 Canal Road, Westport, CT 06880For SaleMLS ID #24206418, Lynne Nolan, Compass Connecticut, LLC. Smart MLS
