The Seller is in receipt of an offer and is setting an offer deadline of 3:00 p.m. for Sunday, 10.25.26. Welcome to this 3-bedroom interior townhome in the Crosswinds community of Lititz, PA, within Warwick School District. The stone veneer exterior adds classic curb appeal, and new windows and doors installed in 2023 are a valuable recent update. Inside, the main level features an eat-in kitchen with a gas range and built-in microwave, along with a convenient half bath with laundry. Upstairs are three bedrooms and a full bath with a tub/shower. The unfinished basement houses the utility area and provides additional storage. Outside, enjoy a patio and rear yard that backs to an open common area, providing a nice extension of the outdoor space. An attached garage, driveway and on-street parking offer multiple parking options. Crosswinds also features community walking and jogging paths. With a practical layout, recent updates, unfinished basement, attached garage and access to community amenities, this home is ready for its next owner. Please keep an eye out for the two friendly cats to ensure they do not get outside. Seller(s) will set an offer deadline once the first offer is received but reserve the right to accept an offer at any time without prior notice.
Pending
$294,900
41 Tupelo St, Lititz, PA 17543
3beds
1,040sqft
Townhouse
Built in 1998
3,049 Square Feet Lot
$302,600 Zestimate®
$284/sqft
$27/mo HOA
What's special
Stone veneer exteriorAttached garageEat-in kitchenGas rangeThree bedroomsBuilt-in microwave
- 12 days
- 599
- 23
Likely to sell faster than
Zillow last checked:
Listing updated:
Listed by:
Claire Chivington 717-606-2512,
Realty ONE Group Unlimited (717) 569-1700,
Listing Team: The Claire Chivington Team
Source: Bright MLS,MLS#: PALA2097128
Facts & features
Interior
Bedrooms & bathrooms
- Bedrooms: 3
- Bathrooms: 2
- Full bathrooms: 1
- 1/2 bathrooms: 1
- Main level bathrooms: 1
Rooms
- Room types: Primary Bedroom, Bedroom 2, Bedroom 3, Kitchen, Family Room, Foyer, Breakfast Room, Utility Room, Bathroom 1, Bonus Room, Half Bath
Primary bedroom
- Level: Upper
Bedroom 2
- Level: Upper
Bedroom 3
- Level: Upper
Bathroom 1
- Level: Upper
Bonus room
- Level: Lower
Breakfast room
- Level: Main
Family room
- Level: Main
Foyer
- Level: Lower
Half bath
- Level: Main
Kitchen
- Level: Main
Utility room
- Level: Lower
Heating
- Forced Air, Natural Gas
Cooling
- Central Air, Natural Gas
Appliances
- Included: Microwave, Refrigerator, Water Heater, Oven/Range - Electric, Gas Water Heater
- Laundry: Has Laundry, Hookup, Upper Level, Washer/Dryer Hookups Only
Features
- Bathroom - Tub Shower, Breakfast Area, Ceiling Fan(s), Combination Kitchen/Dining, Dining Area, Family Room Off Kitchen, Floor Plan - Traditional, Eat-in Kitchen, Kitchen - Table Space
- Flooring: Carpet, Vinyl, Laminate
- Basement: Garage Access,Rough Bath Plumb
- Has fireplace: No
Interior area
- Total structure area: 1,040
- Total interior livable area: 1,040 sqft
- Finished area above ground: 1,040
- Finished area below ground: 0
Property
Parking
- Total spaces: 1
- Parking features: Garage Faces Front, Inside Entrance, Asphalt, Attached, Off Street, On Street
- Attached garage spaces: 1
- Has uncovered spaces: Yes
Accessibility
- Accessibility features: 2+ Access Exits
Features
- Levels: Two
- Stories: 2
- Patio & porch: Patio
- Pool features: None
- Has view: Yes
- View description: Other, Street
Lot
- Size: 3,049 Square Feet
- Features: Backs - Open Common Area, Rear Yard
Details
- Additional structures: Above Grade, Below Grade
- Parcel number: 6006756300000
- Zoning: R-2 RESIDENTIAL
- Zoning description: Townhome
- Special conditions: Standard
Construction
Type & style
- Home type: Townhouse
- Architectural style: Traditional
- Property subtype: Townhouse
Materials
- Brick Veneer, Brick Front, Vinyl Siding
- Foundation: Block
- Roof: Shingle
Condition
- Very Good,Good
- New construction: No
- Year built: 1998
Utilities & green energy
- Electric: 100 Amp Service
- Sewer: Public Sewer
- Water: Public
- Utilities for property: Cable Available, Electricity Available, Phone Available, Sewer Available, Water Available, Natural Gas Available, Cable
Community & HOA
Community
- Subdivision: Crosswinds
HOA
- Has HOA: Yes
- Amenities included: Jogging Path, Other
- Services included: Common Area Maintenance, Other
- HOA fee: $81 quarterly
- HOA name: CROSSWINDS HOA
Location
- Region: Lititz
- Municipality: WARWICK TWP
Financial & listing details
- Price per square foot: $284/sqft
- Tax assessed value: $123,500
- Annual tax amount: $2,540
- Date on market: 10/23/2026
- Listing agreement: Exclusive Right To Sell
- Listing terms: Cash,Conventional,FHA,VA Loan
- Inclusions: Kitchen Refrigerator
- Exclusions: Washer, Dryer, Garage Refrigerator, Chest Freezer And Upright Freezer
- Ownership: Fee Simple
Estimated market value
$302,600
$287,000 - $318,000
$1,708/mo
Price history
| Date | Event | Price |
|---|---|---|
| 9/25/2015 | Sold | $164,900+17.8%$159/sqft |
Source: Agent Provided Report a problem | ||
| 1/11/2011 | Sold | $140,000-2.4%$135/sqft |
Source: Public Record Report a problem | ||
| 11/22/2010 | Price change | $143,500-2%$138/sqft |
Source: RE/MAX Associates of Lancaster #171187 Report a problem | ||
| 10/16/2010 | Price change | $146,500-0.9%$141/sqft |
Source: RE/MAX Associates of Lancaster #171187 Report a problem | ||
| 10/2/2010 | Price change | $147,900-1.1%$142/sqft |
Source: RE/MAX Associates of Lancaster #171187 Report a problem | ||
| 9/19/2010 | Listed for sale | $149,500+127.1%$144/sqft |
Source: RE/MAX Associates of Lancaster #170168 Report a problem | ||
| 2/25/2009 | Sold | $65,824$63/sqft |
Source: Public Record Report a problem | ||
Public tax history
| Year | Property taxes | Tax assessment |
|---|---|---|
| 2026 | $2,488 +2.1% | $123,500 |
| 2025 | $2,436 +0.6% | $123,500 |
| 2024 | $2,421 +0.5% | $123,500 |
| 2023 | $2,410 | $123,500 |
| 2022 | $2,410 | $123,500 |
| 2021 | $2,410 +520.8% | $123,500 |
| 2020 | $388 -83.9% | $123,500 |
| 2019 | $2,410 +520.8% | $123,500 |
| 2018 | $388 -83.8% | $123,500 +27.6% |
| 2017 | $2,396 +0% | $96,800 |
| 2016 | $2,396 +33.6% | $96,800 |
| 2015 | $1,794 | $96,800 |
| 2014 | $1,794 | $96,800 |
| 2013 | -- | $96,800 |
| 2012 | -- | $96,800 |
| 2011 | -- | $96,800 |
| 2010 | -- | $96,800 |
| 2009 | -- | $96,800 |
| 2007 | -- | $96,800 |
| 2006 | -- | $96,800 |
| 2005 | -- | $96,800 +8.3% |
| 2004 | -- | $89,400 |
| 2003 | -- | $89,400 |
| 2002 | -- | $89,400 |
| 2000 | -- | $89,400 |
Find assessor info on the county website
Monthly payment
Est. payment
Payment breakdown
Explore the cost of this home by adjusting the details. Changes won't be saved.Climate risks
Neighborhood: 17543
Nearby schools
Schools provided by the listing agent
- District: Warwick
Source: Bright MLS. This data may not be complete. We recommend contacting the local school district to confirm school assignments for this home.

Similar homes
- $295,0003 bd2 ba1k sqft412 Cardinal Rd, Lititz, PA 17543For Sale
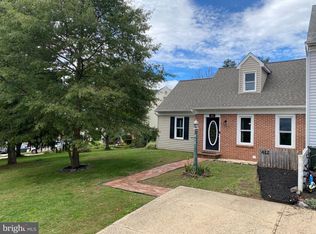
 MLS ID #PALA2097344, George Smith, Manor West Realty. Bright MLS
- $290,0003 bd2 ba1.3k sqft97 Battens Cir, Leola, PA 17540For Sale
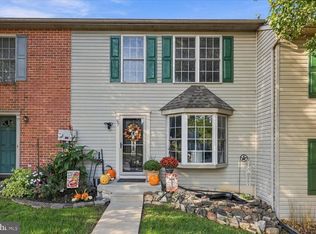 MLS ID #PALA2097846, Gillian Burkhardt, Keller Williams Elite. Bright MLS
- $399,9003 bd2 ba1.5k sqft30 Buttonwood Dr, Lititz, PA 17543For Sale
 MLS ID #PALA2096656, Jeffrey Zimmerman, Prime Home Real Estate, LLC. Bright MLS
- $289,0003 bd2 ba1.1k sqft433 Chambers St, Lancaster, PA 17603For Sale
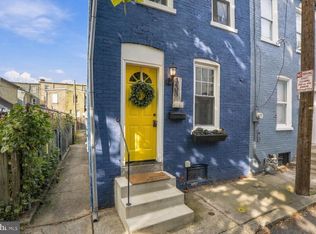 MLS ID #PALA2098082, Kalif Coates, Keller Williams Elite. Bright MLS
- $279,9003 bd2 ba1.5k sqft74 Tia Cir, Mount Joy, PA 17552For SaleMLS ID #PALA2097848, Debby Moore, Kingsway Realty - Ephrata. Bright MLS
- $295,0003 bd1 ba1.3k sqft148 E Ross St, Lancaster, PA 17602For SaleMLS ID #PALA2097758, Christian Will, Keller Williams Elite. Bright MLS
- $237,5003 bd1 ba1.3k sqft731 N Marshall St, Lancaster, PA 17602For SaleMLS ID #PALA2098022, Ross Furner, Keller Williams Elite. Bright MLS
- $349,0004 bd1 ba1.4k sqft6301 Jackson Dr, East Petersburg, PA 17520For SaleMLS ID #PALA2098028, Christine Nolt, Kingsway Realty - Lancaster. Bright MLS
- $324,9003 bd2 ba1.5k sqft2522 Mayfair Dr, Lancaster, PA 17603For SaleMLS ID #PALA2097752, Claire Chivington, Realty ONE Group Unlimited. Bright MLS
- $245,9003 bd2 ba1.2k sqft138 Honeysuckle Dr, Marietta, PA 17547For SaleMLS ID #PALA2097546, Michael Champ, Iron Valley Real Estate of York County. Bright MLS
- $320,0003 bd2 ba1.4k sqft195 Strawberry St, Leola, PA 17540For SaleMLS ID #PALA2097024, Jennifer King, RE/MAX Evolved. Bright MLS
- $299,0003 bd2 ba1.4k sqft86 Valleybrook Dr, Lancaster, PA 17601For SaleMLS ID #PALA2092886, Jeremy Ganse, RE/MAX SmartHub Realty. Bright MLS
- $244,9003 bd3 ba1.3k sqft1362 Blue Jay Dr, Lancaster, PA 17601For SaleMLS ID #PALA2097158, Wendell Huyard, Coldwell Banker Realty. Bright MLS
- $234,9003 bd2 ba1.3k sqft1326 S Mount Joy St, Elizabethtown, PA 17022For SaleMLS ID #PALA2097714, David Pelletier, Berkshire Hathaway HomeServices Homesale Realty. Bright MLS
- $249,9003 bd3 ba1.4k sqft691 Topaz Dr, Lancaster, PA 17603For SaleMLS ID #PALA2096752, Jim Englert Jr, Coldwell Banker Realty. Bright MLS
- $254,9003 bd1 ba1.1k sqft833 5th St, Lancaster, PA 17603For SaleMLS ID #PALA2097188, Austin Will, Keller Williams Elite. Bright MLS
- $229,9002 bd2 ba899 sqft440 N Water St, Lancaster, PA 17603For SaleMLS ID #PALA2096576, Austin Will, Keller Williams Elite. Bright MLS
- $329,9003 bd2 ba1.3k sqft930 N Lime St, Lancaster, PA 17602For SaleMLS ID #PALA2093982, Jeffrey Zimmerman, Prime Home Real Estate, LLC. Bright MLS
- $300,0002 bd2 ba1.3k sqft96 Black Oak Dr, Lancaster, PA 17602For SaleMLS ID #PALA2096306, Vic & April Jarunas, Iron Valley Real Estate of Lancaster. Bright MLS
