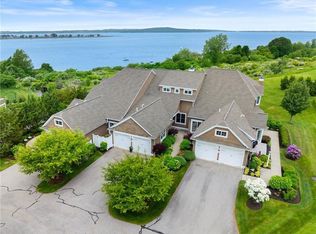
Exceptional waterfront townhome located in The Village at Mount Hope Bay, Newport County's premier 55+ community. This home offers refined living, thoughtful upgrades, and comfortable lifestyle. The beautifully appointed kitchen features custom cabinetry, breakfast bar, and a sun-filled eat-in breakfast area, seamlessly connecting to the home's inviting living spaces. A formal dining room with pocket doors provides the perfect setting for elegant entertaining. Enjoy breathtaking water views and spectacular west-facing sunsets from the private deck. The versatile floor plan includes a first-floor den, two spacious primary suites, one on each level both with en-suite baths, and a second-floor loft offering additional living or guest space. The finished walkout lower level expands the home's living area with plenty of living and sleeping space, full bath, and a kitchenette, opening to a private paver patio overlooking the serene surroundings. Additional features include a two-car attached garage and access to community amenities including a clubhouse, swimming pool, tennis and pickleball. Ideally situated with convenient access to major highways, Providence, Boston, and coastal destinations of Newport County. Enjoy an abundance of local waterfront dining, marinas, boating opportunities, shopping, and cultural attractions, making this an exceptional opportunity to experience the best of coastal New England living.
Pending
$1,200,000
41 Waters Edge #11, Tiverton, RI 02878
3beds
3,710sqft
Townhouse
Built in 2003
-- sqft lot
$-- Zestimate®
$323/sqft
$1,200/mo HOA
What's special
- 101 days
- 8
- 0
Zillow last checked:
Listing updated:
Listed by:
Bridget Torrey 401-816-4060,
Gustave White Sotheby's Realty
Source: StateWide MLS RI,MLS#: 1414625
Facts & features
Interior
Bedrooms & bathrooms
- Bedrooms: 3
- Bathrooms: 4
- Full bathrooms: 3
- 1/2 bathrooms: 1
Bathroom
- Features: Bath w Tub, Bath w Shower Stall, Bath w Tub & Shower
Heating
- Natural Gas, Central Air, Forced Air, Hot Air
Cooling
- Central Air
Appliances
- Included: Gas Water Heater, Dishwasher, Dryer, Disposal, Microwave, Oven/Range, Refrigerator, Washer
- Laundry: In Unit
Features
- Wall (Plaster), Cathedral Ceiling(s), Wet Bar, Plumbing (Mixed), Insulation (Ceiling), Insulation (Floors), Insulation (Walls), Ceiling Fan(s)
- Flooring: Ceramic Tile, Hardwood, Other
- Basement: Full,Interior and Exterior,Finished,Bath/Stubbed,Common,Kitchen,Media Room,Storage Space,Utility
- Number of fireplaces: 1
- Fireplace features: Gas
Interior area
- Total structure area: 2,430
- Total interior livable area: 3,710 sqft
- Finished area above ground: 2,430
- Finished area below ground: 1,280
Property
Parking
- Total spaces: 4
- Parking features: Attached, Garage Door Opener, Assigned
- Attached garage spaces: 2
Features
- Stories: 3
- Entry location: First Floor Access,Private Entry
- Patio & porch: Deck
- Has view: Yes
- View description: Water
- Has water view: Yes
- Water view: Water
- Waterfront features: Beach, Walk to Salt Water, Walk To Water
Lot
- Features: Close to Clubhouse, Sprinklers, Tennis
Details
- Other equipment: Cable TV
Construction
Type & style
- Home type: Townhouse
- Property subtype: Townhouse
Materials
- Plaster, Clapboard
- Foundation: Concrete Perimeter
Condition
- New construction: No
- Year built: 2003
Utilities & green energy
- Electric: 200+ Amp Service
- Sewer: Public Sewer
- Water: Common Meter, Individual Meter
- Utilities for property: Sewer Connected, Water Connected, Underground Utilities
Community & HOA
Community
- Features: Near Public Transport, Commuter Bus, Golf, Highway Access, Hospital, Interstate, Marina, Railroad, Recreational Facilities, Restaurants, Schools, Near Shopping, Near Swimming, Tennis, Community Building, On-Site Maintenance, Outdoor Pool, Recreation Room, Tennis Court(s)
- Senior community: Yes
- Subdivision: Village At Mount Hope Bay
HOA
- Has HOA: No
- HOA fee: $1,200 monthly
Location
- Region: Tiverton
Financial & listing details
- Price per square foot: $323/sqft
- Annual tax amount: $11,760
- Date on market: 6/7/2026
Estimated market value
Not available
Estimated sales range
Not available
Not available
Price history
| Date | Event | Price |
|---|---|---|
| 7/28/2026 | Pending sale | $1,200,000$323/sqft |
Source:  StateWide MLS RI #1414625 Report a problem StateWide MLS RI #1414625 Report a problem | ||
| 6/7/2026 | Listed for sale | $1,200,000$323/sqft |
Source: StateWide MLS RI #1414625 Report a problem | ||
Public tax history
Tax history is unavailable.
Monthly payment
Est. payment
Payment breakdown
Explore the cost of this home by adjusting the details. Changes won't be saved.Climate risks
Neighborhood: 02878

Similar homes
- $1,295,0004 bd5 ba3.8k sqft2269 E Main Rd, Portsmouth, RI 02871For Sale

 MLS ID #1422395, Tyler Bernadyn, RE/MAX Results. StateWide MLS RI
 - $679,9004 bd2 ba1.9k sqft185 Kearns Ave, Tiverton, RI 02878For Sale
 MLS ID #1422914, Denise Pare, Keller Williams South Watuppa. StateWide MLS RI
 - $1,389,0004 bd3 ba3.5k sqft326 Windstone Dr, Portsmouth, RI 02871For Sale
 MLS ID #1423060, Tammy Bass, SERHANT.. StateWide MLS RI
 - $899,9003 bd3 ba2.8k sqftBristol Landing, Bristol, RI 02809For Sale
 MLS ID #1423072, Rochelle Ziegler, Coldwell Banker Realty. StateWide MLS RI
 - $749,9003 bd2 ba3k sqft199 Lepes Rd, Tiverton, RI 02878For SaleMLS ID #1411339, Ronald Oliveira, RE/MAX Vantage. StateWide MLS RI
- $1,175,7003 bd4 ba3.2k sqft185 Rosewood Rd, Somerset, MA 02726For SaleMLS ID #1419690, Lynette Lacerda, Revolv Real Estate. StateWide MLS RI
- $1,275,0004 bd2 ba2.6k sqft11 Stonegate Rd, Warren, RI 02885For SaleMLS ID #1417420, Candace Cally, Coldwell Banker Realty. StateWide MLS RI
- $1,190,0003 bd4 ba2.5k sqft11 King Philip Ave, Bristol, RI 02809For SaleMLS ID #1415551, Lynn Creighton, Hogan Associates Christie's. StateWide MLS RI
- $1,090,0004 bd3 ba2.8k sqft29 Chelsea Dr, Portsmouth, RI 02871For SaleMLS ID #1419131, Kylie McCollough, Mott & Chace Sotheby's Intl.. StateWide MLS RI
- $1,199,9004 bd3 ba2.9k sqft35 Great Rd, Barrington, RI 02806For SaleMLS ID #1421083, Beth Davis, Mott & Chace Sotheby's Intl.. StateWide MLS RI
- $1,595,0003 bd4 ba3.2k sqft2040 E Main Rd, Portsmouth, RI 02871For SaleMLS ID #1423047, The Willett Team, SERHANT.. StateWide MLS RI
- $799,0003 bd2 ba2.1k sqft10 Johnnycake Ln, Portsmouth, RI 02871For SaleMLS ID #1423345, MaryBeth Frye, Mott & Chace Sotheby's Intl.. StateWide MLS RI
- $1,200,0004 bd3 ba3.1k sqft2103 Wheeler St, Dighton, MA 02715For SaleMLS ID #1415226, The DiSpirito Team, Engel & Volkers Oceanside. StateWide MLS RI
- $1,500,0004 bd3 ba3.8k sqft11 Pachet Brook Rd, Little Compton, RI 02837For SaleMLS ID #1422727, Tyla Gooch, Revolv Real Estate. StateWide MLS RI
- $1,175,0004 bd5 ba4.8k sqft110 Osprey Dr, East Greenwich, RI 02818For SaleMLS ID #1421587, Greg Dantas, RI Real Estate Services. StateWide MLS RI
- $850,0002 bd3 ba2.8k sqftOverlook Point, Portsmouth, RI 02871For SaleMLS ID #1421121, Dina Karousos/Nicole Lucenti Team, SERHANT.. StateWide MLS RI
- $799,0001 bd3 ba2.2k sqftFerry Landing, Portsmouth, RI 02871For SaleMLS ID #1420442, Kim Fleming, Gustave White Sotheby's Realty. StateWide MLS RI
- $1,199,9004 bd3 ba4.7k sqft161 Stony Ln, North Kingstown, RI 02852For SaleMLS ID #1415250, Matthew St. Ours, RE/MAX Professionals. StateWide MLS RI
- $1,359,0004 bd3 ba2.9k sqft99 Fresh Meadow Rd, South Kingstown, RI 02879For SaleMLS ID #1422640, Jen Serafin, Coldwell Banker Coastal Homes. StateWide MLS RI
