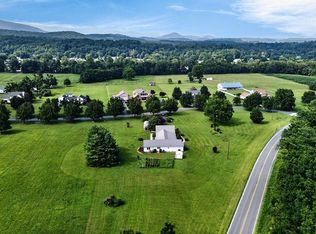
A rare and sought-after property in the prestigious Abbington Hills offers four bedrooms and three full bathrooms. The spacious eat-in kitchen features granite countertops, while the large knob room boasts a fireplace, providing options for formal dining or a cozy den on the main level. An expansive attached two-car garage, laundry room, and full basement with built-in workshop amenities complete the property’s offerings. On the exterior, a deck and porch provide ample space for entertaining, relaxation, or observing the wildlife. The serene ambiance and privacy of the 7-acre property, situated just minutes from Staunton and the 262 bypass, make this an exceptional choice.
Active
$565,000
410 Abbington Rd, Swoope, VA 24479
4beds
2,640sqft
Single Family Residence
Built in 1991
7.43 Acres Lot
$610,000 Zestimate®
$214/sqft
$-- HOA
What's special
Granite countertopsExpansive attached two-car garageFour bedroomsSpacious eat-in kitchenLarge knob roomLaundry roomDeck and porch
- 1 day
- 658
- 76
Likely to sell faster than
Zillow last checked:
Listing updated:
Listed by:
CHARLIE BISHOP JR 540-294-1618,
PREMIER PROPERTIES 540-885-6708,
APRIL KEEGAN 540-292-1417,
PREMIER PROPERTIES
Source: CAAR,MLS#: 683792 Originating MLS: Greater Augusta Association of Realtors Inc
Facts & features
Interior
Bedrooms & bathrooms
- Bedrooms: 4
- Bathrooms: 3
- Full bathrooms: 3
- Main level bathrooms: 1
Rooms
- Room types: Bathroom, Bedroom, Dining Room, Full Bath, Foyer, Kitchen, Laundry, Living Room
Primary bedroom
- Level: Second
Bedroom
- Level: Second
Primary bathroom
- Level: Second
Bathroom
- Level: Second
Bathroom
- Level: First
Dining room
- Level: First
Foyer
- Level: First
Kitchen
- Level: First
Laundry
- Level: First
Living room
- Level: First
Heating
- Central, Electric, Forced Air, Heat Pump, Propane
Cooling
- Central Air, Heat Pump
Features
- Entrance Foyer
- Basement: Exterior Entry,Full,Interior Entry,Unfinished,Walk-Out Access
Interior area
- Total structure area: 4,416
- Total interior livable area: 2,640 sqft
- Finished area above ground: 2,640
- Finished area below ground: 0
Property
Parking
- Total spaces: 2
- Parking features: Attached, Electricity, Garage, Garage Door Opener, Garage Faces Side
- Attached garage spaces: 2
Features
- Levels: Two
- Stories: 2
Lot
- Size: 7.43 Acres
Details
- Parcel number: 044/E 1/8/
- Zoning description: RR Rural Residential
Construction
Type & style
- Home type: SingleFamily
- Property subtype: Single Family Residence
Materials
- Stick Built
- Foundation: Block
Condition
- New construction: No
- Year built: 1991
Utilities & green energy
- Sewer: Conventional Sewer
- Water: Private, Well
- Utilities for property: Fiber Optic Available, High Speed Internet Available, Other, Satellite Internet Available
Community & HOA
Community
- Subdivision: ABBINGTON HILLS
HOA
- Has HOA: Yes
- Amenities included: None
Location
- Region: Swoope
Financial & listing details
- Price per square foot: $214/sqft
- Tax assessed value: $509,000
- Annual tax amount: $2,952
- Date on market: 11/6/2026
Estimated market value
$610,000
$561,000 - $659,000
$2,699/mo
Price history
| Date | Event | Price |
|---|---|---|
| 11/6/2026 | Listed for sale | $565,000$214/sqft |
Source:  CAAR #683792 Report a problem | ||
Public tax history
| Year | Property taxes | Tax assessment |
|---|---|---|
| 2025 | $2,647 | $509,000 |
| 2024 | $2,647 +18.9% | $509,000 +44.1% |
| 2023 | $2,226 | $353,300 |
| 2022 | $2,226 | $353,300 |
| 2021 | $2,226 | $353,300 |
| 2020 | $2,226 | $353,300 |
| 2019 | $2,226 -31.3% | $353,300 +9.1% |
| 2018 | $3,238 +72.4% | $323,759 |
| 2017 | $1,878 +1.4% | $323,759 |
| 2016 | $1,853 | $323,759 |
| 2015 | $1,853 | $323,759 |
| 2014 | $1,853 | $323,759 -16.1% |
| 2013 | $1,853 | $386,000 |
| 2012 | -- | $386,000 |
| 2010 | -- | $386,000 |
| 2009 | -- | $386,000 |
Find assessor info on the county website
Monthly payment
Est. payment
Payment breakdown
Explore the cost of this home by adjusting the details. Changes won't be saved.Climate risks
Neighborhood: 24479
Nearby schools
Schools provided by the listing agent
- Elementary: Churchville
- Middle: Beverley Manor
- High: Buffalo Gap
Source: CAAR. This data may not be complete. We recommend contacting the local school district to confirm school assignments for this home.

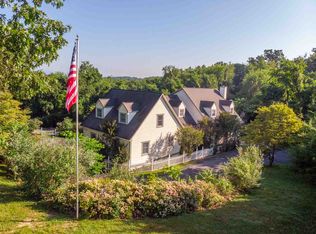
Similar homes
- $510,0003 bd3 ba1.8k sqft69 Lime Kiln Rd, Churchville, VA 24421For Sale
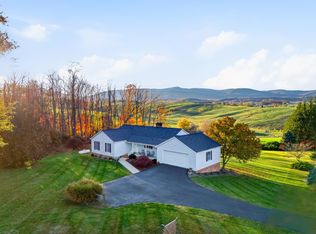
 MLS ID #683771, DREAMA ANDERSON, EXP REALTY LLC. CAAR
- $420,0004 bd3 ba2.2k sqft206-204A Robin Hood Rd, Staunton, VA 24401For Sale
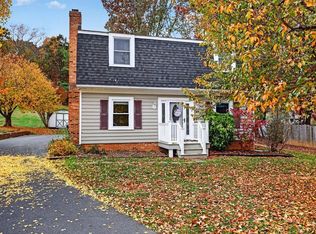 MLS ID #683748, KIMBERLY HASKINS, KW COMMONWEALTH. CAAR
- $410,0004 bd3 ba2.2k sqft2307 Davis St, Staunton, VA 24401For Sale
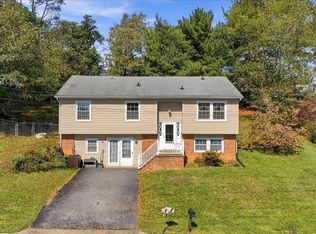 MLS ID #683703, ON POINT PROPERTIES LLC TEAM, EPIQUE REALTY. CAAR
- $515,0003 bd4 ba3k sqft40 Bradford St, Swoope, VA 24479For Sale
 MLS ID #679754, KK HOMES TEAM, PAUL WESLEY REAL ESTATE. CAAR
- $724,9004 bd3 ba3.8k sqft1769 Parkersburg Tpke, Swoope, VA 24479For SaleMLS ID #681515, CHARLIE WARD, OLD DOMINION REALTY INC - AUGUSTA. CAAR
- $625,0004 bd3 ba2.3k sqft1028 Ridgemont Dr, Staunton, VA 24401For SaleMLS ID #682644, HEARTHSTONE REALTY GROUP TEAM, NEST REALTY GROUP STAUNTON. CAAR
- $475,0004 bd4 ba3.2k sqft125 Shawn Cir, Staunton, VA 24401For SaleMLS ID #680909, KK HOMES TEAM, PAUL WESLEY REAL ESTATE. CAAR
- $760,0003 bd3 ba2.3k sqft112 Guernsey Ln, Staunton, VA 24401For SaleMLS ID #676983, SHERRY ANDERSEN, NEST REALTY GROUP STAUNTON. CAAR
- $469,0004 bd3 ba2.2k sqft901 Springhill Rd, Staunton, VA 24401For SaleMLS ID #683234, KK HOMES TEAM, PAUL WESLEY REAL ESTATE. CAAR
- $399,9004 bd3 ba2.7k sqft1029 Ridgemont Dr, Staunton, VA 24401For SaleMLS ID #683547, CHARITY COX, PAUL WESLEY REAL ESTATE. CAAR
- $354,9004 bd2 ba2.1k sqft593 Hilltop Dr, Staunton, VA 24401For SaleMLS ID #683641, ANGELA ADAMS, OLD DOMINION REALTY INC - AUGUSTA. CAAR
- $599,0003 bd3 ba2.1k sqft12 Valley Manor Dr, Staunton, VA 24401New ConstructionMLS ID #674186, AMY ARGENBRIGHT, RE/MAX ADVANTAGE-WAYNESBORO. CAAR
- $324,0003 bd3 ba1.9k sqft221 Reservoir St, Staunton, VA 24401For SaleMLS ID #681157, DENISE RAMEY TEAM, LONG & FOSTER - CHARLOTTESVILLE WEST. CAAR
- $474,0004 bd4 ba2.8k sqft944 Sudbury St, Staunton, VA 24401For SaleMLS ID #681617, Isaac Hull, Valley Realty Associates. CAAR
- $549,0004 bd4 ba3.4k sqft418 Collinswood Dr, Staunton, VA 24401For SaleMLS ID #683182, MYRA BEAMS, REAL BROKER LLC. CAAR
- $572,0005 bd3 ba3.4k sqft201 N Market St, Staunton, VA 24401For SaleMLS ID #669242, PETER WRAY, TRIANGLE REALTORS. CAAR
- $425,0002 bd1 ba2.4k sqft291 Mill Ln, Staunton, VA 24401For SaleMLS ID #682251, SHELBY WARD, OLD DOMINION REALTY INC - AUGUSTA. CAAR
- $419,9004 bd3 ba2.5k sqft1405 Barterbrook Rd, Staunton, VA 24401For SaleMLS ID #683108, KRISTEN GRAHAM, FREEDOM REALTY GROUP LLC. CAAR
- $305,0004 bd3 ba2.2k sqft93 Hudson Ave, Staunton, VA 24401For SaleMLS ID #682739, HEARTHSTONE REALTY GROUP TEAM, NEST REALTY GROUP STAUNTON. CAAR
