Welcome to this 3 bedroom, 1.5 bath charming home filled with character! The main level offers a cozy living room with beautiful wood flooring and main floor bedroom which could be used as an office/flex room. The kitchen offers plenty of cabinetry and counter space with an adjoining large dining area for entertaining. A convenient half bath completes the first floor. The upper level features two bedrooms and an updated full bathroom blending modern conveniences with the charm and character of an older home. Other great features include: 1 car detached garage, paved driveway, fenced in yard, convenient to parks, restaurants and shopping.
Contingent
$240,000
410 Cedar STREET, Hartford, WI 53027
3beds
1,216sqft
Single Family Residence
Built in 1900
4,791 Square Feet Lot
$242,900 Zestimate®
$197/sqft
$-- HOA
What's special
Paved drivewayFenced in yardBeautiful wood flooring
- 3 days
- 683
- 88
Likely to sell faster than
Zillow last checked:
Listing updated:
Listed by:
Deanna Wojcieszak 262-707-2458,
First Weber Inc- West Bend
Source: WIREX MLS,MLS#: 1988461 Originating MLS: Metro MLS
Facts & features
Interior
Bedrooms & bathrooms
- Bedrooms: 3
- Bathrooms: 2
- Full bathrooms: 1
- 1/2 bathrooms: 1
- Main level bedrooms: 1
Primary bedroom
- Level: Upper
- Area: 168
- Dimensions: 14 x 12
Bedroom 2
- Level: Main
- Area: 110
- Dimensions: 11 x 10
Bedroom 3
- Level: Upper
- Area: 121
- Dimensions: 11 x 11
Dining room
- Level: Main
- Area: 140
- Dimensions: 14 x 10
Kitchen
- Level: Main
- Area: 108
- Dimensions: 12 x 9
Living room
- Level: Main
- Area: 168
- Dimensions: 14 x 12
Heating
- Natural Gas, Forced Air
Appliances
- Included: Dishwasher, Dryer, Oven, Refrigerator, Washer
Features
- Basement: Partial
Interior area
- Total structure area: 1,216
- Total interior livable area: 1,216 sqft
Property
Parking
- Total spaces: 1
- Parking features: Detached, 1 Car
- Garage spaces: 1
Features
- Levels: Two
- Stories: 2
- Fencing: Fenced Yard
Lot
- Size: 4,791 Square Feet
Details
- Parcel number: 362004011017
- Zoning: RES
Construction
Type & style
- Home type: SingleFamily
- Architectural style: Farmhouse/National Folk,Victorian/Federal
- Property subtype: Single Family Residence
Materials
- Other
Condition
- 21+ Years
- New construction: No
- Year built: 1900
Utilities & green energy
- Sewer: Public Sewer
- Water: Public
Community & HOA
Location
- Region: Hartford
- Municipality: Hartford
Financial & listing details
- Price per square foot: $197/sqft
- Tax assessed value: $136,600
- Annual tax amount: $1,558
- Date on market: 11/14/2026
- Inclusions: Oven, Refrigerator, Blinds, Microwave, Washer, Dryer, Water Softener
Estimated market value
$242,900
$231,000 - $255,000
$1,816/mo
Price history
| Date | Event | Price |
|---|---|---|
| 11/17/2026 | Contingent | $240,000$197/sqft |
Source:  WIREX MLS #1988461 Report a problem | ||
| 11/14/2026 | Listed for sale | $240,000+167%$197/sqft |
Source: WIREX MLS #1988461 Report a problem | ||
| 4/16/2019 | Sold | $89,900$74/sqft |
Source: Public Record Report a problem | ||
| 2/10/2019 | Pending sale | $89,900$74/sqft |
Source: Coldwell Banker Residential Brokerage - Metro West #1614724 Report a problem | ||
| 1/18/2019 | Price change | $89,900-10%$74/sqft |
Source: Coldwell Banker Residential Brokerage - Metro West #1614724 Report a problem | ||
| 12/21/2018 | Price change | $99,900-9.2%$82/sqft |
Source: Coldwell Banker Residential Brokerage - Metro West #1614724 Report a problem | ||
| 11/19/2018 | Listed for sale | $110,000+1.4%$90/sqft |
Source: Coldwell Banker Residential Brokerage #1614724 Report a problem | ||
| 9/27/2018 | Listing removed | $108,432$89/sqft |
Source: Auction.com Report a problem | ||
| 9/5/2018 | Listed for sale | -- |
Source: Auction.com Report a problem | ||
Public tax history
| Year | Property taxes | Tax assessment |
|---|---|---|
| 2025 | $1,558 +13.1% | $136,600 |
| 2024 | $1,378 +0.8% | $136,600 |
| 2023 | $1,367 -5.6% | $136,600 |
| 2022 | $1,448 +19.1% | $136,600 +51.9% |
| 2021 | $1,216 -7.1% | $89,900 |
| 2020 | $1,309 -32.6% | $89,900 -24.6% |
| 2019 | $1,942 +8.1% | $119,200 |
| 2018 | $1,797 -2.9% | $119,200 +3.7% |
| 2017 | $1,851 -1.8% | $115,000 |
| 2016 | $1,885 +0.7% | $115,000 +2.2% |
| 2015 | $1,872 -7.9% | $112,500 |
| 2014 | $2,033 -23.6% | $112,500 -28.5% |
| 2013 | $2,662 -2.1% | $157,400 |
| 2012 | $2,719 -4.4% | $157,400 |
| 2011 | $2,843 -1.5% | $157,400 |
| 2010 | $2,886 +1% | $157,400 |
| 2009 | $2,858 +4.1% | $157,400 |
| 2008 | $2,745 +1% | $157,400 +0.8% |
| 2007 | $2,718 +4% | $156,200 +22.4% |
| 2006 | $2,613 +0.9% | $127,600 |
| 2005 | $2,589 +0.6% | $127,600 |
| 2004 | $2,574 +12.5% | $127,600 +27.9% |
| 2003 | $2,288 +2.2% | $99,800 |
| 2002 | $2,239 -1.6% | $99,800 +3.6% |
| 2001 | $2,276 +1.1% | $96,300 |
| 2000 | $2,251 +4.7% | $96,300 +8% |
| 1999 | $2,149 | $89,200 |
Find assessor info on the county website
Monthly payment
Est. payment
Payment breakdown
Explore the cost of this home by adjusting the details. Changes won't be saved.Climate risks
Neighborhood: 53027
Nearby schools
Schools provided by the listing agent
- Middle: Central
- High: Hartford
- District: Hartford J1
Source: WIREX MLS. This data may not be complete. We recommend contacting the local school district to confirm school assignments for this home.

Similar homes
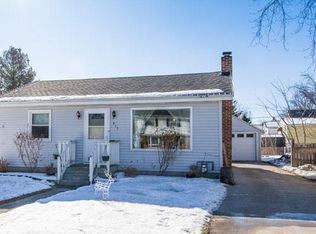
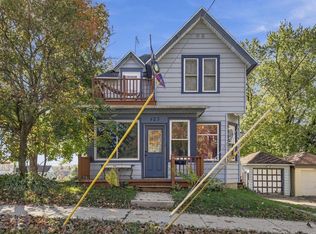
- $249,0003 bd2 ba1.2k sqft425 Union STREET, Hartford, WI 53027Active
 MLS ID #1986092, Wendy Wendorf. WIREX MLS
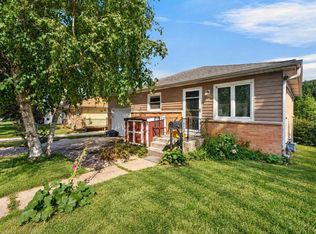
- $259,9003 bd1 ba1k sqft408 S Rural STREET, Hartford, WI 53027Active
 MLS ID #1984130, Daniel Weber. WIREX MLS
- $274,9002 bd2 ba1.4k sqftAutumn Ridge Estates, Hartford, WI 53027Active
 MLS ID #1988268, Phillip Piering. WIREX MLS
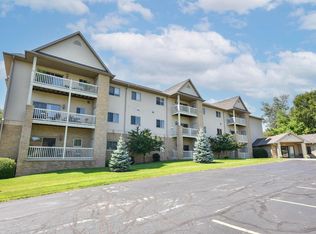
- $244,9002 bd2 ba1.5k sqftEdgewater East, Hartford, WI 53027Active
 MLS ID #1983083, Daniel Weber. WIREX MLS
