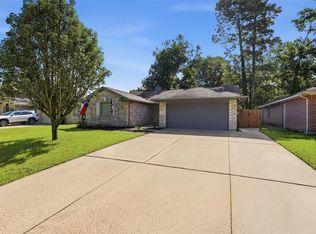
Step inside this stunning 3-bedroom, 2.5-bath home where soaring ceilings and an open-concept layout create an inviting space designed for both everyday living and entertaining. The spacious family room flows seamlessly into a bright dining area featuring laminate wood and tile flooring. The kitchen offers expansive counter space, a wired island breakfast bar, and plenty of room for gathering. Retreat to the oversized primary suite with a large walk-in closet for exceptional storage. Outside, enjoy a beautifully sized lot with a fully fenced backyard and a covered patio—perfect for relaxing or hosting summer get-togethers. Schedule your private showing today and experience this exceptional home in person.
Pending
Price cut: $9.9K (7/21)
$195,000
410 Crosby Village Dr, Crosby, TX 77532
3beds
1,888sqft
Single Family Residence
Built in 2007
5,314 Square Feet Lot
$192,300 Zestimate®
$103/sqft
$24/mo HOA
What's special
Bright dining areaSpacious family roomBeautifully sized lotSoaring ceilingsFully fenced backyardExpansive counter spaceOversized primary suite
- 190 days |
- 136 |
- 3 |
Zillow last checked:
Listing updated:
Listed by:
Amanda Whitespeare TREC #0616809 832-247-4374,
eXp Realty LLC
Source: HAR,MLS#: 82977380
Facts & features
Interior
Bedrooms & bathrooms
- Bedrooms: 3
- Bathrooms: 3
- Full bathrooms: 2
- 1/2 bathrooms: 1
Primary bedroom
- Level: Second
- Area: 224
- Dimensions: 16 x 14
Bedroom
- Level: Second
- Area: 121
- Dimensions: 11 x 11
Bedroom
- Level: Second
- Area: 132
- Dimensions: 12 x 11
Dining room
- Level: First
- Area: 121
- Dimensions: 11 x 11
Kitchen
- Level: First
- Area: 140
- Dimensions: 14 x 10
Living room
- Level: First
- Area: 272
- Dimensions: 17 x 16
Heating
- Electric
Cooling
- Ceiling Fan(s), Electric
Appliances
- Included: ENERGY STAR Qualified Appliances, Disposal, Gas Oven, Microwave, Free-Standing Range, Dishwasher
- Laundry: Electric Dryer Hookup, Washer Hookup
Features
- High Ceilings, All Bedrooms Up, Primary Bed - 2nd Floor
- Flooring: Carpet, Tile, Wood
- Number of fireplaces: 1
- Fireplace features: Free Standing
Interior area
- Total structure area: 1,888
- Total interior livable area: 1,888 sqft
Property
Parking
- Total spaces: 2
- Parking features: Attached
- Attached garage spaces: 2
Features
- Stories: 2
- Patio & porch: Porch
Lot
- Size: 5,314 Square Feet
- Features: Subdivided, 0 Up To 1/4 Acre
Details
- Parcel number: 1287530050014
Construction
Type & style
- Home type: SingleFamily
- Architectural style: Traditional
- Property subtype: Single Family Residence
Materials
- Brick, Cement Siding, Wood Siding
- Foundation: Slab
- Roof: Composition
Condition
- New construction: No
- Year built: 2007
Utilities & green energy
- Sewer: Public Sewer
- Water: Public, Water District
Green energy
- Green verification: ENERGY STAR Certified Homes, Other Energy Report
- Energy efficient items: Attic Vents, Thermostat, HVAC
Community & HOA
Community
- Subdivision: Crosby Village
HOA
- Has HOA: Yes
- HOA fee: $288 annually
Location
- Region: Crosby
Financial & listing details
- Price per square foot: $103/sqft
- Tax assessed value: $228,150
- Annual tax amount: $5,040
- Date on market: 2/13/2026
- Listing terms: Cash,Conventional,FHA,VA Loan
- Ownership: Full Ownership
- Road surface type: Concrete
Estimated market value
$192,300
$183,000 - $202,000
$1,965/mo
Price history
| Date | Event | Price |
|---|---|---|
| 7/28/2026 | Pending sale | $195,000$103/sqft |
Source:  HAR #82977380 Report a problem HAR #82977380 Report a problem | ||
| 7/21/2026 | Price change | $195,000-4.8%$103/sqft |
Source: HAR #82977380 Report a problem | ||
| 6/29/2026 | Price change | $204,900-4.7%$109/sqft |
Source: HAR #82977380 Report a problem | ||
| 5/29/2026 | Price change | $214,900-4.4%$114/sqft |
Source: HAR #82977380 Report a problem | ||
| 4/14/2026 | Price change | $224,900-6.3%$119/sqft |
Source: HAR #82977380 Report a problem | ||
| 3/11/2026 | Price change | $239,900-4%$127/sqft |
Source: HAR #82977380 Report a problem | ||
| 2/13/2026 | Listed for sale | $249,900+42.8%$132/sqft |
Source: HAR #82977380 Report a problem | ||
| 2/2/2026 | Listing removed | $2,049$1/sqft |
Source: Zillow Rentals Report a problem | ||
| 1/28/2026 | Listed for rent | $2,049+28.1%$1/sqft |
Source: Zillow Rentals Report a problem | ||
| 3/1/2019 | Listing removed | $1,600$1/sqft |
Source: TAH Texas Services, LLC #52334587 Report a problem | ||
| 12/12/2018 | Price change | $1,600-1.5%$1/sqft |
Source: Tricon American Homes Report a problem | ||
| 11/25/2018 | Listed for rent | $1,625$1/sqft |
Source: Tricon American Homes Report a problem | ||
| 9/21/2018 | Sold | -- |
Source: Agent Provided Report a problem | ||
| 9/21/2018 | Listed for sale | $175,000$93/sqft |
Source: Coldwell Banker Southern Homes #96086489 Report a problem | ||
| 9/13/2018 | Pending sale | $175,000$93/sqft |
Source: Coldwell Banker Southern Homes #96086489 Report a problem | ||
| 8/28/2018 | Price change | $175,000-2.8%$93/sqft |
Source: Coldwell Banker Southern Homes #96086489 Report a problem | ||
| 8/26/2018 | Listed for sale | $180,000$95/sqft |
Source: Coldwell Banker Southern Homes #96086489 Report a problem | ||
| 8/17/2018 | Pending sale | $180,000$95/sqft |
Source: Coldwell Banker Southern Homes #96086489 Report a problem | ||
| 8/2/2018 | Listed for sale | $180,000+24.1%$95/sqft |
Source: Coldwell Banker Southern Homes #96086489 Report a problem | ||
| 9/19/2014 | Listing removed | $145,000$77/sqft |
Source: Adam's Texan Inc., Realtors #80296004 Report a problem | ||
| 8/6/2014 | Listed for sale | $145,000$77/sqft |
Source: Adam's Texan Inc., Realtors #80296004 Report a problem | ||
| 7/31/2014 | Pending sale | $145,000$77/sqft |
Source: Adam's Texan Inc., Realtors #80296004 Report a problem | ||
| 5/15/2014 | Listed for sale | $145,000$77/sqft |
Source: Adam's Texan Inc., Realtors #80296004 Report a problem | ||
Public tax history
| Year | Property taxes | Tax assessment |
|---|---|---|
| 2025 | $1,594 +13.2% | $228,150 +11.6% |
| 2024 | $1,408 +3.4% | $204,408 -7.6% |
| 2023 | $1,361 +12.9% | $221,283 +7.5% |
| 2022 | $1,205 | $205,895 +24.9% |
| 2021 | -- | $164,898 +5.3% |
| 2020 | $1,052 -6.4% | $156,530 -4.5% |
| 2019 | $1,124 -69.4% | $163,921 +9.7% |
| 2018 | $3,677 | $149,404 |
| 2017 | $3,677 +3.6% | $149,404 +4.8% |
| 2016 | $3,550 +17.5% | $142,562 +8% |
| 2015 | $3,021 | $131,953 +12.4% |
| 2014 | $3,021 | $117,344 +4% |
| 2013 | -- | $112,826 |
| 2012 | -- | $112,826 -10.5% |
| 2011 | -- | $126,104 |
| 2010 | -- | $126,104 +4.7% |
| 2009 | -- | $120,481 |
Find assessor info on the county website
Monthly payment
Est. payment
Payment breakdown
Explore the cost of this home by adjusting the details. Changes won't be saved.Climate risks
Neighborhood: Crosby Village
Nearby schools
GreatSchools rating
- NACrosby Kindergarten CenterGrades: PK-KDistance: 0.4 mi
- 5/10Crosby Middle SchoolGrades: 6-8Distance: 1.3 mi
- 4/10Crosby High SchoolGrades: 9-12Distance: 1.5 mi
Schools provided by the listing agent
- Elementary: Crosby Elementary School (Crosby)
- Middle: Crosby Middle School (Crosby)
- High: Crosby High School
Source: HAR. This data may not be complete. We recommend contacting the local school district to confirm school assignments for this home.
- $188,4003 bd2 ba1.1k sqft406 Crosby Village Dr, Crosby, TX 77532Off Market
- $213,2003 bd2 ba1.1k sqft414 Crosby Village Dr, Crosby, TX 77532Off Market
- $245,9003 bd3 ba2.2k sqft402 Crosby Village Dr, Crosby, TX 77532Off Market

- $278,7004 bd2 ba2.5k sqft411 Stevia Ave, Crosby, TX 77532Off Market

- $303,6004 bd2 ba2.9k sqft407 Stevia Ave, Crosby, TX 77532Off Market
- $257,3004 bd2 ba2.4k sqft6135 Borage St, Crosby, TX 77532Off Market
- $264,6004 bd3 ba2.1k sqft415 Stevia Ave, Crosby, TX 77532Off Market
- $209,3003 bd2 ba1.3k sqft322 Crosby Village Dr, Crosby, TX 77532Off Market
A local agent can set up tours, give advice and negotiate with sellers.
A local lender can help you make sure your offer is ready when you are.
Similar homes
- $228,0003 bd2 ba1.5k sqft17706 Typhoon Way, Crosby, TX 77532For Sale
 MLS ID #2729137, Jeffrey Roberts, eXp Realty LLC. HAR
 - $215,0003 bd2 ba1.5k sqft16715 Jib Ct, Crosby, TX 77532For Sale
 MLS ID #38767286, Monica Vargas, Bridge Tower Realtors. HAR
 - $235,0004 bd3 ba2k sqft16915 Hatch Ct, Crosby, TX 77532For Sale
 MLS ID #65712834, Antonio Rodriguez, Keller Williams Houston Central. HAR
 - $244,9004 bd2 ba1.8k sqft16511 River Wood Ct, Crosby, TX 77532For Sale
 MLS ID #34450834, Fred McDaniel, Realty ONE Group Iconic. HAR
 - $240,0005 bd3 ba2.6k sqft510 Douro Dr, Crosby, TX 77532For SaleMLS ID #35468314, Edward McClintick, Joseph Walter Realty, LLC. HAR
- $249,9004 bd2 ba1.6k sqft430 Vane Way, Crosby, TX 77532For SaleMLS ID #76464314, Monica Vargas, Bridge Tower Realtors. HAR
- $259,0003 bd2 ba1.8k sqft16607 Convoy Ct, Crosby, TX 77532For SaleMLS ID #65898118, Terri George, Coldwell Banker Realty - Houston Bay Area. HAR
- $280,0003 bd2 ba1.6k sqft1206 Portimao Ct, Crosby, TX 77532For SaleMLS ID #23038295, Lizbeth Cavazos, JLA Realty. HAR
- $285,0003 bd2 ba1.8k sqft16018 Sea Palms Dr, Crosby, TX 77532For SaleMLS ID #56207771, Colton Heckart, eXp Realty LLC. HAR
- $199,9003 bd2 ba1.7k sqft10002 Pinehurst St, Baytown, TX 77521For SaleMLS ID #91600068, Traye Wise, RE/MAX Signature. HAR
- $215,0003 bd3 ba1.7k sqft4403 Sprangletop Ave, Baytown, TX 77521For SaleMLS ID #79426239, Melanie Maldonado, Vive Realty LLC. HAR
- $189,0003 bd2 ba1k sqft24211 Soft Pine Dr, Huffman, TX 77336For SaleMLS ID #59255202, Alejandro Carrillo, New Age. HAR
- $214,9953 bd2 ba1.3k sqft8635 Wooster Trails Dr, Baytown, TX 77521For SaleMLS ID #76004342, Fred McDaniel, Realty ONE Group Iconic. HAR
- $195,0003 bd1 ba980 sqft10603 Thorncliff Dr, Humble, TX 77396For SaleMLS ID #36286102, Karishma Naidu, Nextgen Real Estate Properties. HAR
- $215,0004 bd3 ba1.8k sqft602 Briarclift Ln, Baytown, TX 77521For SaleMLS ID #15071508, Tracie Walker, Compass RE Texas, LLC - The Woodlands. HAR
- $222,0003 bd2 ba1.4k sqft4822 Black Rock St, Baytown, TX 77521For SaleMLS ID #92654039, Ngoc Cindie Huynh, The Vincere Group LLC. HAR
- $250,0004 bd2 ba1.9k sqft8402 Coleus Ln, Baytown, TX 77521For SaleMLS ID #46594337, Julia Prothro, JLA Realty. HAR
- $255,0004 bd3 ba2.3k sqft4423 Plumeria Ave, Baytown, TX 77521For SaleMLS ID #86011673, Kimberly Ponce, Refuge Group Properties. HAR
- $229,9004 bd3 ba2.3k sqft8010 Pickling Ln, Baytown, TX 77521For SaleMLS ID #57753222, Lance Loken, Keller Williams Platinum. HAR
- $205,0003 bd1 ba1.3k sqft603 Littlewood St, Baytown, TX 77521For SaleMLS ID #95276459, Lisa Clary, Coldwell Banker Realty - Baytown. HAR
