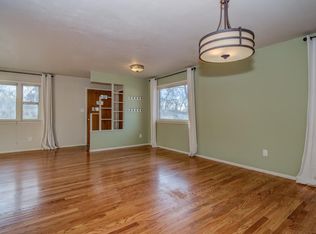
Set in the heart of Old Colorado City on a corner lot w/ alley access, this ranch home blends classic character w/ an easy, low-maintenance setup just minutes from the historic district, local shops & restaurants, Garden of the Gods, & downtown access. A covered front porch creates a welcoming entry & a great spot to connect w/ the neighborhood, while off-street parking & a detached one-car garage add everyday functionality. Inside, solid hardwood floors run through the main living area & both bedrooms, giving the home a warm, cohesive feel. The great room opens directly to the kitchen for an easy flow, w/ a flexible adjoining space that works well as a dining area or office depending on your needs. The kitchen has been updated w/ granite countertops, mosaic tile backsplash, newer cabinetry, a gas range, tile flooring, breakfast bar seating, & direct walkout access to the backyard patio for easy indoor-outdoor living. Both bedrooms feature hardwood floors, ceiling fans, & convenient access to the full hall bath finished w/ tile flooring, tile shower surround, modern vanity, & wainscoting. Additional updates include upgraded lighting, designer paint colors, & energy efficient vinyl windows. Out back, the stamped concrete patio extends the living space outdoors, while the fully fenced xeriscaped yard offers a low-maintenance setup w/ room for pets, play, or entertaining. Between the stucco exterior, alley access, garage, & central Old Colorado City location, this home delivers a rare mix of charm, function, & walkable lifestyle appeal. See it today!
Under contract
Price cut: $10K (7/10)
$319,000
410 N 17th St, Colorado Springs, CO 80904
2beds
770sqft
:
Get pre-qualified$1,976/mo
Single Family Residence
Built in 1904
5,000 Square Feet Lot
$-- Zestimate®
$414/sqft
$-- HOA
What's special
Modern vanityFully fenced xeriscaped yardDesigner paint colorsCovered front porchDetached one-car garageTile shower surroundOff-street parking
- 111 days |
- 529 |
- 32 |
Zillow last checked:
Listing updated:
Listed by:
Edward Behr CRS GRI 719-338-7038,
The Platinum Group,
Brandon Behr 719-238-4912
Source: elevateMLS,MLS#: 7088775
Facts & features
Interior
Bedrooms & bathrooms
- Bedrooms: 2
- Bathrooms: 1
- Full bathrooms: 1
Other
- Level: Main
- Area: 90 Square Feet
- Dimensions: 10 x 9
Heating
- Forced Air, Natural Gas
Cooling
- Ceiling Fan(s), See Prop Desc Remarks
Appliances
- Included: 220v in Kitchen, Dishwasher, Gas in Kitchen, Oven, Range, Refrigerator, Self Cleaning Oven
- Laundry: Main Level
Features
- Great Room, Other, See Prop Desc Remarks, Breakfast Bar, High Speed Internet
- Flooring: Ceramic Tile, Wood
- Windows: Window Coverings
- Has basement: No
- Has fireplace: No
- Fireplace features: None
Interior area
- Total structure area: 770
- Total interior livable area: 770 sqft
- Finished area above ground: 770
- Finished area below ground: 0
Video & virtual tour
Property
Parking
- Total spaces: 1
- Parking features: Detached, Even with Main Level, Concrete Driveway
- Garage spaces: 1
Features
- Patio & porch: Concrete
- Fencing: Back Yard
Lot
- Size: 5,000 Square Feet
- Features: Level, Wooded, Hiking Trail, Near Hospital, Near Park, Near Shopping Center, Landscaped
Details
- Parcel number: 7412306012
Construction
Type & style
- Home type: SingleFamily
- Architectural style: Ranch
- Property subtype: Single Family Residence
Materials
- Stucco, Frame
- Foundation: Crawl Space
- Roof: Composite Shingle
Condition
- Existing Home
- New construction: No
- Year built: 1904
Utilities & green energy
- Water: Municipal
- Utilities for property: Cable Connected, Electricity Connected, Natural Gas Connected
Community & HOA
Community
- Features: Golf, Hiking or Biking Trails, Parks or Open Space, Playground, Tennis Court(s), See Prop Desc Remarks
Location
- Region: Colorado Springs
Financial & listing details
- Price per square foot: $414/sqft
- Tax assessed value: $346,657
- Annual tax amount: $793
- Date on market: 4/6/2026
- Listing terms: Cash,Conventional,FHA,VA Loan
- Electric utility on property: Yes
Estimated market value
Not available
Estimated sales range
Not available
Not available
Price history
| Date | Event | Price |
|---|---|---|
| 7/17/2026 | Contingent | $319,000$414/sqft |
Source:  elevateMLS #7088775 Report a problem elevateMLS #7088775 Report a problem | ||
| 7/10/2026 | Price change | $319,000-3%$414/sqft |
Source: elevateMLS #7088775 Report a problem | ||
| 5/13/2026 | Price change | $329,000-2.9%$427/sqft |
Source: elevateMLS #7088775 Report a problem | ||
| 4/24/2026 | Price change | $339,000-3.1%$440/sqft |
Source: elevateMLS #7088775 Report a problem | ||
| 4/6/2026 | Listed for sale | $350,000+45.8%$455/sqft |
Source: elevateMLS #7088775 Report a problem | ||
| 9/20/2019 | Sold | $240,000-2%$312/sqft |
Source: Public Record Report a problem | ||
| 9/20/2019 | Pending sale | $245,000$318/sqft |
Source: Pink Realty #4388850 Report a problem | ||
| 7/26/2019 | Listed for sale | $245,000+11.4%$318/sqft |
Source: Pink Realty Inc #3988371 Report a problem | ||
| 9/13/2017 | Sold | $220,000$286/sqft |
Source: Public Record Report a problem | ||
| 8/21/2017 | Pending sale | $220,000$286/sqft |
Source: Prestige Properties Amr #4693744 Report a problem | ||
| 8/9/2017 | Listed for sale | $220,000$286/sqft |
Source: Prestige Properties Amr #4693744 Report a problem | ||
| 7/30/2017 | Pending sale | $220,000$286/sqft |
Source: Prestige Properties Amr #4693744 Report a problem | ||
| 7/12/2017 | Listed for sale | $220,000+38.4%$286/sqft |
Source: Prestige Properties Amr #4693744 Report a problem | ||
| 7/27/2015 | Sold | $159,000+3.2%$206/sqft |
Source: Public Record Report a problem | ||
| 6/9/2015 | Listed for sale | $154,000+14.2%$200/sqft |
Source: Owner Report a problem | ||
| 2/26/2013 | Sold | $134,900$175/sqft |
Source: Public Record Report a problem | ||
| 1/24/2013 | Listed for sale | $134,900+68.4%$175/sqft |
Source: RE/MAX PROPERTIES INC #752743 Report a problem | ||
| 10/23/2012 | Sold | $80,100+14.4%$104/sqft |
Source: Agent Provided Report a problem | ||
| 10/2/2012 | Listed for sale | $70,000$91/sqft |
Source: The Platinum Group Realtors - Behr and Behr Team Report a problem | ||
Public tax history
| Year | Property taxes | Tax assessment |
|---|---|---|
| 2024 | $937 -7.7% | $23,230 |
| 2023 | $1,015 -7.8% | $23,230 +28.1% |
| 2022 | $1,101 | $18,140 -2.7% |
| 2021 | -- | $18,650 +15.1% |
| 2020 | $1,100 +0.5% | $16,210 |
| 2019 | $1,094 +45.7% | $16,210 +50% |
| 2018 | $751 -5.3% | $10,810 |
| 2017 | $793 +5.6% | $10,810 +2.7% |
| 2016 | $751 +23.1% | $10,530 |
| 2015 | $610 +4.9% | $10,530 +8.9% |
| 2014 | $582 | $9,670 |
| 2013 | -- | -- |
| 2012 | -- | $9,480 |
| 2011 | $582 | $9,480 -4% |
| 2010 | -- | $9,870 |
| 2009 | -- | $9,870 +1% |
| 2008 | -- | $9,770 |
| 2006 | -- | $9,770 +19% |
| 2004 | -- | $8,210 |
| 2003 | $459 +3.7% | $8,210 +1.7% |
| 2002 | $443 -2.1% | $8,070 +3.6% |
| 2001 | $452 | $7,790 |
Find assessor info on the county website
Monthly payment
Est. payment
Payment breakdown
Explore the cost of this home by adjusting the details. Changes won't be saved.Climate risks
Neighborhood: Old Colorado City
Nearby schools
GreatSchools rating
- 6/10West Elementary SchoolGrades: PK-5Distance: 0.4 mi
- 5/10West Middle SchoolGrades: 6-8Distance: 0.3 mi
- 4/10Coronado High SchoolGrades: 9-12Distance: 2.1 mi
Schools provided by the listing agent
- Elementary: West
- Middle: West
- High: Coronado
- District: Colorado Springs 11
Source: elevateMLS. This data may not be complete. We recommend contacting the local school district to confirm school assignments for this home.
- $441,6004 bd2 ba2.1k sqft1704 W Boulder St, Colorado Springs, CO 80904Off Market
- $355,2003 bd1 ba945 sqft1708 W Boulder St, Colorado Springs, CO 80904Off Market
- $514,2005 bd2 ba2.6k sqft414 N 17th St, Colorado Springs, CO 80904Off Market
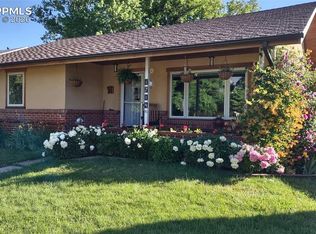
- $615,0003 bd2 ba1.3k sqft1714 W Boulder St, Colorado Springs, CO 80904Sold
- $516,4003 bd1 ba1.6k sqft1716 W Boulder St, Colorado Springs, CO 80904Off Market
- $530,5004 bd2 ba1.8k sqft403 N 17th St, Colorado Springs, CO 80904Off Market
- $--2 bd1 ba1k sqft407 N 17th St, Colorado Springs, CO 80904Off Market
- $560,4005 bd2 ba2k sqft1713 W Saint Vrain St, Colorado Springs, CO 80904Off Market
A local agent can set up tours, give advice and negotiate with sellers.
Similar homes
- $325,0002 bd1 ba839 sqft2321 W Cucharras St, Colorado Springs, CO 80904For Sale

 MLS ID #8705327, Trina Zahl ABR GRI MRP , Stiltner Realty, Inc.. elevateMLS
 - $299,9902 bd1 ba999 sqft1018 W Colorado Ave, Colorado Springs, CO 80904For Sale
 MLS ID #5321498, Pamela Higgins-De Jong ABR MRP , RE/MAX Real Estate Group LLC. elevateMLS
 - $325,0003 bd1 ba894 sqft2436 Launcelot Ct, Colorado Springs, CO 80904For Sale
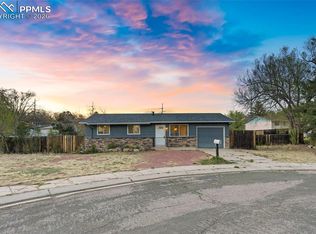 MLS ID #3972827, Elizabeth Villegas, Elizabeth Villegas. elevateMLS
 - $379,0002 bd1 ba887 sqft1719 W Colorado Ave, Colorado Springs, CO 80904For Sale
 MLS ID #9897625, Jamie Krakofsky MRP , Keller Williams Partners. elevateMLS
 - $335,0003 bd1 ba1k sqft631 E Willamette Ave, Colorado Springs, CO 80903For SaleMLS ID #4369980, Lorian Harris, ProSales Properties. elevateMLS
- $325,0002 bd2 ba941 sqft112 S Limit St, Colorado Springs, CO 80905For SaleMLS ID #1522560, Kobie Keir SRES , The Property Group, Inc.. elevateMLS
- $360,0002 bd1 ba934 sqft3536 W Pikes Peak Ave, Colorado Springs, CO 80904For SaleMLS ID #9079872, Chad William Lauber, Coldwell Banker Realty. elevateMLS
- $294,9002 bd1 ba657 sqft542 W Boulder St, Colorado Springs, CO 80905For SaleMLS ID #6278600, Pamela Higgins-De Jong ABR MRP , RE/MAX Real Estate Group LLC. elevateMLS
- $305,0003 bd1 ba991 sqft1636 Happiness Dr, Colorado Springs, CO 80909For SaleMLS ID #3488125, Tara Jones, Opendoor Brokerage LLC. elevateMLS
- $345,0003 bd1 ba1k sqft2016 Winston Rd, Colorado Springs, CO 80909For SaleMLS ID #2148114, Mercede Ragghianti ABR GRI SRES , Redfin Corporation. elevateMLS
- $370,0003 bd1 ba908 sqft2517 Wheeler Ave, Colorado Springs, CO 80904For SaleMLS ID #9874931, Peter Olson, ERA Shields Real Estate. elevateMLS
- $319,9002 bd1 ba850 sqft849 E Fountain Blvd, Colorado Springs, CO 80903For SaleMLS ID #7261855, Michael Dale Bottenfield, Manchester Properties, LLC. elevateMLS
- $358,9992 bd1 ba914 sqft611 Maple St, Colorado Springs, CO 80903For SaleMLS ID #6612899, Craig Dillion, New Era Realty. elevateMLS
- $315,0003 bd1 ba936 sqft2736 Ben Ct, Colorado Springs, CO 80909For SaleMLS ID #7286767, Nathan Johnson MRP GRI CRS ABR , RE/MAX Real Estate Group LLC. elevateMLS
- $319,9003 bd1 ba913 sqft110 N Brentwood Dr, Colorado Springs, CO 80909For SaleMLS ID #6254061, Al Palmonari MRP , Venterra Real Estate LLC. elevateMLS
- $319,9003 bd1 ba1k sqft112 N Roosevelt St, Colorado Springs, CO 80909For SaleMLS ID #1638081, John Harding MRP , RE/MAX Real Estate Group LLC. elevateMLS
- $360,0002 bd2 ba800 sqft2432 N Royer St, Colorado Springs, CO 80907For SaleMLS ID #7954090, Joshua Vague, The Warner Group. elevateMLS
- $325,9003 bd1 ba1.1k sqft2415 N Meade Ave, Colorado Springs, CO 80907For SaleMLS ID #9050573, Thomas Brunk GRI , MB-Brunk and Brunk Inc. elevateMLS
- $320,0003 bd2 ba1k sqft1235 Quivira Dr, Colorado Springs, CO 80910For SaleMLS ID #5971149, Brandon Lecocq ABR MRP SFR , Epique Realty. elevateMLS
- $314,5003 bd1 ba1.1k sqft2122 Doniphan Dr, Colorado Springs, CO 80910For SaleMLS ID #6589248, Daniel Armstrong, Armstrong Real Estate Company. elevateMLS
