Discover this delightful 3-bedroom - 1.5 bath cottage, perfect for your serene getaway! With a welcoming living space filled with natural light, this home features a cozy kitchen with modern finishes. This home is turnkey with updated electrical, plumbing, refinished original flooring, custom staircase, vinyl flooring and much more. Detached shop 15' x 21'. Don't miss your chance to call this home - schedule a viewing today!
Pending
$235,000
410 N Mountain Blvd, Mount Vernon, OR 97865
3beds
1,247sqft
Residential, Single Family Residence
Built in 1949
6,534 Square Feet Lot
$-- Zestimate®
$188/sqft
$-- HOA
What's special
Refinished original flooringCustom staircase
- 525 days
- 6
- 0
Zillow last checked:
Listing updated:
Listed by:
Justin Revilla 503-819-7404,
eXp Realty, LLC
Source: RMLS (OR),MLS#: 24295805
Facts & features
Interior
Bedrooms & bathrooms
- Bedrooms: 3
- Bathrooms: 2
- Full bathrooms: 1
- Partial bathrooms: 1
- Main level bathrooms: 1
Rooms
- Room types: Bedroom 2, Bedroom 3, Dining Room, Family Room, Kitchen, Living Room, Primary Bedroom
Primary bedroom
- Level: Main
Bedroom 2
- Level: Upper
Bedroom 3
- Level: Upper
Dining room
- Level: Main
Kitchen
- Level: Main
Living room
- Level: Main
Heating
- Wood Stove, Zoned
Cooling
- None
Appliances
- Included: Built-In Range, Dishwasher, Free-Standing Refrigerator, Range Hood, Stainless Steel Appliance(s), Washer/Dryer, Electric Water Heater
- Laundry: Laundry Room
Features
- Flooring: Wood
- Windows: Vinyl Frames
- Basement: Full,Partially Finished
- Fireplace features: Wood Burning
Interior area
- Total structure area: 1,247
- Total interior livable area: 1,247 sqft
Property
Parking
- Parking features: Off Street, Parking Pad
- Has uncovered spaces: Yes
Accessibility
- Accessibility features: Main Floor Bedroom Bath, Accessibility
Features
- Stories: 2
- Exterior features: Yard
- On waterfront: Yes
- Waterfront features: Seasonal
Lot
- Size: 6,534 Square Feet
- Features: Level, SqFt 5000 to 6999
Details
- Additional structures: Workshop
- Parcel number: 13S3021DC100
Construction
Type & style
- Home type: SingleFamily
- Architectural style: Cottage
- Property subtype: Residential, Single Family Residence
Materials
- Vinyl Siding
- Roof: Metal
Condition
- Updated/Remodeled
- New construction: No
- Year built: 1949
Utilities & green energy
- Sewer: Public Sewer
- Water: Public
- Utilities for property: DSL
Community & HOA
HOA
- Has HOA: No
Location
- Region: Mount Vernon
Financial & listing details
- Price per square foot: $188/sqft
- Tax assessed value: $188,870
- Annual tax amount: $1,619
- Date on market: 10/31/2024
- Cumulative days on market: 525 days
- Listing terms: Cash,Conventional,FHA,USDA Loan,VA Loan
- Road surface type: Paved
Estimated market value
Not available
Estimated sales range
Not available
Not available
Price history
| Date | Event | Price |
|---|---|---|
| 12/8/2025 | Pending sale | $235,000$188/sqft |
Source:  RMLS (OR) #24295805 Report a problem RMLS (OR) #24295805 Report a problem | ||
| 7/24/2025 | Price change | $235,000-4.1%$188/sqft |
Source: RMLS (OR) #24295805 Report a problem | ||
| 5/9/2025 | Listed for sale | $245,000-3.9%$196/sqft |
Source: RMLS (OR) #24295805 Report a problem | ||
| 10/31/2024 | Listed for sale | $255,000+8.5%$204/sqft |
Source: RMLS (OR) #24295805 Report a problem | ||
| 2/25/2022 | Sold | $235,000$188/sqft |
Source: RMLS (OR) #21609277 Report a problem | ||
| 12/5/2021 | Pending sale | $235,000$188/sqft |
Source: RMLS (OR) #21609277 Report a problem | ||
| 9/25/2021 | Price change | $235,000-4.1%$188/sqft |
Source: RMLS (OR) #21609277 Report a problem | ||
| 8/21/2021 | Price change | $245,000-2%$196/sqft |
Source: RMLS (OR) #21609277 Report a problem | ||
| 8/7/2021 | Listed for sale | $250,000$200/sqft |
Source: RMLS (OR) #21609277 Report a problem | ||
| 6/25/2021 | Pending sale | $250,000$200/sqft |
Source: RMLS (OR) #21609277 Report a problem | ||
| 6/21/2021 | Listed for sale | $250,000+170.3%$200/sqft |
Source: RMLS (OR) #21609277 Report a problem | ||
| 2/1/2021 | Sold | $92,500+24.7%$74/sqft |
Source: RMLS (OR) #21381220 Report a problem | ||
| 11/21/2016 | Sold | $74,200$60/sqft |
Source:  Oregon Datashare #201510693 Report a problem Oregon Datashare #201510693 Report a problem | ||
Public tax history
| Year | Property taxes | Tax assessment |
|---|---|---|
| 2025 | $1,716 +2.6% | $118,052 +3% |
| 2024 | $1,672 +3.2% | $114,614 +3% |
| 2023 | $1,620 +2.9% | $111,276 +3% |
| 2022 | $1,574 +52% | $108,035 +52.4% |
| 2021 | $1,036 -2.1% | $70,899 +6.1% |
| 2020 | $1,058 +2.9% | $66,830 +3% |
| 2018 | $1,028 +2.2% | $64,884 +3% |
| 2017 | $1,006 +5.6% | $62,995 +3% |
| 2016 | $952 | $61,161 +6.1% |
| 2015 | $952 | $57,651 |
| 2014 | $952 +6.2% | $57,651 +3% |
| 2013 | $896 +3.6% | $55,972 +6.1% |
| 2011 | $865 -0.5% | $52,760 +3% |
| 2010 | $870 +3.8% | $51,224 +3% |
| 2009 | $838 | $49,733 |
Find assessor info on the county website
Monthly payment
Est. payment
Payment breakdown
Explore the cost of this home by adjusting the details. Changes won't be saved.Climate risks
Neighborhood: 97865
Nearby schools
Schools provided by the listing agent
- Elementary: Humbolt
- Middle: Grant Union
- High: Grant Union
Source: RMLS (OR). This data may not be complete. We recommend contacting the local school district to confirm school assignments for this home.
Similar homes
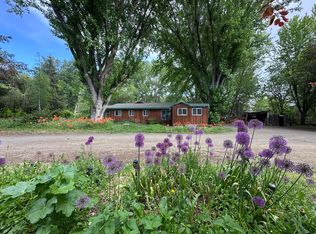
- $250,0002 bd2 ba1.2k sqft586 Ingle St, Mount Vernon, OR 97865Active

 MLS ID #626415120, Jerry Franklin, Eastern Oregon Realty, Inc.. RMLS (OR)
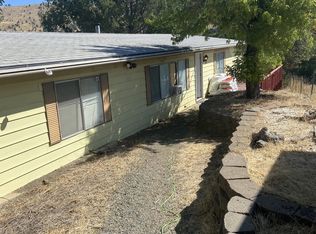
 - $179,0003 bd1 ba1.2k sqft421 Cottonwood St, Mount Vernon, OR 97865For Sale
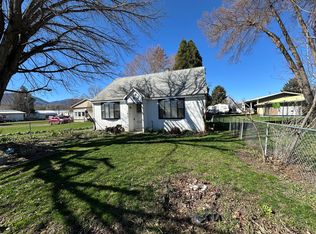
 MLS ID #220217530, Michal Madden, Madden Realty. Oregon Datashare
 - $223,0002 bd2 ba1.7k sqft501 S Canyon Blvd, John Day, OR 97845For Sale
 MLS ID #220230304, Debbie Jo Brown, Madden Realty. Oregon Datashare
 - $200,0003 bd1 ba1.5k sqft59720 Highway 26, John Day, OR 97845Active
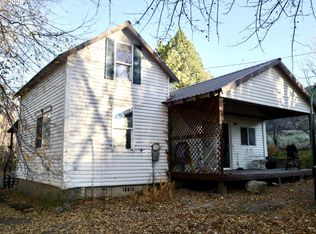 MLS ID #629130541, Morganne Wyllie, Country Preferred Realtors. RMLS (OR)
 - $215,0003 bd1 ba1k sqft224 N Humbolt St, Canyon City, OR 97820For SaleMLS ID #220229632, Lindsey Madden, Madden Realty. Oregon Datashare
- $249,0003 bd2 ba1.4k sqft206 S Washington St, Canyon City, OR 97820ActiveMLS ID #239362563, Lori Hickerson, 4 Rivers Realty Inc. RMLS (OR)
- $249,0002 bd1 ba1k sqft51257 Highway 26, Mount Vernon, OR 97865ActiveMLS ID #442120468, DeAnn Sandor, Madden Realty. RMLS (OR)
- $335,0003 bd2 ba1.4k sqft27671 Bumpy Rd, John Day, OR 97845ActiveMLS ID #691871452, Wendy Cates, Country Preferred Realtors. RMLS (OR)
- $185,0002 bd1 ba788 sqft311 NW Bridge St, John Day, OR 97845ActiveMLS ID #255252872, Michal Madden, Madden Realty. RMLS (OR)
- $185,0002 bd1 ba788 sqft311 NW Bridge St, John Day, OR 97845For SaleMLS ID #220224771, Michal Madden, Madden Realty. Oregon Datashare
- $304,5003 bd2 ba1.6k sqft106 NE Charolais Dr, John Day, OR 97845For SaleMLS ID #220226613, Lindsey Madden, Madden Realty. Oregon Datashare
- $304,5003 bd2 ba1.6k sqft106 NE Charolais Hts, John Day, OR 97845ActiveMLS ID #732912113, Lindsey Madden, Madden Realty. RMLS (OR)
- $199,5002 bd2 ba1.5k sqft315 S Fork Rd, Dayville, OR 97825ActiveMLS ID #241599751, Lori Hickerson, 4 Rivers Realty Inc. RMLS (OR)
- $339,9003 bd2 ba1.3k sqft92699 Hidden Hills Ln, John Day, OR 97845New ConstructionMLS ID #220215695, Michal Madden, Madden Realty. Oregon Datashare
