Space, privacy, and convenience come together on this 1.48-acre property just minutes from the heart of Victoria! This spacious 4-bedroom, 2-bath double-wide home offers 1,463 sq ft with a comfortable, functional layout and room for everyone. The recently renovated primary bath stands out with a beautiful walk-in shower and fresh, updated finishes. Outside, enjoy covered front and back decks, a large chicken coop, wooden storage shed, utility space, and two separate driveways providing plenty of parking and easy access. And the location is hard to beat! You're approximately 6 minutes from downtown Victoria, with quick access to the hospital, college, grocery stores, community center, Boys & Girls Club, softball fields, recreation center, and more. Whether you're looking for extra room, space for outdoor hobbies, or a little more privacy without sacrificing convenience, this property has so much to offer!
For sale
Price cut: $14K (10/6)
$235,000
410 Nelson Ave, Victoria, TX 77901
4beds
1,456sqft
Single Family Residence
Built in 2003
1.48 Acres Lot
$231,300 Zestimate®
$161/sqft
$-- HOA
What's special
- 3 days
- 177
- 7
Likely to sell faster than
Zillow last checked:
Listing updated:
Listed by:
Anthony Vaccaro TREC #0854105 361-655-3139,
eXp Realty LLC,
Cole Watkins TREC #0659946 281-785-1456,
eXp Realty LLC
Source: HAR,MLS#: 27137079
Facts & features
Interior
Bedrooms & bathrooms
- Bedrooms: 4
- Bathrooms: 2
- Full bathrooms: 2
Primary bedroom
- Level: First
- Dimensions: 0x0
Bedroom
- Level: First
- Dimensions: 0x0
Bedroom
- Level: First
- Dimensions: 0x0
Bedroom
- Level: First
- Dimensions: 0x0
Heating
- Electric
Cooling
- Ceiling Fan(s), Electric
Appliances
- Included: Water Heater, Electric Range
- Laundry: Electric Dryer Hookup, Washer Hookup
Features
- All Bedrooms Down, En-Suite Bath, Primary Bed - 1st Floor, Walk-In Closet(s)
- Windows: Window Coverings
Interior area
- Total structure area: 1,456
- Total interior livable area: 1,456 sqft
Property
Features
- Stories: 1
- Patio & porch: Covered
Lot
- Size: 1.48 Acres
- Features: Other, 1 Up to 2 Acres
Details
- Additional structures: Shed(s)
- Parcel number: 91526
Construction
Type & style
- Home type: SingleFamily
- Architectural style: Other
- Property subtype: Single Family Residence
Materials
- Wood Siding
- Foundation: Other
- Roof: Metal
Condition
- New construction: No
- Year built: 2003
Utilities & green energy
- Sewer: Public Sewer
- Water: Public
Community & HOA
Community
- Subdivision: Hollie Heights
Location
- Region: Victoria
Financial & listing details
- Price per square foot: $161/sqft
- Tax assessed value: $142,800
- Annual tax amount: $983
- Date on market: 10/6/2026
- Listing terms: Cash,Conventional,FHA,VA Loan
- Exclusions: Metal Storage Building
- Road surface type: Gutters
Estimated market value
$231,300
$220,000 - $243,000
$1,780/mo
Price history
| Date | Event | Price |
|---|---|---|
| 10/6/2026 | Price change | $235,000-5.6%$161/sqft |
Source:  HAR #27137079 Report a problem HAR #27137079 Report a problem | ||
| 9/30/2026 | Price change | $249,000-3.9%$171/sqft |
Source: HAR #77395611 Report a problem | ||
| 9/23/2026 | Price change | $259,000+3.6%$178/sqft |
Source: HAR #77395611 Report a problem | ||
| 8/24/2026 | Listed for sale | $250,000$172/sqft |
Source: Owner Report a problem | ||
Public tax history
| Year | Property taxes | Tax assessment |
|---|---|---|
| 2025 | $562 +12% | $52,165 +10% |
| 2024 | $502 +7.9% | $47,423 +10% |
| 2023 | $465 +0.7% | $43,112 +10% |
| 2022 | $462 -17.5% | $39,193 +10% |
| 2021 | $560 -9.7% | $35,630 -4.8% |
| 2020 | $621 -4.8% | $37,440 -3.3% |
| 2019 | $652 -17.9% | $38,710 -1.3% |
| 2018 | $795 | $39,230 -11.5% |
| 2017 | $795 +12.2% | $44,320 +7.6% |
| 2016 | $708 -29.6% | $41,190 -3.7% |
| 2015 | $1,006 | $42,780 -3.6% |
| 2014 | $1,006 | $44,370 -3.5% |
| 2013 | -- | $45,970 -4.4% |
| 2012 | -- | $48,080 -3.2% |
| 2011 | -- | $49,680 -4.1% |
| 2010 | -- | $51,800 -3% |
| 2009 | -- | $53,400 -3.8% |
| 2008 | -- | $55,520 +10.7% |
| 2007 | -- | $50,150 -8.9% |
| 2006 | -- | $55,020 +23.6% |
| 2005 | -- | $44,510 -2.2% |
| 2004 | -- | $45,500 +279.5% |
| 2003 | -- | $11,990 |
Find assessor info on the county website
Monthly payment
Est. payment
Payment breakdown
Explore the cost of this home by adjusting the details. Changes won't be saved.Climate risks
Neighborhood: 77901
Nearby schools
Schools provided by the listing agent
- Elementary: Dudley Elementary Magnet School
- Middle: Patti Welder Magnet Middle School
- High: Victoria West High School
Source: HAR. This data may not be complete. We recommend contacting the local school district to confirm school assignments for this home.


Similar homes
- $185,5004 bd2 ba1.6k sqft2101 E Mesquite Ln, Victoria, TX 77901Active
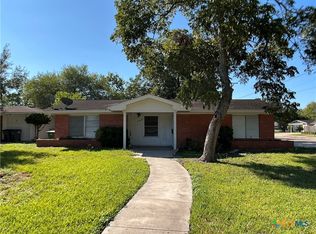
 MLS ID #627272, Kassi Foegelle, RE/MAX Land & Homes. Central Texas MLS
 - $205,0003 bd2 ba1.1k sqft126 Waterford Dr, Victoria, TX 77901Active
 MLS ID #626399, Harold Thomas, United Country Real Estate Texas Ranch and Home. Central Texas MLS
 - $235,0003 bd2 ba1.3k sqft3603 Hanselman Rd, Victoria, TX 77901Active
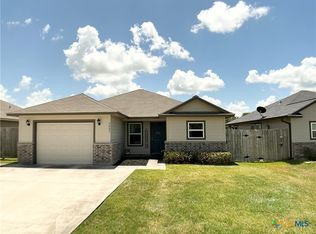 MLS ID #622396, Kassi Foegelle, RE/MAX Land & Homes. Central Texas MLS
 - $223,9003 bd2 ba1.2k sqft2002 N Wheeler St, Victoria, TX 77901Active
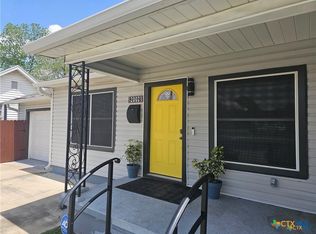 MLS ID #624397, Carol Alexander, GC Real Estate LLC. Central Texas MLS
 - $245,0003 bd2 ba2.1k sqft1706 College Dr, Victoria, TX 77901ActiveMLS ID #614146, Rachel Rae, Coldwell Banker D'Ann Harper. Central Texas MLS
- $227,0003 bd2 ba1.6k sqft406 Sherwood Dr, Victoria, TX 77901ActiveMLS ID #622898, Kevin Epley, Woolson Real Estate Inc. Central Texas MLS
- $250,0004 bd2 ba2.1k sqft504 Maplewood Dr, Victoria, TX 77901ActiveMLS ID #620846, Allison Vinson-Shepard, Woolson Real Estate Inc. Central Texas MLS
- $225,0003 bd2 ba1.1k sqft2201 E Colorado St, Victoria, TX 77901ActiveMLS ID #616246, Erica Rodriguez, RE/MAX Land & Homes. Central Texas MLS
- $189,9004 bd2 ba1.7k sqft205 E Brazos St, Victoria, TX 77901ActiveMLS ID #622451, The Kopecky Group, RE/MAX Land & Homes. Central Texas MLS
- $219,0003 bd2 ba1.6k sqft102 Tanglewood Dr, Victoria, TX 77901ActiveMLS ID #620602, Emily Salinas, Greg Spears Realty. Central Texas MLS
- $219,0004 bd2 ba1.3k sqft118 Waterford Dr, Victoria, TX 77901ActiveMLS ID #624486, Kyler Andress, Coldwell Banker D'Ann Harper. Central Texas MLS
- $224,9004 bd2 ba1.6k sqft407 Ivanhoe Dr, Victoria, TX 77901ActiveMLS ID #619485, Allan R Strelec, Cornerstone Properties. Central Texas MLS
- $219,9003 bd2 ba1.2k sqft110 Idylwood Pl, Victoria, TX 77901ActiveMLS ID #621797, Susie Lenhart, Coldwell Banker D'Ann Harper. Central Texas MLS
- $235,0003 bd2 ba1.2k sqft112 Teakwood Dr, Victoria, TX 77901ActiveMLS ID #602346, Jenny Shimek, Shaw Realty. Central Texas MLS
- $249,9003 bd2 ba1.4k sqft5006 Evergreen St, Victoria, TX 77904ActiveMLS ID #625862, Scherrelle Hernandez, Coldwell Banker D'Ann Harper. Central Texas MLS
- $320,0003 bd2 ba1.9k sqft305 Waterstone, Victoria, TX 77901ActiveMLS ID #627146, Greg Spears, Greg Spears Realty. Central Texas MLS
- $199,9003 bd2 ba1.6k sqft2411 Ozark St, Victoria, TX 77901ActiveMLS ID #619029, Bobby Bankhead, All Star Properties. Central Texas MLS
