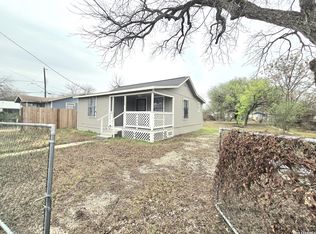
Step into the character of this beautifully updated 1912 home located in Denver Heights, just minutes from Downtown San Antonio, The Pearl, Fort Sam Houston, Alamodome, Frost Bank Center, major highways, shopping and dining. This 3-bedroom, 1-bath home blends historic charm with modern updates including fresh interior and exterior paint, new windows, updated flooring, refreshed kitchen, and a whole-house water filtration system. The spacious bathroom also includes side-by-side washer and dryer connections for added convenience. Whether you're looking for your first home, a downsizing opportunity, or your next investment property, this home offers outstanding value and potential. Investor-friendly and ready for your personal finishing touches. Schedule your showing today and discover everything this historic San Antonio property has to offer!
Pending
$129,900
410 NOPAL ST, San Antonio, TX 78210
3beds
840sqft
:
Get pre-qualified$978/mo
Single Family Residence
Built in 1912
2,613 Square Feet Lot
$-- Zestimate®
$155/sqft
$-- HOA
What's special
New windowsWhole-house water filtration systemUpdated flooringSpacious bathroomRefreshed kitchen
- 26 days |
- 400 |
- 31 |
Likely to sell faster than
Zillow last checked:
Listing updated:
Listed by:
Lucy Alvarez TREC #839051 (210) 834-0399,
Jake Anthony Realty, LLC
Source: LERA MLS,MLS#: 1997990
Facts & features
Interior
Bedrooms & bathrooms
- Bedrooms: 3
- Bathrooms: 1
- Full bathrooms: 1
Primary bedroom
- Features: Ceiling Fan(s)
- Area: 132
- Dimensions: 12 x 11
Bedroom 2
- Area: 121
- Dimensions: 11 x 11
Bedroom 3
- Area: 176
- Dimensions: 16 x 11
Kitchen
- Area: 121
- Dimensions: 11 x 11
Living room
- Area: 154
- Dimensions: 14 x 11
Heating
- 1 Unit, Electric
Cooling
- 3+ Window/Wall
Appliances
- Included: Range, Gas Cooktop, Refrigerator, Plumbed For Ice Maker
- Laundry: Main Level, Washer Hookup, Dryer Connection
Features
- Liv/Din Combo, Open Floorplan, High Speed Internet, Ceiling Fan(s)
- Flooring: Vinyl, Laminate
- Windows: Window Coverings
- Attic: Access Only,Floored,Pull Down Stairs
- Has fireplace: No
- Fireplace features: Not Applicable
Interior area
- Total interior livable area: 840 sqft
Property
Parking
- Parking features: None
Features
- Levels: One
- Stories: 1
- Patio & porch: Deck
- Pool features: None
- Fencing: Privacy,Chain Link,Partial
Lot
- Size: 2,613 Square Feet
- Features: Irregular Lot, Curbs, Street Gutters, Sidewalks
- Residential vegetation: Mature Trees
Details
- Parcel number: 016190110260
Construction
Type & style
- Home type: SingleFamily
- Property subtype: Single Family Residence
Materials
- Siding, Fiber Cement
- Roof: Composition
Condition
- As-Is,Pre-Owned
- New construction: No
- Year built: 1912
Utilities & green energy
- Electric: CPS
- Gas: CPS
- Sewer: SAWS
- Water: SAWS
- Utilities for property: Cable Available, City Garbage service
Community & HOA
Community
- Features: None, City Bus, School Bus
- Security: Smoke Detector(s)
- Subdivision: Denver Heights East Of New Bra
Location
- Region: San Antonio
Financial & listing details
- Price per square foot: $155/sqft
- Tax assessed value: $87,550
- Annual tax amount: $2,043
- Price range: $129.9K - $129.9K
- Date on market: 7/6/2026
- Cumulative days on market: 125 days
- Listing terms: Conventional,FHA,VA Loan,Cash,Investors OK
- Road surface type: Paved
Estimated market value
Not available
Estimated sales range
Not available
$1,789/mo
Price history
| Date | Event | Price |
|---|---|---|
| 7/27/2026 | Pending sale | $129,900$155/sqft |
Source:  LERA MLS #1997990 Report a problem LERA MLS #1997990 Report a problem | ||
| 7/24/2026 | Contingent | $129,900$155/sqft |
Source: LERA MLS #1997990 Report a problem | ||
| 7/6/2026 | Listed for sale | $129,900+8.3%$155/sqft |
Source: LERA MLS #1997990 Report a problem | ||
| 5/19/2026 | Listing removed | $119,999$143/sqft |
Source: LERA MLS #1940091 Report a problem | ||
| 3/12/2026 | Price change | $119,999-4%$143/sqft |
Source: LERA MLS #1940091 Report a problem | ||
| 2/9/2026 | Listed for sale | $125,000$149/sqft |
Source: LERA MLS #1940091 Report a problem | ||
Public tax history
| Year | Property taxes | Tax assessment |
|---|---|---|
| 2025 | $1,844 +0% | $87,550 |
| 2024 | $1,844 +15.3% | $87,550 +46.6% |
| 2023 | $1,599 +1798.5% | $59,737 +10% |
| 2022 | $84 -86.8% | $54,306 +10% |
| 2021 | $639 | $49,369 +10% |
| 2020 | $639 +21.5% | $44,881 +10% |
| 2019 | $526 | $40,801 +10% |
| 2018 | $526 +40.8% | $37,092 +10% |
| 2017 | $374 -39.8% | $33,720 -16.6% |
| 2016 | $620 +10.9% | $40,426 +10% |
| 2015 | $560 | $36,751 +10% |
| 2014 | $560 | $33,410 +6% |
| 2013 | -- | $31,520 -3.8% |
| 2012 | -- | $32,750 -7.3% |
| 2011 | -- | $35,330 -10.2% |
| 2010 | -- | $39,330 +0.4% |
| 2009 | -- | $39,170 -0.1% |
| 2008 | -- | $39,226 +10% |
| 2007 | -- | $35,660 -0.7% |
| 2006 | -- | $35,910 +5.3% |
| 2005 | -- | $34,100 |
| 2004 | -- | -- |
| 2003 | -- | -- |
| 2002 | -- | -- |
| 2001 | -- | -- |
| 2000 | -- | -- |
Find assessor info on the county website
Monthly payment
Est. payment
Payment breakdown
Explore the cost of this home by adjusting the details. Changes won't be saved.Climate risks
Neighborhood: 78210
Nearby schools
GreatSchools rating
- 3/10Smith Elementary SchoolGrades: PK-5Distance: 0.4 mi
- NAPoe Middle SchoolGrades: 8Distance: 0.2 mi
- 2/10Highlands High SchoolGrades: 9-12Distance: 1.5 mi
Schools provided by the listing agent
- Elementary: Smith
- Middle: Poe
- High: Highlands
- District: San Antonio I.S.D.
Source: LERA MLS. This data may not be complete. We recommend contacting the local school district to confirm school assignments for this home.
- $101,6002 bd1 ba1k sqft604 Porter St, San Antonio, TX 78210Off Market

- $--2 bd1 ba1k sqft604 Porter St APT 1, San Antonio, TX 78210Off Market
- $111,9003 bd1 ba984 sqft600 Porter St, San Antonio, TX 78210Off Market
- $140,6003 bd2 ba1.4k sqft1001 Denver Blvd, San Antonio, TX 78210Off Market
- $120,100-- bd1 ba962 sqft606 Porter St, San Antonio, TX 78210Off Market
- $---- bd1 ba-- sqft606 Porter St #1, San Antonio, TX 78210Off Market
- $189,8002 bd1 ba1.4k sqft1009 Denver Blvd, San Antonio, TX 78210Off Market
- $139,1002 bd1 ba720 sqft409 Nopal St, San Antonio, TX 78210Off Market
A local agent can set up tours, give advice and negotiate with sellers.
Similar homes
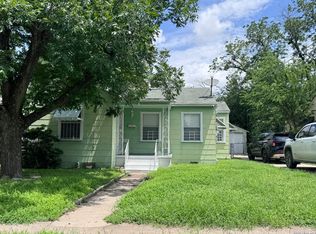
- $130,0002 bd1 ba904 sqft118 Fuente, San Antonio, TX 78210For Sale
 MLS ID #1950203, Victoria Andrikos TREC #645950, Andrikos Realty LLC. LERA MLS
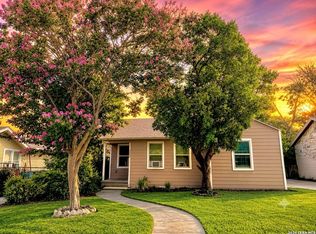
 - $129,0002 bd1 ba855 sqft1223 Essex, San Antonio, TX 78210For Sale
 MLS ID #1990698, Lindsey Strickland TREC #525733, South Roots Realty. LERA MLS
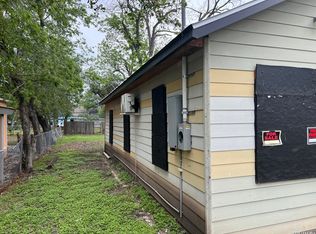
 - $160,0003 bd3 ba1k sqft1519 Steves, San Antonio, TX 78210For Sale
 MLS ID #1997984, Cris Anne Rodriguez TREC #712673, Premier Realty Group Platinum. LERA MLS
 - $130,0002 bd1 ba712 sqft1011 Center St, San Antonio, TX 78202For Sale
 MLS ID #1961329, James Calloway TREC #541868, Keller Williams Heritage. LERA MLS
 - $130,0002 bd1 ba816 sqft915 N San Marcos, San Antonio, TX 78207For SaleMLS ID #1995788, Marcus Soliz TREC #786473, LPT Realty, LLC. LERA MLS
- $155,0003 bd2 ba912 sqft2650 E COMMERCE ST, San Antonio, TX 78203For SaleMLS ID #1999306, Marcus Soliz TREC #786473, LPT Realty, LLC. LERA MLS
- $129,5003 bd2 ba1k sqft343 Ceralvo, San Antonio, TX 78207For SaleMLS ID #1953002, Yvonne Davis TREC #761971, Real Broker, LLC. LERA MLS
- $129,5002 bd1 ba838 sqft231 W Jewell, San Antonio, TX 78226For SaleMLS ID #2002795, Bruce Forey TREC #778295, Forey Real Estate, LLC.. LERA MLS
- $139,9003 bd1 ba944 sqft107 Fran Fran, San Antonio, TX 78207For SaleMLS ID #1994147, John Guerrero TREC #698770, Alamo Home Source Realty. LERA MLS
- $159,0003 bd1 ba1k sqft2210 MARTIN LUTHER KING DR, San Antonio, TX 78203For SaleMLS ID #1998196, Marcus Soliz TREC #786473, LPT Realty, LLC. LERA MLS
- $190,0003 bd2 ba860 sqft426 Buckingham, San Antonio, TX 78210For SaleMLS ID #1973590, Jeanette Rodriguez TREC #800530, eXp Realty. LERA MLS
- $152,0003 bd1 ba1.2k sqft647 KASHMUIR PL, San Antonio, TX 78223For SaleMLS ID #1993708, Tomas Arredondo TREC #548675, Texas Lonestar Realestate. LERA MLS
- $149,9953 bd1 ba830 sqft930 S Leona, San Antonio, TX 78207For SaleMLS ID #2003049, Freddie Araiza TREC #655243, Bian Realty. LERA MLS
- $118,3563 bd1 ba1k sqft326 STONEWALL ST, San Antonio, TX 78214For SaleMLS ID #1992490, Jaime Rodriguez TREC #523091, Texas Lonestar Realestate. LERA MLS
- $135,0002 bd1 ba720 sqft408 SW 41ST ST, San Antonio, TX 78237For SaleMLS ID #1997613, Marcus Soliz TREC #786473, LPT Realty, LLC. LERA MLS
- $140,0002 bd1 ba778 sqft2323 W Salinas St, San Antonio, TX 78207Active
 MLS ID #7338402, Matt Sein, All City Real Estate Ltd. Co. Unlock MLS
 - $159,9003 bd1 ba1k sqft215 Jennings, San Antonio, TX 78225For SaleMLS ID #1998516, Silvia Hance TREC #516647, Hance Realty. LERA MLS
- $142,0002 bd1 ba848 sqft122 Waugh, San Antonio, TX 78223For SaleMLS ID #1952945, Sandie Rodriguez TREC #735564, Premier Realty Group Platinum. LERA MLS
- $119,9003 bd1 ba1k sqft315 Muegge, San Antonio, TX 78202For SaleMLS ID #1916551, Sherry Harlan TREC #536080, Riverbend Realty Group, LLC. LERA MLS
- $120,0003 bd1 ba1k sqft224 WESTMINSTER AVE, San Antonio, TX 78228For SaleMLS ID #1996726, Holly McKee TREC #468541, Keller Williams City-View. LERA MLS
