Welcome to 410 Route 304 in Bardonia! This 3-bedroom, 1-bath home offers the kind of warm, livable space that is genuinely hard to find at this price point. It is well cared for and waiting for the right person to make it their own. Step inside and the first floor immediately feels like home. Hardwood floors run throughout, grounding a layout that just works. The spacious living room flows into a separate dining room, and the eat-in kitchen gives you that everyday comfort where people naturally gather. A full bathroom rounds out the main level, keeping everything practical and accessible. Head upstairs and you will find three bedrooms. The primary bedroom presents a rare opportunity, with plumbing lines already in place directly below, adding a second full bath is not only possible but practical. The pull-down attic sets this home apart. Full height and fully walkable, it offers real potential as additional living or storage space down the road, something you rarely see at this price point. The electrical has been fully updated, giving you peace of mind from day one. The full unfinished basement is accessible via its own private exterior staircase entrance. And includes laundry with washer and dryer and opens up even more possibilities, whether that means extra storage, a home gym, a hobby space or simply room to spread out. The detached garage features a bonus sunroom and will quickly become one of those spaces you return to again and again. The backyard is a genuine highlight. Flat, level, and actually usable, it also includes a large shed for tools and storage. The property backs directly up to Bardonia Elementary School, a unique feature in this neighborhood. Award winning Clarkstown Central School District. Commuters will appreciate the quick access to major routes, making the morning routine a little easier. Shops, restaurants, and everyday conveniences are just minutes away. This is a home that offers real comfort and a convenient location that is hard to beat.
Pending
$530,000
410 Route 304, Bardonia, NY 10954
3beds
1,403sqft
Single Family Residence, Residential
Built in 1890
0.38 Acres Lot
$-- Zestimate®
$378/sqft
$-- HOA
What's special
Separate dining roomHardwood floors run throughoutEat-in kitchen
- 51 days |
- 40 |
- 1 |
Likely to sell faster than
Zillow last checked:
Listing updated:
Listed by:
Keller Williams Hudson Valley 845-639-0300,
Vincent Paolino 845-641-5960
Source: OneKey® MLS as distributed by MLS GRID,MLS#: 998735
Facts & features
Interior
Bedrooms & bathrooms
- Bedrooms: 3
- Bathrooms: 1
- Full bathrooms: 1
Bedroom 1
- Level: Second
Bedroom 2
- Level: Second
Bedroom 3
- Level: Second
Bathroom 1
- Level: First
Basement
- Description: Full, Unfinished. Private exterior staircase entrance.
- Level: Basement
Dining room
- Level: First
Kitchen
- Description: Eat In Kitchen
- Level: First
Living room
- Level: First
Heating
- Natural Gas
Cooling
- None
Appliances
- Included: Dryer, Oven, Range, Refrigerator, Washer
- Laundry: In Basement
Features
- Eat-in Kitchen
- Flooring: Hardwood, Tile
- Basement: Full,Unfinished
- Attic: Full,Pull Stairs
- Has fireplace: No
Interior area
- Total structure area: 1,403
- Total interior livable area: 1,403 sqft
Video & virtual tour
Property
Parking
- Total spaces: 1
- Parking features: Detached, Driveway
- Garage spaces: 1
- Has uncovered spaces: Yes
Features
- Levels: Two
Lot
- Size: 0.38 Acres
- Features: Back Yard, Level, Near Public Transit, Near School, Near Shops
Details
- Additional structures: Shed(s)
- Parcel number: 39208905801000030330000000
- Special conditions: None
Construction
Type & style
- Home type: SingleFamily
- Architectural style: Colonial
- Property subtype: Single Family Residence, Residential
Materials
- Aluminum Siding
Condition
- Actual
- Year built: 1890
Utilities & green energy
- Sewer: Public Sewer
- Water: Well
- Utilities for property: Electricity Connected, Natural Gas Connected, Sewer Connected, Trash Collection Public, Water Connected
Community & HOA
HOA
- Has HOA: No
Location
- Region: Bardonia
Financial & listing details
- Price per square foot: $378/sqft
- Tax assessed value: $85,000
- Annual tax amount: $10,369
- Date on market: 6/5/2026
- Cumulative days on market: 51 days
- Listing agreement: Exclusive Right To Sell
- Exclusions: Window AC Unit
- Electric utility on property: Yes
Estimated market value
Not available
Estimated sales range
Not available
Not available
Price history
| Date | Event | Price |
|---|---|---|
| 6/22/2026 | Pending sale | $530,000$378/sqft |
Source:  OneKey® MLS as distributed by MLS GRID #998735 Report a problem OneKey® MLS as distributed by MLS GRID #998735 Report a problem | ||
| 6/5/2026 | Listed for sale | $530,000$378/sqft |
Source: OneKey® MLS as distributed by MLS GRID #998735 Report a problem | ||
Public tax history
| Year | Property taxes | Tax assessment |
|---|---|---|
| 2025 | -- | $85,000 |
| 2024 | -- | $85,000 |
| 2023 | -- | $85,000 |
| 2022 | -- | $85,000 |
| 2021 | -- | $85,000 |
| 2020 | -- | $85,000 |
| 2019 | -- | $85,000 |
| 2018 | -- | $85,000 |
| 2017 | $6,224 | $85,000 |
| 2016 | -- | $85,000 |
| 2015 | -- | $85,000 |
| 2014 | -- | $85,000 |
| 2013 | -- | $85,000 |
| 2012 | -- | $85,000 |
| 2011 | -- | $85,000 |
| 2010 | -- | $85,000 |
| 2009 | -- | $85,000 |
| 2007 | -- | $85,000 |
| 2006 | -- | $85,000 |
| 2005 | -- | $85,000 |
| 2004 | -- | $85,000 |
| 2003 | -- | $85,000 |
| 2002 | -- | $85,000 |
| 2001 | -- | $85,000 |
| 2000 | -- | $85,000 |
Find assessor info on the county website
Monthly payment
Climate risks
Neighborhood: 10954
Nearby schools
GreatSchools rating
- 5/10Bardonia Elementary SchoolGrades: K-5Distance: 0.1 mi
- 5/10Felix Festa Character Middle SchoolGrades: 6-8Distance: 1 mi
- 8/10Clarkstown South Senior High SchoolGrades: 9-12Distance: 1 mi
Schools provided by the listing agent
- Elementary: Bardonia Elementary School
- Middle: Felix Festa Achievement Middle Sch
- High: Clarkstown South Senior High School
Source: OneKey® MLS as distributed by MLS GRID. This data may not be complete. We recommend contacting the local school district to confirm school assignments for this home.
- $483,7002 bd1 ba780 sqft406 Route 304, Bardonia, NY 10954Off Market
- $748,1003 bd3 ba2k sqft418 Route 304, Bardonia, NY 10954Off Market

- $457,2002 bd1 ba934 sqft400 Route 304, Bardonia, NY 10954Off Market
- $---- bd-- ba1.1k sqft424 Route 304, Bardonia, NY 10954Off Market
- $1,026,2004 bd4 ba3.6k sqft390 Route 304, Bardonia, NY 10954Off Market
- $635,4002 bd2 ba1.5k sqft18 Rammler Ln, Bardonia, NY 10954Off Market
- $655,0003 bd2 ba1.3k sqft382 Route 304, Bardonia, NY 10954Sold
- $741,6004 bd2 ba2.5k sqft391 Route 304, Bardonia, NY 10954Off Market
A local agent can set up tours, give advice and negotiate with sellers.
Similar homes
- $525,0003 bd2 ba1.3k sqft333 S Middletown Road, Nanuet, NY 10954For Sale
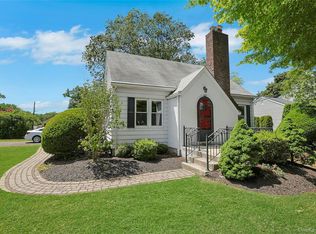
 MLS ID #1013357, Linda Fernandez, Listing by: Keller Williams Hudson Valley. OneKey® MLS as distributed by MLS GRID
 - $549,0002 bd4 ba1.2k sqft212 Arlington Court, Bardonia, NY 10954For Sale
 MLS ID #1018402, Regina Carmel, Listing by: Howard Hanna Rand Realty. OneKey® MLS as distributed by MLS GRID
 - $710,0004 bd3 ba2k sqft150 Schweizer Lane, Bardonia, NY 10954For Sale
 MLS ID #1010071, Karen A Ciccone, Listing by: Keller Williams Hudson Valley. OneKey® MLS as distributed by MLS GRID
 - $599,9994 bd2 ba1.2k sqft100 Duhaime Road, Pearl River, NY 10965For Sale
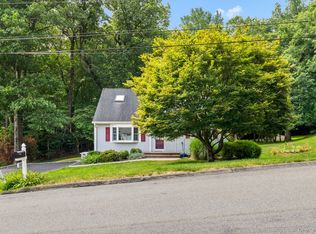 MLS ID #1028055, Susan McMullen, Listing by: eXp Realty. OneKey® MLS as distributed by MLS GRID
 - $629,0004 bd2 ba1.5k sqft11 Hollow Drive, New City, NY 10956For SaleMLS ID #1019226, Stephen Ramundo, Listing by: Keller Williams Valley Realty. OneKey® MLS as distributed by MLS GRID
- $625,0003 bd2 ba2k sqft5 S Little Tor Road, New City, NY 10956For SaleMLS ID #1011913, Lonna H Ralbag, Listing by: Rodeo Realty Inc. OneKey® MLS as distributed by MLS GRID
- $575,0004 bd2 ba1.1k sqft377 Buena Vista Road, New City, NY 10956For SaleMLS ID #970290, Hedva Y Dahan, Listing by: Q Home Sales. OneKey® MLS as distributed by MLS GRID
- $560,0003 bd1 ba1.5k sqft87 Capt Shankey Drive, Garnerville, NY 10923For SaleMLS ID #972230, Michael Addeo, Listing by: Ellis Sotheby's Intl Realty. OneKey® MLS as distributed by MLS GRID
- $599,0004 bd2 ba1.6k sqft103 Old Haverstraw Road, Congers, NY 10920For SaleMLS ID #1019715, Brian C. Metcalf, Listing by: Century 21 Full Service Realty. OneKey® MLS as distributed by MLS GRID
- $499,9002 bd2 ba1.1k sqft211 Old Middletown Road, Pearl River, NY 10965For SaleMLS ID #992311, Beth A. Siciliano, Listing by: Weichert Realtors. OneKey® MLS as distributed by MLS GRID
- $540,0003 bd2 ba1.2k sqft33 Maurice Avenue, Ossining, NY 10562For SaleMLS ID #1001582, Amanda Saraceno, Listing by: Keller Williams Realty Group. OneKey® MLS as distributed by MLS GRID
- $725,0004 bd2 ba2k sqft12 Flitt Street, West Nyack, NY 10994For SaleMLS ID #1020671, Brent R. VanAken, Listing by: Keller Williams Village Sq Rlt. OneKey® MLS as distributed by MLS GRID
- $575,0003 bd2 ba1.2k sqft17 Requa Street, Briarcliff Manor, NY 10510For SaleMLS ID #1023731, Heidi Henshaw, Listing by: Corcoran Legends Realty. OneKey® MLS as distributed by MLS GRID
- $619,9993 bd2 ba1.4k sqft7 Tamarac Lane, Stony Point, NY 10980For SaleMLS ID #964376, Daniel P Neil, Listing by: Field Pointe Realty LLC. OneKey® MLS as distributed by MLS GRID
- $524,9995 bd2 ba1.7k sqft609 Stage Road, Monroe, NY 10950For SaleMLS ID #1015725, Carol Scully, Listing by: Keller Williams Realty. OneKey® MLS as distributed by MLS GRID
- $578,0003 bd2 ba1.1k sqft11 Forest Drive, Suffern, NY 10901For SaleMLS ID #1015642, Tristen Sierra, Listing by: Coldwell Banker Realty. OneKey® MLS as distributed by MLS GRID
- $729,0003 bd3 ba1.7k sqft635 Gilbert Avenue, Pearl River, NY 10965For SaleMLS ID #1017371, Maureen J Sansky, Listing by: Howard Hanna Rand Realty. OneKey® MLS as distributed by MLS GRID
- $645,0003 bd2 ba1.6k sqft223 Newport Avenue, Tappan, NY 10983For SaleMLS ID #1013143, Nicholas Stefanidis, Listing by: Real Broker NY LLC. OneKey® MLS as distributed by MLS GRID
- $388,0003 bd2 ba1.2k sqft12 Farley Drive, West Haverstraw, NY 10993For SaleMLS ID #1006176, Linda Fernandez, Listing by: Keller Williams Hudson Valley. OneKey® MLS as distributed by MLS GRID
- $555,0003 bd2 ba1.8k sqft26 Crugers Avenue, Croton-on-Hudson, NY 10520For SaleMLS ID #1004146, Joan E. Campbell, Listing by: Rubirosa International Realty. OneKey® MLS as distributed by MLS GRID
