*Receive up to $12,465 in incentives on this MOVE IN READY new construction home. Blending farmhouse charm with everyday comfort, the William Farmhouse I floorplan offers inviting spaces both inside and out. The welcoming living room serves as the heart of the home, highlighted by a cozy fireplace and a striking beam detail that adds character while defining the living and dining areas. Just beyond, a private side porch creates the perfect setting for morning coffee, evening relaxation, or outdoor entertaining. The primary suite is designed as a personal retreat, featuring a garden tub, custom tiled shower, and upscale finishes that elevate daily routines. Durable flooring throughout the main living areas adds both style and practicality. Thoughtful design, distinctive details, and outdoor living make this home one you'll want to see for yourself.
Pending
$303,900
410 Rue Gambetta, Lafayette, LA 70507
3beds
1,505sqft
Single Family Residence
Built in 2026
5,227 Square Feet Lot
$-- Zestimate®
$202/sqft
$69/mo HOA
What's special
Outdoor livingGarden tubPrivate side porchCustom tiled showerCozy fireplaceUpscale finishesStriking beam detail
- 99 days
- 122
- 13
Zillow last checked:
Listing updated:
Listed by:
Tassie Fonseca 337-501-5011,
Lamplighter Realty, LLC 337-704-7311
Source: RAA,MLS#: 2600005450
Facts & features
Interior
Bedrooms & bathrooms
- Bedrooms: 3
- Bathrooms: 2
- Full bathrooms: 2
Heating
- Central
Cooling
- Central Air
Appliances
- Included: Dishwasher, Disposal, Microwave, Gas Stove Con
- Laundry: Electric Dryer Hookup, Washer Hookup
Features
- High Ceilings, Crown Molding, Double Vanity, Separate Shower, Walk-in Pantry, Walk-In Closet(s), Stone Counters
- Flooring: Tile, Vinyl Plank
- Windows: Double Pane Windows
- Number of fireplaces: 1
- Fireplace features: 1 Fireplace, Gas, Ventless
Interior area
- Total structure area: 2,134
- Total interior livable area: 1,505 sqft
Property
Parking
- Total spaces: 2
- Parking features: Garage, Garage Faces Rear
- Garage spaces: 2
- Has uncovered spaces: Yes
Features
- Stories: 1
- Patio & porch: Covered, Open, Porch
- Exterior features: Lighting
- Fencing: Privacy,Wood
- Waterfront features: Pond, Walk To
Lot
- Size: 5,227 Square Feet
- Dimensions: 45 x 118.58 x 45.08 x 121.27
- Features: 0 to 0.5 Acres, Landscaped
Details
- Parcel number: 6178345
Construction
Type & style
- Home type: SingleFamily
- Property subtype: Single Family Residence
Materials
- HardiPlank Type, Frame
- Foundation: Slab
- Roof: Composition
Condition
- New Construction
- New construction: Yes
- Year built: 2026
Details
- Builder name: Manuel Builders
- Warranty included: Yes
Utilities & green energy
- Electric: Elec: City
- Gas: Gas: Atmos
- Sewer: Public Sewer
Community & HOA
Community
- Features: Pool
- Subdivision: Couret Farms
HOA
- Has HOA: Yes
- Amenities included: Management, Pool, Recreation Facilities
- HOA fee: $825 annually
Location
- Region: Lafayette
Financial & listing details
- Price per square foot: $202/sqft
- Date on market: 6/17/2026
- Electric utility on property: Yes
Estimated market value
Not available
Estimated sales range
Not available
Not available
Price history
| Date | Event | Price |
|---|---|---|
| 9/13/2026 | Pending sale | $303,900$202/sqft |
Source:  RAA #2600005450 Report a problem RAA #2600005450 Report a problem | ||
| 6/3/2026 | Listed for sale | $303,900$202/sqft |
Source: Manuel Builders Report a problem | ||
Public tax history
Tax history is unavailable.
Monthly payment
Est. payment
Payment breakdown
Explore the cost of this home by adjusting the details. Changes won't be saved.Climate risks
Neighborhood: 70507
Nearby schools
Schools provided by the listing agent
- Elementary: Live Oak
- Middle: Carencro
- High: Carencro
Source: RAA. This data may not be complete. We recommend contacting the local school district to confirm school assignments for this home.
Similar homes
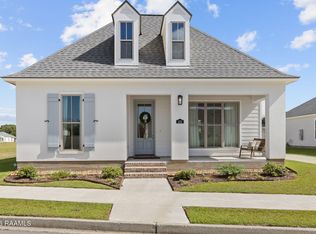
- $353,0003 bd2 ba1.7k sqft409 Rue Gambetta, Lafayette, LA 70507New Construction

 RAA
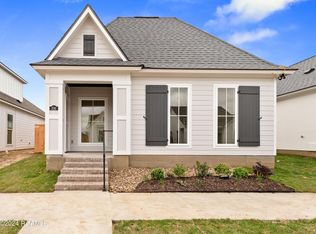
RAA - $344,9003 bd2 ba1.8k sqft111 Gosling Way, Lafayette, LA 70507New Construction
 RAA
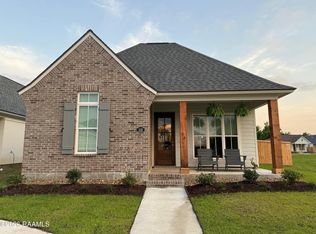
RAA - $405,0004 bd3 ba2.1k sqft117 Gosling Way, Lafayette, LA 70507For Sale

 MLS ID #2026017283, Tyesha Brown, Dream Home Realty. ROAM MLS
 - $349,0003 bd3 ba1.9k sqft115 Lenova Ln, Lafayette, LA 70507New Construction
 RAA
RAA - $364,9003 bd2 ba2k sqft417 Rue Gambetta, Lafayette, LA 70507New ConstructionRAA
- $383,6303 bd2 ba1.9k sqft102 Lisburn Dr, Lafayette, LA 70507New ConstructionRAA
- $355,0003 bd3 ba2k sqft308 Nanterre Ln, Lafayette, LA 70507For SaleMLS ID #2600004567, Kathleen H Theriot, NextHome Cutting Edge Realty. RAA
- $398,4004 bd3 ba2.1k sqft411 Rue Gambetta, Lafayette, LA 70507New ConstructionRAA
- $275,0003 bd2 ba1.5k sqft302 Academy Rd, Lafayette, LA 70503New ConstructionMLS ID #2600007623, Billy Pritchard, Dream Home Realty, LLC. RAA
- $304,0003 bd2 ba1.3k sqft116 Sandstone Ave, Scott, LA 70583For SaleMLS ID #2600006675, Tori Drake Thibodeaux, EXP Realty, LLC. RAA
- $297,5003 bd2 ba1.4k sqft424 Eraste Landry Rd, Lafayette, LA 70506New ConstructionMLS ID #24008366, Christine Van Eaton, Real Broker, LLC. RAA
- $269,0003 bd2 ba1.4k sqft101 Grays Landing Ln, Lafayette, LA 70508For SaleMLS ID #2600008561, Nick Hundley, EXP Realty, LLC. RAA
- $299,9994 bd2 ba1.7k sqft1009 Timber Trails Rd, Breaux Bridge, LA 70517New ConstructionMLS ID #2600004581, Madelyn E Lamartiniere, Keaty Real Estate Team. RAA
- $269,9003 bd2 ba1.4k sqft106 Range Dr, Lafayette, LA 70508For SaleMLS ID #2600007348, Matt Andrus, Dwight Andrus Real Estate Agency, LLC. RAA
- $293,5004 bd2 ba1.8k sqft120 Crooked Pine Ln, Scott, LA 70583New ConstructionRAA
- $272,5003 bd2 ba1.6k sqft121 Crooked Pine Ln, Scott, LA 70583New ConstructionRAA
- $290,0003 bd2 ba1.3k sqft109 Oak Village Dr, Scott, LA 70583For SaleMLS ID #2500007041, Diana Richard, Compass. RAA
- $275,0004 bd2 ba1.8k sqft206 Rose Of Sharon Ln, Lafayette, LA 70508For SaleMLS ID #2600008668, Tina S Estilette, Keller Williams Realty Acadiana. RAA
- $360,9993 bd3 ba1.7k sqft107 Hamilton Parc Way, Lafayette, LA 70508New ConstructionRAA
- $189,9003 bd2 ba1.1k sqft102 Jantz Dr, Lafayette, LA 70506New ConstructionMLS ID #2500007031, Brittany Harris, Cachet Real Estate, LLC. RAA
