Welcome home to this cozy home. Features are full fenced yard, solar panels, above ground pool. Two Patios screened in (Front of the house and back). Open floor plan with eat in kitchen, island, breakfast knook and formal dinning room. This home features a low HOA maintenance with pool, recreational building, shuffle ball, basketball, tennis and walking areas. Across from Treasure coast HS, minutes away from major shopping center. Tradition Shops and 95 a few minute drive great for commuters. Motivated seller and easy to show.
Pending
$310,000
410 SW Eastport Circle, Port St Lucie, FL 34953
3beds
1,176sqft
Single Family Residence
Built in 1980
10,000 Square Feet Lot
$306,200 Zestimate®
$264/sqft
$8/mo HOA
What's special
Full fenced yardAbove ground poolOpen floor planSolar panels
- 55 days |
- 598 |
- 8 |
Likely to sell faster than
Zillow last checked:
Listing updated:
Listed by:
Jessica Diaz 772-240-1469,
Jessica Diaz Inc.
Source: BeachesMLS,MLS#: B26046867 Originating MLS: BeachesMLS
Originating MLS: BeachesMLSFacts & features
Interior
Bedrooms & bathrooms
- Bedrooms: 3
- Bathrooms: 2
- Full bathrooms: 2
- Main level bathrooms: 1
- Main level bedrooms: 1
Primary bedroom
- Level: First
- Area: 120
- Dimensions: 12 X 10
Primary bedroom
- Level: First
- Area: 120
- Dimensions: 12 X 10
Primary bedroom
- Level: First
- Area: 120
- Dimensions: 12 X 10
Primary bedroom
- Level: First
- Area: 120
- Dimensions: 12 X 10
Primary bedroom
- Level: First
- Area: 120
- Dimensions: 12 X 10
Primary bedroom
- Level: First
- Area: 120
- Dimensions: 12 X 10
Primary bedroom
- Level: First
- Area: 120
- Dimensions: 12 X 10
Primary bedroom
- Level: First
- Area: 120
- Dimensions: 12 X 10
Kitchen
- Level: First
- Area: 240
- Dimensions: 12 X 20
Kitchen
- Level: First
- Area: 240
- Dimensions: 12 X 20
Kitchen
- Level: First
- Area: 240
- Dimensions: 12 X 20
Kitchen
- Level: First
- Area: 240
- Dimensions: 12 X 20
Kitchen
- Level: First
- Area: 240
- Dimensions: 12 X 20
Kitchen
- Level: First
- Area: 240
- Dimensions: 12 X 20
Kitchen
- Level: First
- Area: 240
- Dimensions: 12 X 20
Kitchen
- Level: First
- Area: 240
- Dimensions: 12 X 20
Living room
- Level: First
- Area: 300
- Dimensions: 20 X 15
Living room
- Level: First
- Area: 300
- Dimensions: 20 X 15
Living room
- Level: First
- Area: 300
- Dimensions: 20 X 15
Living room
- Level: First
- Area: 300
- Dimensions: 20 X 15
Living room
- Level: First
- Area: 300
- Dimensions: 20 X 15
Living room
- Level: First
- Area: 300
- Dimensions: 20 X 15
Living room
- Level: First
- Area: 300
- Dimensions: 20 X 15
Living room
- Level: First
- Area: 300
- Dimensions: 20 X 15
Heating
- Central, Electric
Cooling
- Central Air, Ceiling Fan(s), Electric
Appliances
- Included: Cooktop, Dryer, Dishwasher, Microwave, Refrigerator, Washer
- Laundry: In Unit, Other
Features
- Breakfast Area, Closet Cabinetry, Eat-in Kitchen, Family/Dining Room, Kitchen/Dining Combo, Pantry, Separate Shower, Stacked Bedrooms, Tub Shower, Walk-In Closet(s)
- Flooring: Carpet, Ceramic Tile
- Windows: Double Hung, Metal
- Has fireplace: No
Interior area
- Total structure area: 1,668
- Total interior livable area: 1,176 sqft
Video & virtual tour
Property
Parking
- Total spaces: 6
- Parking features: Attached, Garage
- Attached garage spaces: 1
Accessibility
- Accessibility features: Accessibility Features, Grip-Accessible Features
Features
- Levels: One
- Stories: 1
- Patio & porch: Patio, Porch, Screened
- Exterior features: Outdoor Living Area, Porch
- Has private pool: Yes
- Pool features: Above Ground, Fenced, Pool Equipment, Association
- Fencing: Back Yard,Fenced,Wood
Lot
- Size: 10,000 Square Feet
- Features: Landscaped, None, < 1/4 Acre
Details
- Additional structures: Outbuilding
- Parcel number: 342071103640001
- Zoning: RS-2 PSL
- Special conditions: Standard
Construction
Type & style
- Home type: SingleFamily
- Architectural style: Florida,Ranch
- Property subtype: Single Family Residence
Materials
- Concrete, Stucco
- Foundation: Slab
- Roof: Shingle
Condition
- Resale
- New construction: No
- Year built: 1980
Utilities & green energy
- Electric: 3 Phase
- Sewer: Public Sewer
- Water: Public
- Utilities for property: Cable Available, Electricity Available, Sewer Connected, Water Available
Green energy
- Energy generation: Solar
Community & HOA
Community
- Features: Home Owners Association, Street Lights
- Security: None
- Membership fee: $80
- Subdivision: PORT ST LUCIE SECTION 42 1ST REPLAT
HOA
- Has HOA: Yes
- Amenities included: Basketball Court, Clubhouse, Picnic Area, Park, Pool, Shuffleboard Court, Tennis Court(s), Trail(s)
- Services included: Common Areas, Pool(s), Recreation Facilities, Reserve Fund
- HOA fee: $50 semi-annually
- HOA name: Parks Edge
- Additional fee info: Membership Fee: 80
Location
- Region: Port Saint Lucie
Financial & listing details
- Price per square foot: $264/sqft
- Tax assessed value: $56,640
- Annual tax amount: $1,281
- Date on market: 6/30/2026
- Cumulative days on market: 37 days
- Listing terms: Cash,Conventional,FHA
- Electric utility on property: Yes
- Road surface type: Asphalt
Estimated market value
$306,200
$291,000 - $322,000
$2,127/mo
Price history
| Date | Event | Price |
|---|---|---|
| 8/17/2026 | Pending sale | $310,000$264/sqft |
Source:  BeachesMLS #B26046867 Report a problem BeachesMLS #B26046867 Report a problem | ||
| 6/30/2026 | Listed for sale | $310,000+313.3%$264/sqft |
Source: BeachesMLS #B26046867 Report a problem | ||
| 6/17/2010 | Sold | $75,000+100%$64/sqft |
Source: Public Record Report a problem | ||
| 8/27/2009 | Sold | $37,500-8.3%$32/sqft |
Source: Public Record Report a problem | ||
| 6/27/2009 | Listed for sale | $40,900-52.4%$35/sqft |
Source: foreclosure.com Report a problem | ||
| 5/28/2003 | Sold | $86,000+93.3%$73/sqft |
Source: Public Record Report a problem | ||
| 1/31/1996 | Sold | $44,500$38/sqft |
Source: Public Record Report a problem | ||
Public tax history
| Year | Property taxes | Tax assessment |
|---|---|---|
| 2025 | $1,282 +2.9% | $56,640 +2.9% |
| 2024 | $1,246 +1.5% | $55,044 +3% |
| 2023 | $1,227 +5.7% | $53,441 +3% |
| 2022 | $1,161 +15.8% | $51,885 +10.7% |
| 2021 | $1,002 +0.6% | $46,883 +1.4% |
| 2020 | $996 | $46,236 +2.3% |
| 2019 | $996 +1.6% | $45,197 +1.9% |
| 2018 | $980 +4.9% | $44,355 -56.6% |
| 2017 | $935 +1.7% | $102,300 +26.1% |
| 2016 | $919 +2.5% | $81,100 +38.6% |
| 2015 | $897 +0.3% | $58,500 +39.6% |
| 2014 | $894 | $41,920 +1.5% |
| 2013 | -- | $41,300 -0.5% |
| 2012 | -- | $41,500 -3.7% |
| 2011 | -- | $43,100 +0.9% |
| 2010 | -- | $42,700 -19.6% |
| 2009 | -- | $53,100 -44.7% |
| 2008 | -- | $96,100 -27% |
| 2007 | -- | $131,700 -5.3% |
| 2006 | -- | $139,000 +41.5% |
| 2005 | -- | $98,200 +17% |
| 2004 | -- | $83,900 |
| 2003 | -- | -- |
| 2002 | -- | -- |
| 2001 | -- | -- |
| 2000 | -- | -- |
Find assessor info on the county website
Monthly payment
Est. payment
Payment breakdown
Explore the cost of this home by adjusting the details. Changes won't be saved.Climate risks
Neighborhood: Whispering Pines
Nearby schools
GreatSchools rating
- 4/10Floresta Elementary SchoolGrades: PK-5Distance: 3.9 mi
- 7/10Southport Middle SchoolGrades: 6-8Distance: 4 mi
- 5/10Treasure Coast High SchoolGrades: 9-12Distance: 0.3 mi
Schools provided by the listing agent
- High: Treasure Coast
Source: BeachesMLS. This data may not be complete. We recommend contacting the local school district to confirm school assignments for this home.
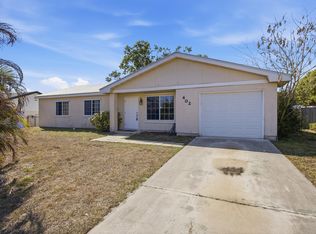
- $230,0003 bd2 ba1.1k sqft402 SW Eastport Cir, Port Saint Lucie, FL 34953Sold
- $339,7003 bd2 ba1.9k sqft418 SW Eastport Cir, Port Saint Lucie, FL 34953Off Market
- $273,2003 bd2 ba1.2k sqft3237 SW Ronlea Ct, Port Saint Lucie, FL 34953Off Market
- $267,3002 bd2 ba1.3k sqft3233 SW Ronlea Ct, Port Saint Lucie, FL 34953Off Market
- $343,4003 bd2 ba1.2k sqft398 SW Eastport Cir, Port Saint Lucie, FL 34953Off Market
- $294,0003 bd2 ba1.1k sqft3241 SW Ronlea Ct, Port Saint Lucie, FL 34953Off Market
- $2,5604 bd3 ba1.5k sqft426 SW Eastport Cir, Port Saint Lucie, FL 34953For Rent
- $307,6003 bd2 ba1.1k sqft409 SW Eastport Cir, Port Saint Lucie, FL 34953Off Market
A local agent can set up tours, give advice and negotiate with sellers.
Similar homes
- $324,9003 bd2 ba1.2k sqft2931 SW Birtle Court, Port St Lucie, FL 34953For Sale
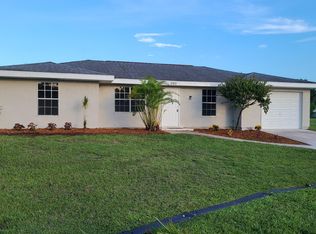
 MLS ID #R11021059, William A LoBrutto, RE/MAX of Stuart. BeachesMLS
 - $324,9003 bd2 ba1.2k sqft1032 SW Mataro Avenue, Port St Lucie, FL 34953For Sale
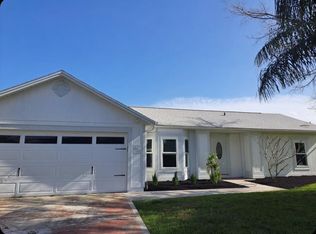 MLS ID #B26053754, William Funkey, Seawinds Realty. BeachesMLS
 - $347,0003 bd2 ba1.4k sqft3338 SW Mundy Street, Port St Lucie, FL 34953For Sale
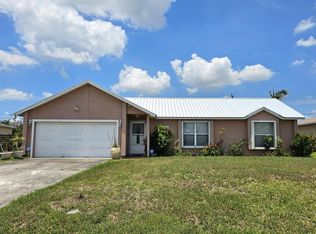 MLS ID #B26043545, Thomas Edward Anton PA, The Keyes Company. BeachesMLS
 - $369,0003 bd2 ba1.1k sqft1282 SW DALTON Avenue, Port St Lucie, FL 34953For Sale
 MLS ID #B26062078, James M Arena, Local Real Estate Brokerage. BeachesMLS
 - $399,0003 bd2 ba1.5k sqft702 SW Belmont Circle, Port St Lucie, FL 34953For SaleMLS ID #B26041470, Tracey L Resendez, HSC Realty Inc. BeachesMLS
- $410,0003 bd2 ba1.5k sqft141 SW Covington Road, Port St Lucie, FL 34953For SaleMLS ID #B26045146, Deborah R Stickney, Coldwell Banker Realty. BeachesMLS
- $300,0003 bd2 ba1.2k sqft103 SE Bonita Court, Port St Lucie, FL 34983For SaleMLS ID #B26038122, Maria Fisher, Vested Properties. BeachesMLS
- $350,0003 bd2 ba1.3k sqft2175 SW Algiers Street, Port St Lucie, FL 34953For SaleMLS ID #B26051325, Jeff Dahmer, Regency Realty Services. BeachesMLS
- $320,0003 bd2 ba1.2k sqft2117 SE East Dunbrooke Circle, Port St Lucie, FL 34952For SaleMLS ID #B26034676, Helane George Darazi, Atlantic Shores ERA Powered. BeachesMLS
- $208,0002 bd1 ba908 sqft566 SW Sara Boulevard, Port St Lucie, FL 34953For SaleMLS ID #B26003856, Donna LaRae Shay LLC, Atlantic Shores ERA Powered. BeachesMLS
- $379,0003 bd2 ba1.4k sqft4522 Floral Street, Port St Lucie, FL 34953For SaleMLS ID #R11132321, Douglas R Sinclair, Partnership Realty Inc.. BeachesMLS
- $375,0003 bd2 ba1.2k sqft272 SW Crescent Avenue, Port St Lucie, FL 34984For SaleMLS ID #B26007371, Lili Aida Gonzalez, Atlantic Shores ERA Powered. BeachesMLS
- $309,9002 bd2 ba1.5k sqft454 NW Lismore Lane, Port St Lucie, FL 34986For SaleMLS ID #B26000756, Janice M. Frasier, Keller Williams Realty Of The Treasure Coast. BeachesMLS
- $305,0003 bd2 ba1.1k sqft4702 Myrtle Dr, Fort Pierce, FL 34982For Sale By Owner
- $349,9503 bd2 ba1.5k sqft6126 NW Wild Cotton Way, Port St Lucie, FL 34986For SaleMLS ID #B26058988, Edward Myers, Meant2b Realty LLC. BeachesMLS
- $399,0003 bd2 ba1.7k sqft1479 SE Pitcher Road, Port St Lucie, FL 34952For SaleMLS ID #B26029234, Jeffrey Carraher, Central Coast Realty. BeachesMLS
- $319,9003 bd2 ba1.6k sqft6019 Petticoat Place #6019, Fort Pierce, FL 34982For SaleMLS ID #B26046471, Lisa K York, Real Estate Expo Inc. BeachesMLS
- $380,0003 bd2 ba1.2k sqft435 SE Asbury Lane, Port St Lucie, FL 34983For SaleMLS ID #B26022427, Anabel Rodriguez, Viventi Realty LLC. BeachesMLS
- $315,0003 bd3 ba1.3k sqft2104 SE Eatonville Drive, Port St Lucie, FL 34952For SaleMLS ID #B26001473, Cathy Love Moore, Partnership Realty Inc.. BeachesMLS
- $424,0003 bd2 ba1.6k sqft1971 SE FALLON Drive, Port St Lucie, FL 34983For SaleMLS ID #B26053971, Beryl M. Crooks, Beryl Crooks. BeachesMLS
