Timeless Tudor charm meets a setting that's hard to find. Situated on approximately .60 acres, this distinctive home offers over 3,100 square feet of living space. Rich hardwood floors, generous room sizes, and classic architectural details reflect the craftsmanship of a bygone era, while the sunroom (x2) provides the perfect spot to relax and enjoy views of the private pond/stream. The attached 2-car garage offers convenience, while an additional detached garage provides valuable storage, workshop space, or room for a small vehicle. Whether you're entertaining, working from home, or simply looking for a property with character and space to spread out, this home delivers. An added bonus: the property includes a natural gas well, offering a unique feature rarely found. Mature landscaping, a picturesque pond, and a sought-after west side location create a setting that feels tucked away while remaining close to everything Erie has to offer. You are also just moments from the lakeviews!
Pending
$399,900
410 Shorehaven Dr, Erie, PA 16505
4beds
3,165sqft
:
Get pre-qualified$2,715/mo
Single Family Residence
Built in 1920
0.6 Acres Lot
$-- Zestimate®
$126/sqft
$-- HOA
What's special
Picturesque pondGenerous room sizesAdditional detached garageClassic architectural detailsMature landscapingRich hardwood floors
- 38 days |
- 744 |
- 12 |
Zillow last checked:
Listing updated:
Listed by:
Stephanie Montgomery (814)636-0436,
Coldwell Banker Select - Airport 814-838-2299
Source: GEMLS,MLS#: 191471Originating MLS: Greater Erie Board Of Realtors
Facts & features
Interior
Bedrooms & bathrooms
- Bedrooms: 4
- Bathrooms: 3
- Full bathrooms: 3
Primary bedroom
- Level: Second
- Dimensions: 15x16
Bedroom
- Level: Second
- Dimensions: 10x13
Bedroom
- Level: Second
- Dimensions: 8x13
Bedroom
- Level: Second
- Dimensions: 11x15
Dining room
- Description: Fireplace
- Level: First
- Dimensions: 13x24
Family room
- Description: Fireplace
- Level: First
- Dimensions: 15x22
Other
- Level: First
Other
- Level: Second
Other
- Level: Second
Great room
- Description: Balcony,Fireplace
- Level: First
- Dimensions: 22x36
Kitchen
- Level: First
- Dimensions: 14x22
Living room
- Description: Fireplace
- Level: First
- Dimensions: 13x16
Sunroom
- Level: First
- Dimensions: 11x17
Sunroom
- Level: First
Heating
- Gas, Hot Water
Appliances
- Included: Dishwasher, Exhaust Fan, Electric Oven, Electric Range, Microwave, Refrigerator, Dryer, Washer
Features
- Ceiling Fan(s)
- Flooring: Carpet, Hardwood, Tile
- Basement: None
- Number of fireplaces: 4
Interior area
- Total structure area: 3,165
- Total interior livable area: 3,165 sqft
Property
Parking
- Total spaces: 2
- Parking features: Garage Door Opener
- Garage spaces: 2
Features
- Levels: Two
- Stories: 2
- Patio & porch: Deck, Porch, Screened
- Exterior features: Deck
Lot
- Size: 0.6 Acres
- Dimensions: 142 x 237 x 0 x 0
- Features: Landscaped, Level, Pond on Lot, Trees
Details
- Parcel number: 33006019.0046.00
- Zoning description: R-1
Construction
Type & style
- Home type: SingleFamily
- Architectural style: Two Story
- Property subtype: Single Family Residence
Materials
- Brick
- Roof: Composition
Condition
- Resale
- Year built: 1920
Utilities & green energy
- Sewer: Public Sewer
- Water: Public, Well
Community & HOA
Location
- Region: Erie
Financial & listing details
- Price per square foot: $126/sqft
- Tax assessed value: $250,980
- Annual tax amount: $7,150
- Date on market: 6/18/2026
- Cumulative days on market: 14 days
Estimated market value
Not available
Estimated sales range
Not available
Not available
Price history
| Date | Event | Price |
|---|---|---|
| 6/22/2026 | Pending sale | $399,900$126/sqft |
Source: GEMLS #191471 Report a problem | ||
| 6/18/2026 | Listed for sale | $399,900$126/sqft |
Source: GEMLS #191471 Report a problem | ||
Public tax history
| Year | Property taxes | Tax assessment |
|---|---|---|
| 2025 | $7,016 +3.2% | $250,980 |
| 2024 | $6,797 +8.9% | $250,980 |
| 2023 | $6,241 +2.4% | $250,980 |
| 2022 | $6,093 | $250,980 |
| 2021 | $6,093 +162% | $250,980 |
| 2020 | $2,325 -59.9% | $250,980 |
| 2019 | $5,797 -17.3% | $250,980 |
| 2018 | $7,010 +3.8% | $250,980 |
| 2017 | $6,751 +0.9% | $250,980 |
| 2016 | $6,688 +214.1% | $250,980 |
| 2015 | $2,129 | $250,980 |
| 2014 | $2,129 +72.1% | $250,980 |
| 2013 | $1,237 -7.2% | $250,980 +13.8% |
| 2012 | $1,334 | $220,500 |
| 2011 | $1,334 | $220,500 |
| 2010 | $1,334 +11% | $220,500 |
| 2009 | $1,202 | $220,500 |
| 2008 | -- | $220,500 |
| 2005 | $1,574 +175.7% | $220,500 +1.5% |
| 2004 | $571 | $217,300 |
| 2003 | -- | $217,300 +748.5% |
| 2002 | -- | $25,610 |
| 2000 | -- | $25,610 |
Find assessor info on the county website
Monthly payment
Est. payment
Payment breakdown
Explore the cost of this home by adjusting the details. Changes won't be saved.Climate risks
Neighborhood: 16505
Nearby schools
GreatSchools rating
- 5/10Tracy El SchoolGrades: K-5Distance: 1.5 mi
- 6/10Westlake Middle SchoolGrades: PK,6-8Distance: 1 mi
- 7/10McDowell High SchoolGrades: PK,9-12Distance: 2.2 mi
Schools provided by the listing agent
- District: Millcreek
Source: GEMLS. This data may not be complete. We recommend contacting the local school district to confirm school assignments for this home.
- $341,3004 bd3 ba3k sqft401 Glenruadh Ave, Erie, PA 16505Off Market
- $331,5003 bd2 ba1.9k sqft420 Shorehaven Dr, Erie, PA 16505Off Market

- $313,9004 bd3 ba2.3k sqft423 Glenruadh Ave, Erie, PA 16505Off Market
- $314,5003 bd3 ba2.3k sqft339 Glenruadh Ave, Erie, PA 16505Off Market
- $233,4003 bd1 ba1.4k sqft426 Shorehaven Dr, Erie, PA 16505Off Market
- $251,3002 bd2 ba2k sqft429 Glenruadh Ave, Erie, PA 16505Off Market
- $204,1002 bd2 ba960 sqft415 Shorehaven Dr, Erie, PA 16505Off Market
- $178,0002 bd1 ba944 sqft405 Shorehaven Dr, Erie, PA 16505Off Market
A local agent can set up tours, give advice and negotiate with sellers.
Similar homes
- $--4 bd3 ba3k sqft410 Roslyn Ave, Erie, PA 16505Auction
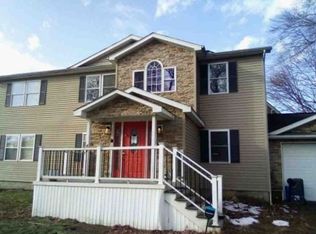 Xome
Xome - $395,0004 bd4 ba2.4k sqft440 Mohawk Dr, Erie, PA 16505For Sale
 MLS ID #192129, Annmarie Jensen, Howard Hanna Erie Airport. GEMLS
 - $359,9003 bd3 ba1.9k sqft611 Rondeau Dr, Erie, PA 16505For Sale
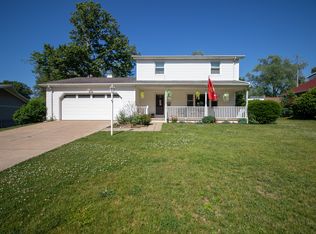 MLS ID #191712, Sarah Chilcott, Agresti Real Estate. GEMLS
 - $--4 bd3 ba2.5k sqft3113 Contessa Ln, Erie, PA 16506Auction
 Auction.com 2
 - $449,9003 bd2 ba1.7k sqft1420 Hardscrabble Blvd, Erie, PA 16505For SaleMLS ID #192160, Carolyn Baldwin, Howard Hanna Erie Airport. GEMLS
- $365,0003 bd3 ba2.2k sqft5380 Millfair Rd, Fairview, PA 16415For SaleMLS ID #192161, Eric Hammill, Agresti Real Estate. GEMLS
- $374,9004 bd3 ba2.2k sqft242 W Grandview Blvd, Erie, PA 16508For SaleMLS ID #192048, Isaiah Rodgers, eXp Realty - Erie. GEMLS
- $344,9003 bd3 ba1.7k sqft1132 S Hill Rd, Erie, PA 16509For SaleMLS ID #192234, TJ Quinn, Agresti Real Estate. GEMLS
- $469,0003 bd3 ba2.3k sqft3302 Baer Beach Rd #B1 & B2, Erie, PA 16505For SaleMLS ID #191921, Jennifer Nelson, Coldwell Banker Select - Peach. GEMLS
- $525,0004 bd5 ba3.4k sqft326 W Arlington Rd, Erie, PA 16509For SaleMLS ID #191509, Mary Smrekar, Coldwell Banker Select - Peach. GEMLS
- $299,9003 bd2 ba1.8k sqft457 Glenridge Rd, Erie, PA 16509For SaleMLS ID #192026, Leslie Jaglowski, RE/MAX Real Estate Group Erie. GEMLS
- $419,9003 bd4 ba2k sqft5092 N Jarrod Ct, Erie, PA 16506For SaleMLS ID #191599, Mary Huffman, Howard Hanna Erie Southwest. GEMLS
- $258,0003 bd2 ba1.6k sqft5515 Edward St, Erie, PA 16505For SaleMLS ID #191985, Max Rankin, RE/MAX Lakeland Realty - Erie. GEMLS
- $348,0005 bd2 ba2.3k sqft837 W 52nd St, Erie, PA 16509For SaleMLS ID #191791, Max Rankin, RE/MAX Lakeland Realty - Erie. GEMLS
- $335,0004 bd2 ba2.6k sqft211 Walnut St, Erie, PA 16507For SaleMLS ID #191907, Nicholas Haller, Agresti Real Estate. GEMLS
- $424,0004 bd2 ba2.9k sqft3783 Route 215, East Springfield, PA 16411For SaleMLS ID #191683, Benjamin Smith, eXp Realty - Erie. GEMLS
- $324,9005 bd2 ba2.1k sqft1115 Chestnut Hill Dr, Erie, PA 16509For SaleMLS ID #191370, Erik Fuller, Joe Herbert Realty. GEMLS
- $330,0004 bd2 ba1.8k sqft651 Mineo Dr, Erie, PA 16509For SaleMLS ID #191866, Thomas Jones, KW Flagship Realty. GEMLS
- $525,0004 bd3 ba2.4k sqft6616 Richardson Rd, Fairview, PA 16415For SaleMLS ID #192037, Stephanie Stevens, Howard Hanna Erie Southwest. GEMLS
- $287,9003 bd2 ba2.1k sqft1664 Skyline Dr, Erie, PA 16509For SaleMLS ID #191492, Kristina Rudenko, Agresti Real Estate. GEMLS
